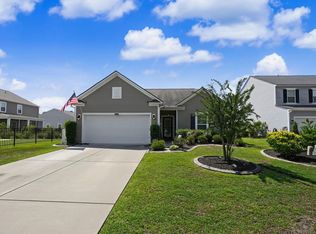
Welcome to Lowcountry living at its finest! This beautifully maintained, turn-key home is perfectly situated on a quiet cul-de-sac at the entrance to a stunning nature preserve featuring miles of hiking, biking, and walking trails right outside your door. Enjoy peaceful mornings and relaxing evenings from the screened porch overlooking a serene pond, or entertain family and friends on the recently added patio while taking in the tranquil backyard water views. Offering the perfect balance of privacy and convenience, this home is tucked away in a picturesque setting while remaining just minutes from shopping, dining, and easy access to surrounding cities. Inside, you'll find a spacious open-concept floor plan with beautiful vinyl plank flooring and plush carpeting throughout. The well-appointed kitchen features granite countertops, stainless steel appliances, ample cabinetry, a cozy breakfast nook, and bar seating that flows seamlessly into the main living are ideal for everyday living and entertaining. This home is also set up to be a smart home for your peace of mind. The home offers two full bathrooms, generously sized bedrooms, and ceiling fans throughout for added comfort. Tastefully decorated and meticulously cared for, this like-new residence showcases pride of ownership at every turn. Whether you're looking for a primary residence, retirement retreat, or low-maintenance coastal getaway, this exceptional property combines modern comfort, natural beauty, and the relaxed charm of the Lowcountry. Schedule your showing today and discover the lifestyle you've been searching for!
For sale
Price cut: $3K (9/13)
$295,000
3923 Nandina Ct., Conway, SC 29526
3beds
1,577sqft
Single Family Residence
Built in 2022
7,405 Square Feet Lot
$290,000 Zestimate®
$187/sqft
$76/mo HOA
What's special
Quiet cul-de-sacBeautiful vinyl plank flooringPlush carpeting throughoutStainless steel appliancesWell-appointed kitchenSpacious open-concept floor planTranquil backyard water views
- 124 days
- 320
- 16
Zillow last checked:
Listing updated:
Listed by:
Angie W Hannum Cell:843-222-7893,
BHHS Myrtle Beach Real Estate
Source: CCAR,MLS#: 2614498 Originating MLS: Coastal Carolinas Association of Realtors
Originating MLS: Coastal Carolinas Association of RealtorsFacts & features
Interior
Bedrooms & bathrooms
- Bedrooms: 3
- Bathrooms: 2
- Full bathrooms: 2
Primary bedroom
- Features: Ceiling Fan(s), Walk-In Closet(s)
Primary bathroom
- Features: Separate Shower
Kitchen
- Features: Breakfast Area, Dishwasher, Kitchen Exhaust Fan, Kitchen Island, Stainless Steel Appliances
Living room
- Features: Ceiling Fan(s)
Heating
- Central
Cooling
- Central Air
Appliances
- Included: Dishwasher, Range, Refrigerator, Range Hood
- Laundry: Washer Hookup
Features
- Attic, Ceiling Fan(s), Pull Down Attic Stairs, Permanent Attic Stairs, Split Bedrooms, Separate Shower, Walk-In Closet(s), Window Treatments, Breakfast Area, Kitchen Island, Stainless Steel Appliances
- Flooring: Carpet, Vinyl
- Windows: Window Treatments
- Attic: Pull Down Stairs,Permanent Stairs
Interior area
- Total structure area: 2,138
- Total interior livable area: 1,577 sqft
Property
Parking
- Total spaces: 4
- Parking features: Attached, Garage, Two Car Garage, Garage Door Opener
- Attached garage spaces: 2
Features
- Levels: One
- Stories: 1
- Patio & porch: Rear Porch
- Exterior features: Porch
- On waterfront: Yes
- Waterfront features: Pond
Lot
- Size: 7,405 Square Feet
- Features: Cul-De-Sac, Lake Front, Pond on Lot
Details
- Additional parcels included: ,
- Parcel number: 36305030032
- Zoning: Res
- Special conditions: None
Construction
Type & style
- Home type: SingleFamily
- Architectural style: Ranch
- Property subtype: Single Family Residence
Materials
- Foundation: Slab
Condition
- Resale
- Year built: 2022
Utilities & green energy
- Water: Public
- Utilities for property: Cable Available, Electricity Available, Phone Available, Sewer Available, Underground Utilities, Water Available
Community & HOA
Community
- Features: Golf Carts OK, Long Term Rental Allowed
- Security: Smoke Detector(s)
- Subdivision: The Landing at Astoria Park
HOA
- Has HOA: Yes
- Amenities included: Owner Allowed Golf Cart, Owner Allowed Motorcycle, Pet Restrictions
- HOA fee: $76 monthly
Location
- Region: Conway
Financial & listing details
- Price per square foot: $187/sqft
- Date on market: 6/4/2026
- Listing terms: Cash,Conventional,FHA,VA Loan
- Electric utility on property: Yes
Estimated market value
$290,000
$276,000 - $305,000
$2,062/mo
Price history
| Date | Event | Price |
|---|---|---|
| 9/13/2026 | Price change | $295,000-1%$187/sqft |
Source:  CCAR #2614498 Report a problem CCAR #2614498 Report a problem | ||
| 7/14/2026 | Price change | $298,000-0.6%$189/sqft |
Source: CCAR #2614498 Report a problem | ||
| 6/5/2026 | Listed for sale | $299,9000%$190/sqft |
Source: CCAR #2614498 Report a problem | ||
| 4/22/2026 | Listing removed | $300,000$190/sqft |
Source: CCAR #2528743 Report a problem | ||
| 4/2/2026 | Price change | $300,000-1.6%$190/sqft |
Source: CCAR #2528743 Report a problem | ||
| 3/30/2026 | Price change | $305,000-0.3%$193/sqft |
Source: CCAR #2528743 Report a problem | ||
| 3/23/2026 | Price change | $306,000-0.3%$194/sqft |
Source: CCAR #2528743 Report a problem | ||
| 3/16/2026 | Price change | $307,000-0.3%$195/sqft |
Source: CCAR #2528743 Report a problem | ||
| 3/10/2026 | Price change | $308,000-0.5%$195/sqft |
Source: CCAR #2528743 Report a problem | ||
| 3/9/2026 | Price change | $309,6000%$196/sqft |
Source: CCAR #2528743 Report a problem | ||
| 3/2/2026 | Price change | $309,7000%$196/sqft |
Source: CCAR #2528743 Report a problem | ||
| 2/23/2026 | Price change | $309,8000%$196/sqft |
Source: CCAR #2528743 Report a problem | ||
| 1/14/2026 | Price change | $309,900-1.6%$197/sqft |
Source: CCAR #2528743 Report a problem | ||
| 12/4/2025 | Listed for sale | $315,000-0.9%$200/sqft |
Source: CCAR #2528743 Report a problem | ||
| 4/7/2025 | Listing removed | $318,000$202/sqft |
Source: CCAR #2502478 Report a problem | ||
| 1/31/2025 | Listed for sale | $318,000+3.2%$202/sqft |
Source: CCAR #2502478 Report a problem | ||
| 9/22/2022 | Listing removed | -- |
Source:  DR Horton Report a problem DR Horton Report a problem | ||
| 6/11/2022 | Listed for sale | $308,070$195/sqft |
Source: DR Horton Report a problem | ||
Public tax history
Tax history is unavailable.
Monthly payment
Est. payment
Payment breakdown
Explore the cost of this home by adjusting the details. Changes won't be saved.Climate risks
Neighborhood: 29526
Nearby schools
Schools provided by the listing agent
- Elementary: Waccamaw Elementary School
- Middle: Black Water Middle School
- High: Carolina Forest High School
Source: CCAR. This data may not be complete. We recommend contacting the local school district to confirm school assignments for this home.
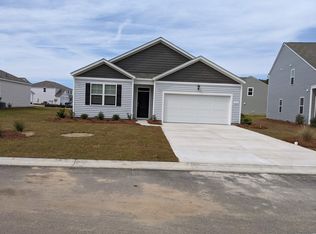
- $321,5004 bd2 ba1.7k sqft3931 Nandina Ct LOT 199, Cali B Conway, SC 29526Off Market
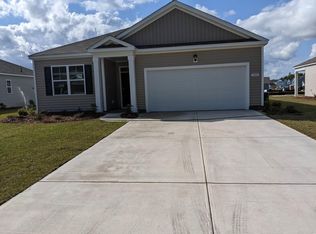
- $323,1003 bd2 ba1.6k sqft3923 Nandina Ct LOT 197, Aria A Conway, SC 29526Off Market
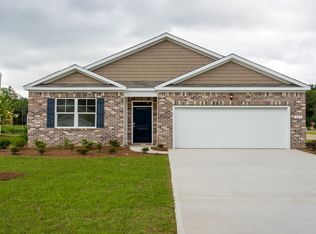
- $338,9004 bd2 ba2.2k sqft3915 Nandina Ct, Conway, SC 29526Off Market
- $310,0003 bd2 ba1.4k sqft3927 Nandina Ct, Conway, SC 29526For Sale

Similar homes
- $310,0003 bd2 ba1.4k sqft3927 Nandina Court, Conway, SC 29526For Sale
 MLS ID #100603171, April C Coutsos, INNOVATE Real Estate. Hive MLS
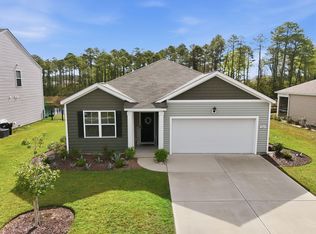
 - $285,0003 bd2 ba1.6k sqft2261 Blackthorn Dr., Conway, SC 29526For Sale
 MLS ID #2609063, Abe Safa Sales Team, Century 21 The Harrelson Group. CCAR
 - $299,9993 bd3 ba2k sqft424 Black Cherry Way, Conway, SC 29526For Sale
 MLS ID #2617233, Schmidt & Frasher Team, Keller Williams Innovate South. CCAR
 - $330,0004 bd3 ba1.9k sqft405 Black Cherry Way, Conway, SC 29526For Sale
 MLS ID #2624161, Roman Dilldin, Rowles Real Estate. CCAR
 - $295,5003 bd2 ba1.4k sqft278 Columbus St., Conway, SC 29526For SaleMLS ID #2617118, Natalie Cruse, Oasis Realty Collective. CCAR
- $285,0004 bd2 ba1.8k sqft355 Fennec Loop, Conway, SC 29526For SaleMLS ID #2621715, Lailah Turner, Plantation Realty Group. CCAR
- $265,0003 bd2 ba1.2k sqft442 Stevia Ct., Conway, SC 29526For SaleMLS ID #2622569, Jeanette Denney, Greyfeather Group EXP Realty. CCAR
- $315,0004 bd2 ba1.7k sqft425 Royal Arch Dr., Conway, SC 29526For SaleMLS ID #2621980, Nathan Dumbleton, Duncan Group Properties, LLC. CCAR
- $299,0003 bd2 ba1.6k sqft155 Palm Terrace Loop, Conway, SC 29526For SaleMLS ID #2619865, Candice T Spivey, Realty One Group Dockside Cnwy. CCAR
- $299,9003 bd3 ba1.8k sqft403 Dunbarton Ln, Conway, SC 29526For Sale
 MLS ID #2602905, Amber Ward, Home Sales Of Florence. Pee Dee Realtor Association
 - $361,3503 bd3 ba1.9k sqft912 Daresbury Ln., Conway, SC 29526For SaleMLS ID #2617312, Michelle Duncan, Duncan Group Properties, LLC. CCAR
- $350,0003 bd2 ba1.7k sqft408 Hayloft Circle, Conway, SC 29526For SaleMLS ID #2622006, Brittany Foy Associates, Foy Realty. CCAR
- $307,9003 bd2 ba1.6k sqft616 Coquina Bay Dr., Conway, SC 29526For SaleMLS ID #2623347, Sharon Chrzanowski, Realty One Group Dockside Cnwy. CCAR
- $312,0003 bd2 ba1.7k sqft130 Averyville Dr., Conway, SC 29526For SaleMLS ID #2621200, John Campbell, CENTURY 21 Thomas. CCAR
- $332,4003 bd2 ba1.6k sqft208 Wagner Cir., Conway, SC 29526For SaleMLS ID #2621973, Lewis Living Team, INNOVATE Real Estate. CCAR
- $275,0003 bd2 ba1.4k sqft532 Whiddy Loop, Conway, SC 29526For SaleMLS ID #2609658, Tea Asllanaj, Beach & Forest Realty. CCAR
- $319,0003 bd2 ba1.9k sqft418 Archer Ct. Lot 11, Conway, SC 29526For SaleMLS ID #2608682, Carol H Cassidy, Keller Williams Innovate South. CCAR
- $355,0003 bd2 ba1.7k sqft840 Windsor Rose Dr., Conway, SC 29526For SaleMLS ID #2616240, Lisa M Newman, BHHS Coastal Real Estate. CCAR
- $294,5003 bd2 ba1.6k sqft221 Maple Oak Dr., Conway, SC 29526For SaleMLS ID #2517489, Amanda L Gunter, INNOVATE Real Estate. CCAR
