Welcome to this charming 3-bedroom, 2-bath home in the desirable Grier Crossing community of Conway! Featuring an open floor plan, vaulted ceilings, and plenty of natural light, this home offers comfortable living with a touch of elegance. The kitchen boasts stainless steel appliances, a breakfast bar, and ample cabinet space. The spacious primary suite includes tray ceilings, a walk-in closet, and a private bath with dual vanities, a walk-in shower, and a soaking tub. Enjoy relaxing on the screened-in porch overlooking the large private fenced-in backyard. Additional features include an irrigation system and an oversized driveway with plenty of parking. A home warranty is included and covers the home until September 2027, providing added peace of mind for the new owner. USDA Financing Eligible! Conveniently located near historic downtown Conway, you'll enjoy quaint small-town charm, local shops, restaurants, riverfront scenery, and year-round holiday celebrations. With easy access to Highway 22, shopping, dining, Myrtle Beach, and all the Grand Strand has to offer, this home combines convenience with a wonderful community atmosphere. Schedule your showing today!
For sale
$290,500
253 Maple Oak Dr., Conway, SC 29526
3beds
1,315sqft
Single Family Residence
Built in 2017
10,018 Square Feet Lot
$283,900 Zestimate®
$221/sqft
$45/mo HOA
What's special
Breakfast barIrrigation systemScreened-in porchOpen floor planLarge private fenced-in backyardSpacious primary suitePlenty of natural light
- 30 days
- 439
- 48
Likely to sell faster than
Zillow last checked:
Listing updated:
Listed by:
Priscilla A Scales 843-360-8334,
Sands Realty Group Inc.
Source: CCAR,MLS#: 2625403 Originating MLS: Coastal Carolinas Association of Realtors
Facts & features
Interior
Bedrooms & bathrooms
- Bedrooms: 3
- Bathrooms: 2
- Full bathrooms: 2
Rooms
- Room types: Bathroom, Screened Porch, Utility Room
Primary bedroom
- Features: Tray Ceiling(s), Ceiling Fan(s), Main Level Primary, Walk-In Closet(s)
- Level: First
Primary bathroom
- Features: Dual Sinks, Garden Tub/Roman Tub, Separate Shower, Vanity
Family room
- Features: Ceiling Fan(s), Vaulted Ceiling(s)
Kitchen
- Features: Breakfast Bar, Dishwasher, Kitchen Island, Pantry, Stainless Steel Appliances
Other
- Features: Bedroom on Main Level, Utility Room
Heating
- Central
Cooling
- Central Air
Appliances
- Included: Dishwasher, Disposal, Microwave, Range, Refrigerator
- Laundry: Washer Hookup
Features
- Tray Ceiling(s), Ceiling Fan(s), Dual Sinks, Garden Tub/Roman Tub, Main Level Primary, Split Bedrooms, Separate Shower, Vanity, Walk-In Closet(s), Window Treatments, Breakfast Bar, Bedroom on Main Level, Kitchen Island, Stainless Steel Appliances
- Flooring: Carpet, Vinyl
- Windows: Window Treatments
Interior area
- Total structure area: 2,016
- Total interior livable area: 1,315 sqft
Video & virtual tour
Property
Parking
- Total spaces: 6
- Parking features: Attached, Garage, Two Car Garage, Garage Door Opener
- Attached garage spaces: 2
Features
- Levels: One
- Stories: 1
- Patio & porch: Rear Porch, Front Porch, Patio, Porch, Screened
- Exterior features: Fence, Irrigation Sprinklers, Porch, Patio
Lot
- Size: 10,018 Square Feet
- Dimensions: 70 x 143 x 70 x 143
- Features: Outside City Limits, Rectangular, Rectangular Lot
Details
- Additional parcels included: ,
- Parcel number: 29404040054
- Zoning: RES
- Special conditions: None
Construction
Type & style
- Home type: SingleFamily
- Architectural style: Ranch
- Property subtype: Single Family Residence
Materials
- Vinyl Siding, Wood Frame
- Foundation: Slab
Condition
- Resale
- Year built: 2017
Details
- Warranty included: Yes
Utilities & green energy
- Water: Public
- Utilities for property: Cable Available, Electricity Available, Phone Available, Sewer Available, Underground Utilities, Water Available
Community & HOA
Community
- Features: Golf Carts OK, Long Term Rental Allowed
- Security: Security System, Smoke Detector(s)
- Subdivision: Grier Crossing
HOA
- Has HOA: Yes
- Amenities included: Owner Allowed Golf Cart, Owner Allowed Motorcycle, Pet Restrictions, Tenant Allowed Golf Cart, Tenant Allowed Motorcycle
- Services included: Association Management, Legal/Accounting
- HOA fee: $45 monthly
Location
- Region: Conway
Financial & listing details
- Price per square foot: $221/sqft
- Tax assessed value: $276,401
- Annual tax amount: $3,422
- Date on market: 10/16/2026
- Listing terms: Cash,Conventional,FHA,VA Loan
- Electric utility on property: Yes
Estimated market value
$283,900
$270,000 - $298,000
$1,878/mo
Price history
| Date | Event | Price |
|---|---|---|
| 10/16/2026 | Listed for sale | $290,500$221/sqft |
Source:  CCAR #2625403 Report a problem | ||
| 2/19/2026 | Listing removed | $290,500$221/sqft |
Source: CCAR #2524714 Report a problem | ||
| 1/23/2026 | Price change | $290,500-0.2%$221/sqft |
Source: CCAR #2524714 Report a problem | ||
| 1/18/2026 | Price change | $291,000-0.2%$221/sqft |
Source: CCAR #2524714 Report a problem | ||
| 1/10/2026 | Price change | $291,500-0.2%$222/sqft |
Source: CCAR #2524714 Report a problem | ||
| 12/11/2025 | Price change | $292,000-0.2%$222/sqft |
Source: CCAR #2524714 Report a problem | ||
| 10/10/2025 | Listed for sale | $292,500+6.4%$222/sqft |
Source: CCAR #2524714 Report a problem | ||
| 4/17/2024 | Sold | $275,000-2.8%$209/sqft |
Source:  CTMLS #23019594 Report a problem | ||
| 3/3/2024 | Contingent | $283,000$215/sqft |
Source: CTMLS #23019594 Report a problem | ||
| 2/14/2024 | Price change | $283,000-0.7%$215/sqft |
Source: CTMLS #23019594 Report a problem | ||
| 1/20/2024 | Price change | $285,000-1.7%$217/sqft |
Source: CTMLS #23019594 Report a problem | ||
| 11/27/2023 | Listed for sale | $289,900$220/sqft |
Source: CTMLS #23019594 Report a problem | ||
| 11/19/2023 | Contingent | $289,900$220/sqft |
Source: CTMLS #23019594 Report a problem | ||
| 8/25/2023 | Listed for sale | $289,900+61.1%$220/sqft |
Source: CTMLS #23019594 Report a problem | ||
| 1/3/2020 | Sold | $179,900$137/sqft |
Source: CCAR #1920891 Report a problem | ||
| 11/12/2019 | Price change | $179,900-0.1%$137/sqft |
Source: Coastal Land & Home #1920891 Report a problem | ||
| 10/21/2019 | Price change | $180,000-4.8%$137/sqft |
Source: Coastal Land & Home #1920891 Report a problem | ||
| 9/27/2019 | Listed for sale | $189,000+5%$144/sqft |
Source: Coastal Land & Home #1920891 Report a problem | ||
| 8/27/2019 | Listing removed | $180,000$137/sqft |
Source: Owner Report a problem | ||
| 7/2/2019 | Listed for sale | $180,000+22%$137/sqft |
Source: Owner Report a problem | ||
| 11/17/2017 | Sold | $147,600$112/sqft |
Source: CCAR #1715581 Report a problem | ||
| 9/22/2017 | Pending sale | $147,600$112/sqft |
Source: Coldwell Banker Chicora Advantage #1715581 Report a problem | ||
| 7/18/2017 | Listed for sale | $147,600$112/sqft |
Source: CB Chicora Advantage New Home #1715581 Report a problem | ||
Public tax history
| Year | Property taxes | Tax assessment |
|---|---|---|
| 2025 | $3,422 +298.9% | $276,401 +36.6% |
| 2024 | $858 | $202,320 +15% |
| 2023 | -- | $175,930 |
| 2022 | -- | $175,930 |
| 2021 | $755 | -- |
| 2020 | -- | -- |
| 2019 | -- | -- |
| 2018 | $2,334 | $5,670 +237.1% |
| 2017 | -- | $1,682 |
| 2016 | -- | $1,682 |
| 2015 | -- | $1,682 |
| 2014 | $29 | $1,682 |
| 2013 | -- | -- |
| 2012 | -- | -- |
| 2010 | -- | $1,884 |
Find assessor info on the county website
Monthly payment
Est. payment
Payment breakdown
Explore the cost of this home by adjusting the details. Changes won't be saved.Climate risks
Neighborhood: 29526
Nearby schools
Schools provided by the listing agent
- Elementary: Homewood Elementary School
- Middle: Whittemore Park Middle School
- High: Conway High School
Source: CCAR. This data may not be complete. We recommend contacting the local school district to confirm school assignments for this home.
Similar homes
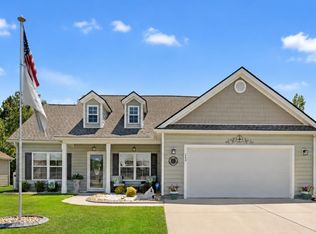
- $288,5003 bd2 ba1.6k sqft221 Maple Oak Dr., Conway, SC 29526For Sale

 MLS ID #2517489, Amanda L Gunter, INNOVATE Real Estate. CCAR
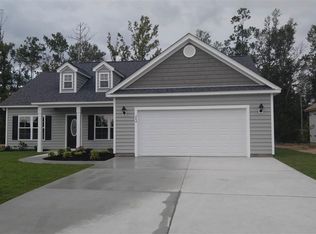
- $298,0003 bd2 ba1.6k sqft385 Lenox Dr., Conway, SC 29526For Sale
 MLS ID #2622277, Donna Benson-Todd, CENTURY 21 Boling & Associates. CCAR
- $287,0003 bd2 ba1.4k sqft101 Palm Terrace Loop, Conway, SC 29526For Sale
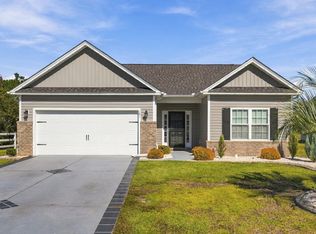 MLS ID #2625955, Joseph A Barrientos Fierros, Century 21 The Harrelson Group. CCAR
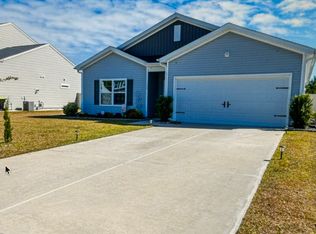
- $276,0003 bd2 ba1.6k sqft348 Angler Ct, Conway, SC 29526For Sale By Owner
- $329,0003 bd2 ba1.5k sqft800 Wilcot Branch Ct., Conway, SC 29526For SaleMLS ID #2626971, Ali Ferrari Team, REMAX Southern Shores. CCAR
- $311,9002 bd2 ba1.4k sqft325 Brighton Pl., Conway, SC 29526For SaleMLS ID #2622059, Sam Wood, Carolina One Real Estate Myrtle Beach. CCAR
- $279,9003 bd2 ba1.3k sqft4208 Danby Lane, Conway, SC 29526For SaleMLS ID #2620443, Joe F Pena, W Realty Coastal. CCAR
- $329,0003 bd2 ba1.5k sqft359 Dunbarton Ln., Conway, SC 29526For SaleMLS ID #2618855, Rhonda S Brooks, CENTURY 21 Broadhurst. CCAR
- $299,9003 bd2 ba1.6k sqft4101 Rockwood Dr., Conway, SC 29526For SaleMLS ID #2616087, Courtney S Moore, REMAX Southern Shores-Conway. CCAR
- $295,0003 bd2 ba1.5k sqft3923 Nandina Ct., Conway, SC 29526For SaleMLS ID #2625807, Angie W Hannum, CB Sea Coast Advantage CF. CCAR
- $340,9004 bd2 ba1.7k sqft1404 Greenock Ln., Conway, SC 29526For SaleMLS ID #2625043, Lauren M Dias, Coastal Cove Realty Group. CCAR
- $315,0004 bd2 ba1.3k sqft431 Hallie Martin Rd., Conway, SC 29527For SaleMLS ID #2624806, Maria Martins, Own Myrtle Real Estate. CCAR
- $315,0003 bd3 ba1.9k sqft171 Plantersfield Dr., Conway, SC 29526For SaleMLS ID #2617832, Lesa B Cala, Weichert Realtors Southern Coast. CCAR
- $319,0003 bd2 ba1.9k sqft418 Archer Ct. Lot 11, Conway, SC 29526For SaleMLS ID #2608682, Carol H Cassidy, Keller Williams Innovate South. CCAR
- $239,0003 bd2 ba1.1k sqft219 Beulah Circle, Conway, SC 29527For SaleMLS ID #2626742, John Padgett, CB Sea Coast Advantage CF. CCAR
- $299,8003 bd2 ba1.5k sqft429 Black Cherry Way, Conway, SC 29526For SaleMLS ID #2615588, Pete R Mills, Navigate Realty. CCAR
- $284,5873 bd2 ba1.4k sqft810 Woodside Dr. Lot 140 Busbee, Conway, SC 29526New ConstructionCCAR
- $285,0003 bd2 ba1.6k sqft2261 Blackthorn Dr., Conway, SC 29526For SaleMLS ID #2609063, Abe Safa Sales Team, Century 21 The Harrelson Group. CCAR
- $319,9003 bd2 ba1.5k sqft663 Belmont Dr., Conway, SC 29526For SaleMLS ID #2613768, Theresa M Coffin, Realty One Group Dockside Cnwy. CCAR
- $272,5213 bd2 ba1.4k sqft165 Gray Owl Dr. Lot 107 Busbee, Conway, SC 29527New ConstructionCCAR
