MOTIVATED SELLER | SOLD AS-IS | CONWAY, SC Looking for a home where you can add your own finishing touches without taking on a major renovation? Welcome to 221 Maple Oak Drive in Grier Crossing, a 3-bedroom, 2-bath home offering 1,667 heated square feet, a 2 car garage, outdoor living space, and a convenient Conway location. Built in 2016 and situated on a .29-acre cul-de-sac lot, this home offers an open and inviting floor plan with vaulted ceilings in the living room and primary bedroom, laminate flooring throughout, stainless steel appliances, wood cabinetry, a pantry, separate laundry room, and formal dining room. The spacious primary bedroom has its own door leading directly to the screened rear porch, creating an easy transition to the backyard and patio. In the primary bathroom, the original garden tub was professionally removed, leaving additional open space ready for the next owner to reimagine. Create an oversized shower, additional storage, a freestanding tub, or design the space to fit your own needs and style. Outside, you'll find a covered front porch with room for rocking chairs, screened rear porch, patio, fenced backyard, 2-car garage, and driveway parking for multiple vehicles. Located in Grier Crossing with a low HOA, the home is convenient to Historic Downtown Conway, the Conway Riverwalk, shopping, restaurants and entertainment, with quick access to Highway 22 and approximately 30 minutes to Myrtle Beach. The property is located in a flood zone "X" and is being offered AS-IS, giving buyers the opportunity to make their desired cosmetic updates after closing. If you've been searching for a 3-bedroom home for sale in Conway, SC with a garage, fenced backyard, screened porch, cul-de-sac location and easy access to Downtown Conway and Myrtle Beach, put 221 Maple Oak Drive on your list to see.
For sale
$294,500
221 Maple Oak Dr., Conway, SC 29526
3beds
1,667sqft
Single Family Residence
Built in 2016
0.29 Acres Lot
$286,000 Zestimate®
$177/sqft
$45/mo HOA
What's special
Stainless steel appliancesScreened rear porchOutdoor living spaceLaminate flooring throughoutSpacious primary bedroomSeparate laundry roomFenced backyard
- 445 days
- 501
- 40
Zillow last checked:
Listing updated:
Listed by:
Amanda L Gunter 843-997-9507,
INNOVATE Real Estate
Source: CCAR,MLS#: 2517489 Originating MLS: Coastal Carolinas Association of Realtors
Originating MLS: Coastal Carolinas Association of RealtorsFacts & features
Interior
Bedrooms & bathrooms
- Bedrooms: 3
- Bathrooms: 2
- Full bathrooms: 2
Rooms
- Room types: Bathroom, Foyer, Screened Porch, Utility Room
Primary bedroom
- Features: Ceiling Fan(s), Main Level Primary, Vaulted Ceiling(s), Walk-In Closet(s)
- Level: First
Primary bathroom
- Features: Dual Sinks, Separate Shower
Dining room
- Features: Separate/Formal Dining Room
Family room
- Features: Ceiling Fan(s), Vaulted Ceiling(s), Bar
Kitchen
- Features: Breakfast Bar, Dishwasher, Stainless Steel Appliances
Other
- Features: Bedroom on Main Level, Entrance Foyer, Utility Room
Heating
- Central
Cooling
- Attic Fan, Central Air
Appliances
- Included: Dishwasher, Disposal, Microwave, Range, Refrigerator
- Laundry: Washer Hookup
Features
- Attic, Ceiling Fan(s), Dual Sinks, Main Level Primary, Pull Down Attic Stairs, Permanent Attic Stairs, Separate Shower, Vaulted Ceiling(s), Walk-In Closet(s), Window Treatments, Breakfast Bar, Bedroom on Main Level, Entrance Foyer, Stainless Steel Appliances
- Flooring: Vinyl
- Doors: Insulated Doors, Storm Door(s)
- Windows: Storm Window(s), Window Treatments
- Attic: Pull Down Stairs,Permanent Stairs
Interior area
- Total structure area: 2,571
- Total interior livable area: 1,667 sqft
Video & virtual tour
Property
Parking
- Total spaces: 6
- Parking features: Attached, Garage, Two Car Garage, Garage Door Opener
- Attached garage spaces: 2
Features
- Levels: One
- Stories: 1
- Patio & porch: Rear Porch, Front Porch, Patio, Porch, Screened
- Exterior features: Fence, Porch, Patio
Lot
- Size: 0.29 Acres
- Features: Cul-De-Sac, Irregular Lot, Outside City Limits
Details
- Additional parcels included: ,
- Parcel number: 29404040046
- Zoning: SF 10
- Special conditions: None
Construction
Type & style
- Home type: SingleFamily
- Architectural style: Traditional
- Property subtype: Single Family Residence
Materials
- Vinyl Siding
- Foundation: Slab
Condition
- Resale
- Year built: 2016
Utilities & green energy
- Water: Public
- Utilities for property: Cable Available, Electricity Available, Phone Available, Sewer Available, Underground Utilities, Water Available
Green energy
- Energy efficient items: Doors, Windows
Community & HOA
Community
- Features: Golf Carts OK
- Security: Security System, Smoke Detector(s)
- Subdivision: Grier Crossing
HOA
- Has HOA: Yes
- Amenities included: Owner Allowed Golf Cart, Owner Allowed Motorcycle, Pet Restrictions, Tenant Allowed Golf Cart, Tenant Allowed Motorcycle
- HOA fee: $45 monthly
Location
- Region: Conway
Financial & listing details
- Price per square foot: $177/sqft
- Tax assessed value: $303,641
- Annual tax amount: $1,177
- Date on market: 7/17/2025
- Listing terms: Cash,Conventional,FHA,VA Loan
- Electric utility on property: Yes
Estimated market value
$286,000
$272,000 - $300,000
$2,081/mo
Price history
| Date | Event | Price |
|---|---|---|
| 5/29/2026 | Listed for sale | $294,500-0.5%$177/sqft |
Source:  CCAR #2517489 Report a problem CCAR #2517489 Report a problem | ||
| 9/4/2025 | Price change | $296,000-1.3%$178/sqft |
Source: CCAR #2517489 Report a problem | ||
| 8/17/2025 | Price change | $299,900-2.6%$180/sqft |
Source: CCAR #2517489 Report a problem | ||
| 7/17/2025 | Listed for sale | $307,900+22.2%$185/sqft |
Source: CCAR #2517489 Report a problem | ||
| 12/1/2021 | Sold | $252,000+0.8%$151/sqft |
Source: CCAR #2123742 Report a problem | ||
| 10/27/2021 | Pending sale | $250,000$150/sqft |
Source: CCAR #2123742 Report a problem | ||
| 10/22/2021 | Listed for sale | $250,000+25%$150/sqft |
Source: CCAR #2123742 Report a problem | ||
| 12/2/2020 | Sold | $200,000+0.1%$120/sqft |
Source: CCAR #2018314 Report a problem | ||
| 10/28/2020 | Pending sale | $199,900$120/sqft |
Source: eXp Realty LLC #2018314 Report a problem | ||
| 9/10/2020 | Listed for sale | $199,900$120/sqft |
Source: eXp Realty LLC #2018314 Report a problem | ||
| 9/3/2020 | Pending sale | $199,900$120/sqft |
Source: eXp Realty LLC #2018314 Report a problem | ||
| 9/1/2020 | Listed for sale | $199,900+15.9%$120/sqft |
Source: eXp Realty LLC #2018314 Report a problem | ||
| 2/25/2019 | Sold | $172,500-1.4%$103/sqft |
Source: CCAR #1900818 Report a problem | ||
| 1/18/2019 | Pending sale | $174,900$105/sqft |
Source: RE/MAX First Choice #1900818 Report a problem | ||
| 1/11/2019 | Listed for sale | $174,900-0.1%$105/sqft |
Source: RE/MAX First Choice #1900818 Report a problem | ||
| 6/7/2018 | Listing removed | $174,999$105/sqft |
Source: The Beverly Group #1809988 Report a problem | ||
| 5/8/2018 | Listed for sale | $174,999+9.2%$105/sqft |
Source: The Beverly Group #1809988 Report a problem | ||
| 12/16/2016 | Sold | $160,250$96/sqft |
Source: Agent Provided Report a problem | ||
| 8/22/2016 | Pending sale | $160,250$96/sqft |
Source: Coldwell Banker Chicora N Home #1617091 Report a problem | ||
| 8/22/2016 | Listed for sale | $160,250$96/sqft |
Source: Coldwell Banker Chicora N Home #1617091 Report a problem | ||
Public tax history
| Year | Property taxes | Tax assessment |
|---|---|---|
| 2025 | $1,177 -67.8% | $295,780 |
| 2024 | $3,657 +6.8% | $295,780 +15% |
| 2023 | $3,425 +1.6% | $257,200 |
| 2022 | $3,371 +44.2% | $257,200 |
| 2021 | $2,338 | -- |
| 2020 | -- | -- |
| 2019 | -- | -- |
| 2018 | $590 | $6,090 +0% |
| 2017 | -- | $6,089 +253.2% |
| 2016 | -- | $1,724 |
| 2015 | -- | $1,724 |
| 2014 | $29 | $1,724 |
| 2013 | -- | -- |
| 2012 | -- | -- |
| 2010 | -- | $1,932 |
Find assessor info on the county website
Monthly payment
Est. payment
Payment breakdown
Explore the cost of this home by adjusting the details. Changes won't be saved.Climate risks
Neighborhood: 29526
Nearby schools
Schools provided by the listing agent
- Elementary: Homewood Elementary School
- Middle: Whittemore Park Middle School
- High: Conway High School
Source: CCAR. This data may not be complete. We recommend contacting the local school district to confirm school assignments for this home.
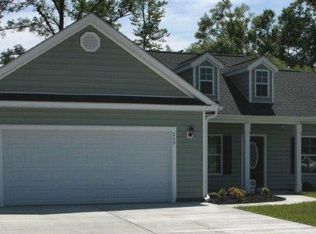
- $323,0004 bd2 ba1.6k sqft217 Maple Oak Dr, Conway, SC 29526Off Market
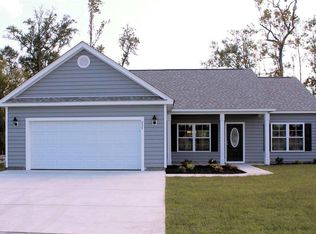
- $303,4003 bd2 ba2.1k sqft229 Maple Oak Dr, Conway, SC 29526Off Market
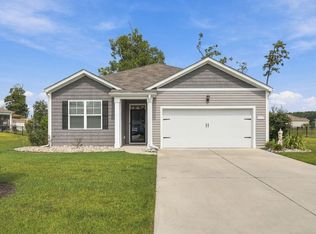
- $292,1003 bd2 ba1.4k sqft229 Maple Oak Drive Hickory #70, Conway, SC 29526Off Market
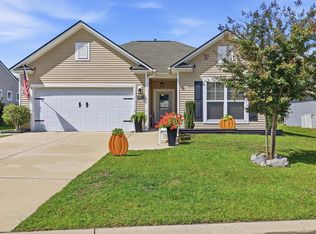
- $295,4003 bd2 ba1.6k sqft237 Maple Oak Drive Hickory #70, Conway, SC 29526Off Market
Similar homes
- $325,0004 bd2 ba1.9k sqft153 Grier Crossing Dr., Conway, SC 29526For Sale

 MLS ID #2609528, The Myrtle Beach Team, RE/MAX Southern Shores. CCAR
 - $299,0003 bd2 ba1.6k sqft385 Lenox Dr., Conway, SC 29526For Sale
 MLS ID #2622277, Donna Benson-Todd, CENTURY 21 Boling & Associates. CCAR
 - $307,9003 bd2 ba1.6k sqft616 Coquina Bay Dr., Conway, SC 29526For Sale
 MLS ID #2623347, Sharon Chrzanowski, Realty One Group Dockside Cnwy. CCAR
 - $297,5003 bd2 ba1.5k sqft192 Long Leaf Pine Dr., Conway, SC 29526For Sale
 MLS ID #2624365, Ivey I Ridders, Living South Realty. CCAR
 - $299,0003 bd2 ba1.6k sqft155 Palm Terrace Loop, Conway, SC 29526For SaleMLS ID #2619865, Candice T Spivey, Realty One Group Dockside Cnwy. CCAR
- $299,9003 bd3 ba1.8k sqft403 Dunbarton Ln, Conway, SC 29526For Sale
 MLS ID #2602905, Amber Ward, Home Sales Of Florence. Pee Dee Realtor Association
 - $315,0003 bd2 ba1.5k sqft223 Palm Terrace Loop, Conway, SC 29526For SaleMLS ID #2623606, Teddy Hucks, Iron Oak Properties. CCAR
- $275,0004 bd3 ba2.3k sqft420 Sunforest Way, Conway, SC 29526For SaleMLS ID #2608885, Kellie C Coggins, RE/MAX Southern Shores. CCAR
- $319,5003 bd2 ba1.6k sqft673 Heartwood Dr., Conway, SC 29526For SaleMLS ID #2620770, Jillian Morgan, S.H. June & Associates, LLC. CCAR
- $307,0003 bd2 ba1.6k sqft839 St. Albans Loop, Conway, SC 29526For SaleMLS ID #2623218, Tanya A Pineda-Lehnert, Phillips Realty. CCAR
- $325,0003 bd3 ba1.9k sqft171 Plantersfield Dr., Conway, SC 29526For SaleMLS ID #2617832, Lesa B Cala, Weichert Realtors Southern Coast. CCAR
- $260,0003 bd2 ba1.6k sqft142 Pine Forest Dr., Conway, SC 29526For SaleMLS ID #2606354, Jason M Cooksey, Realty ONE Group Dockside. CCAR
- $319,9002 bd2 ba1.4k sqft325 Brighton Pl., Conway, SC 29526For SaleMLS ID #2622059, Sam Wood, BHHS Myrtle Beach Real Estate. CCAR
- $329,0003 bd2 ba1.5k sqft359 Dunbarton Ln., Conway, SC 29526For SaleMLS ID #2618855, Rhonda S Brooks, CENTURY 21 Broadhurst. CCAR
- $319,0003 bd2 ba1.9k sqft418 Archer Ct. Lot 11, Conway, SC 29526For SaleMLS ID #2608682, Carol H Cassidy, Keller Williams Innovate South. CCAR
- $330,0004 bd3 ba1.9k sqft405 Black Cherry Way, Conway, SC 29526For SaleMLS ID #2624161, Roman Dilldin, Rowles Real Estate. CCAR
- $275,0003 bd2 ba1.4k sqft532 Whiddy Loop, Conway, SC 29526For SaleMLS ID #2609658, Tea Asllanaj, Beach & Forest Realty. CCAR
- $339,0003 bd2 ba1.6k sqft840 Derbyshire Ct., Conway, SC 29526For SaleMLS ID #2615725, Sandra ''Sandy'' S Sanders, Beach & Forest Realty North. CCAR
- $279,0003 bd2 ba1.4k sqft715 Tattlesbury Dr., Conway, SC 29526For SaleMLS ID #2623780, Salty Air Agents, Coastal Cove Realty Group. CCAR
- $299,8003 bd2 ba1.5k sqft429 Black Cherry Way, Conway, SC 29526For SaleMLS ID #2615588, Pete R Mills, Navigate Realty. CCAR
