NO HOA + RV & BOAT PARKING! Bring the RV, boat, and all your toys—this beautifully maintained 3-bedroom, 2-bath home on .40 acres is just minutes from Downtown Conway and offers the space and freedom you've been looking for! Best of all, no flood insurance is required. A reinforced concrete pad accommodates up to a 40' RV or boat and is already equipped with RV electric hookup, sewer dump, water access, and cable connection. Inside, enjoy easy single-level living with engineered hardwood floors, a vaulted living room, and a bright kitchen featuring stainless-steel appliances, oak cabinetry, breakfast bar, movable island, and sunny dining area. The screened porch overlooks a huge wooded backyard with a fire pit and two storage sheds—perfect for relaxing, entertaining, or enjoying extra space for hobbies and gear. The primary suite features a walk-in closet and private bath with walk-in shower. And there's more! This true smart home lets you control the garage, thermostat, lighting, and more from your phone, while a whole-house air filter and UV protector add another thoughtful upgrade. With an attached garage, incredible RV/boat setup, .40-acre lot, NO HOA, and easy access to Downtown Conway, shopping, dining, and nearby Sandridge Park, this one is a rare find. Come see why this home is made for those who want more space, more flexibility, and fewer restrictions!
For sale
Price cut: $500 (10/24)
$284,400
3457 Kates Bay Hwy., Conway, SC 29527
3beds
1,338sqft
Single Family Residence
Built in 2005
0.4 Acres Lot
$276,800 Zestimate®
$213/sqft
$-- HOA
What's special
- 46 days
- 680
- 73
Zillow last checked:
Listing updated:
Listed by:
Kristin Boullion Cell:919-201-0233,
RE/MAX Southern Shores
Source: CCAR,MLS#: 2622255 Originating MLS: Coastal Carolinas Association of Realtors
Originating MLS: Coastal Carolinas Association of RealtorsFacts & features
Interior
Bedrooms & bathrooms
- Bedrooms: 3
- Bathrooms: 2
- Full bathrooms: 2
Rooms
- Room types: Bathroom, Screened Porch, Utility Room
Heating
- Central, Electric
Cooling
- Central Air
Appliances
- Included: Dishwasher, Microwave, Range, Refrigerator
- Laundry: Washer Hookup
Features
- Ceiling Fan(s), Main Level Primary, Separate Shower, Walk-In Closet(s), Window Treatments, Breakfast Bar, Bedroom on Main Level, Breakfast Area, Kitchen Island, Stainless Steel Appliances
- Flooring: Tile, Wood
- Doors: Insulated Doors, Storm Door(s)
- Windows: Window Treatments
Interior area
- Total structure area: 1,932
- Total interior livable area: 1,338 sqft
Property
Parking
- Total spaces: 6
- Parking features: Attached, Garage, One Space, Boat, Garage Door Opener, RV Access/Parking
- Attached garage spaces: 1
Features
- Levels: One
- Stories: 1
- Patio & porch: Front Porch, Porch, Screened
- Exterior features: Storage
Lot
- Size: 0.4 Acres
- Dimensions: 90 x 199 x 84 x 199
- Features: City Lot, Rectangular, Rectangular Lot
Details
- Additional parcels included: ,
- Parcel number: 36914010013
- Zoning: SF 20
- Special conditions: None
Construction
Type & style
- Home type: SingleFamily
- Architectural style: Ranch
- Property subtype: Single Family Residence
Materials
- Vinyl Siding
- Foundation: Slab
Condition
- Resale
- Year built: 2005
Utilities & green energy
- Sewer: Septic Tank
- Water: Public
- Utilities for property: Cable Available, Electricity Available, Phone Available, Septic Available, Water Available
Green energy
- Energy efficient items: Doors, Windows
Community & HOA
Community
- Features: Golf Carts OK, Long Term Rental Allowed, Short Term Rental Allowed
- Security: Security System, Smoke Detector(s)
- Subdivision: Cherry Knoll
HOA
- Has HOA: No
- Amenities included: Owner Allowed Golf Cart, Owner Allowed Motorcycle, Pet Restrictions, Tenant Allowed Golf Cart, Tenant Allowed Motorcycle
Location
- Region: Conway
Financial & listing details
- Price per square foot: $213/sqft
- Date on market: 9/9/2026
- Listing terms: Cash,Conventional,FHA,VA Loan
- Electric utility on property: Yes
Estimated market value
$276,800
$263,000 - $291,000
$1,741/mo
Price history
| Date | Event | Price |
|---|---|---|
| 10/24/2026 | Price change | $284,400-0.2%$213/sqft |
Source:  CCAR #2622255 Report a problem CCAR #2622255 Report a problem | ||
| 9/9/2026 | Listed for sale | $284,9000%$213/sqft |
Source: CCAR #2622255 Report a problem | ||
| 8/9/2026 | Listing removed | $284,999$213/sqft |
Source: CCAR #2605990 Report a problem | ||
| 7/22/2026 | Price change | $284,999-1.7%$213/sqft |
Source: CCAR #2605990 Report a problem | ||
| 5/11/2026 | Price change | $289,990-1.7%$217/sqft |
Source: CCAR #2605990 Report a problem | ||
| 4/16/2026 | Price change | $295,000-1.7%$220/sqft |
Source: CCAR #2605990 Report a problem | ||
| 3/7/2026 | Listed for sale | $300,000$224/sqft |
Source: CCAR #2605990 Report a problem | ||
Public tax history
Tax history is unavailable.
Monthly payment
Est. payment
Payment breakdown
Explore the cost of this home by adjusting the details. Changes won't be saved.Climate risks
Neighborhood: 29527
Nearby schools
Schools provided by the listing agent
- Elementary: South Conway Elementary School
- Middle: Whittemore Park Middle School
- High: Conway High School
Source: CCAR. This data may not be complete. We recommend contacting the local school district to confirm school assignments for this home.
Similar homes
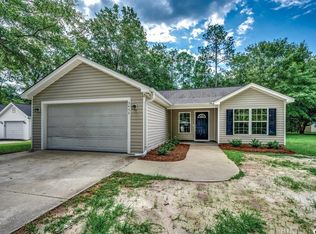
- $300,0003 bd2 ba1.6k sqft7294 Marsh Dr., Conway, SC 29527For Sale
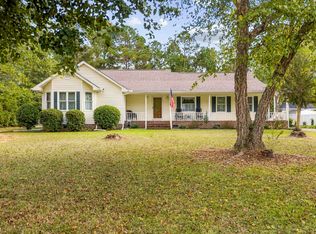
 MLS ID #2624580, Grand Strand Team, INNOVATE Real Estate. CCAR
 - $269,9004 bd2 ba1.7k sqft2701 Green Pond Circle, Conway, SC 29527For Sale
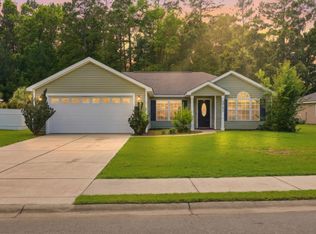 MLS ID #2614554, Hyia Pruger, RE/MAX Southern Shores. CCAR
 - $315,0004 bd2 ba1.3k sqft431 Hallie Martin Rd., Conway, SC 29527For Sale
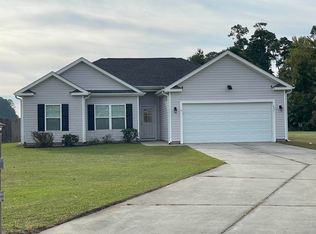 MLS ID #2624806, Maria Martins, Own Myrtle Real Estate. CCAR
 - $279,5004 bd2 ba1.5k sqft276 Beulah Circle, Conway, SC 29527For Sale
 MLS ID #2622113, Darren Woodard Team, INNOVATE Real Estate. CCAR
 - $249,0003 bd2 ba1.5k sqft2707 Woodcreek Ln., Conway, SC 29527For SaleMLS ID #2611428, Wendy Adams, Realty One Group Dockside Cnwy. CCAR
- $299,0003 bd2 ba1.5k sqft1117 Lancelot Ln., Conway, SC 29526For SaleMLS ID #2625524, Nicholas G Strumke, Century 21 Palms Realty. CCAR
- $254,9003 bd2 ba1.2k sqft815 Esther Ct., Conway, SC 29526For SaleMLS ID #2619374, Crystal M Bradley, Keller Williams Innovate South. CCAR
- $315,0003 bd2 ba1.5k sqft223 Palm Terrace Loop, Conway, SC 29526For SaleMLS ID #2623606, Teddy Hucks, Iron Oak Properties. CCAR
- $324,9004 bd2 ba1.9k sqft153 Grier Crossing Dr., Conway, SC 29526For SaleMLS ID #2625845, Joseph A Barrientos Fierros, Century 21 The Harrelson Group. CCAR
- $200,0003 bd2 ba1.8k sqft1004 Whittemore St., Conway, SC 29527For SaleMLS ID #2618375, Todd Palmer, EXP Realty LLC. CCAR
- $294,5003 bd2 ba1.6k sqft221 Maple Oak Dr., Conway, SC 29526For SaleMLS ID #2517489, Amanda L Gunter, INNOVATE Real Estate. CCAR
- $285,0003 bd2 ba1.3k sqft108 River Country Dr., Conway, SC 29526For SaleMLS ID #2620358, Sistare Southern Properties Team, Keller Williams Innovate South. CCAR
- $315,0003 bd2 ba1.5k sqft206 Glenwood Dr., Conway, SC 29526For SaleMLS ID #2526224, Thomas Gruenthal, Greyfeather Group EXP Realty. CCAR
- $299,8003 bd2 ba1.5k sqft429 Black Cherry Way, Conway, SC 29526For SaleMLS ID #2615588, Pete R Mills, Navigate Realty. CCAR
- $311,9002 bd2 ba1.4k sqft325 Brighton Pl., Conway, SC 29526For SaleMLS ID #2622059, Sam Wood, Carolina One Real Estate Myrtle Beach. CCAR
- $309,9003 bd2 ba1.6k sqft2498 Hunters Trail, Myrtle Beach, SC 29588For SaleMLS ID #2619078, Spencer-Cleveland Team, The Litchfield Company RE-MB. CCAR
- $284,9002 bd2 ba1.4k sqft4712 Southern Trail, Myrtle Beach, SC 29579For SaleMLS ID #2617095, Raymond ''Ray'' R Gramazio, Coastal Shores Realty Group. CCAR
- $294,9003 bd2 ba1.5k sqft6479 Royal Pine Dr., Myrtle Beach, SC 29588For SaleMLS ID #2621389, Joshua Knight, Coastal Tides Realty. CCAR
- $289,0003 bd2 ba1.4k sqft590 Bridgeport Dr., Myrtle Beach, SC 29577For SaleMLS ID #2613182, Jake Lee, Keller Williams Innovate South. CCAR
