This well-maintained 3-bedroom, 2-bath home offers comfortable single-level living in a convenient Myrtle Beach location close to shopping, dining, entertainment, and just a short drive to the beach. Designed with both functionality and everyday comfort in mind, the home features a bright and open layout that flows easily between the living, dining, and kitchen areas. The kitchen provides plenty of cabinet and counter space along with a breakfast bar and casual dining area, making it ideal for both daily living and entertaining. Spacious bedrooms include walk-in closets, while a dedicated laundry room adds extra convenience. Step outside to enjoy the large rear deck overlooking the fully fenced backyard, creating a private setting for relaxing, grilling, or gathering with family and friends. Additional highlights include a two-car garage, updated driveway, solar panels, and numerous system and appliance improvements that add long-term value and efficiency. Located outside of a flood zone and within easy reach of everything the Grand Strand has to offer, this home presents an excellent opportunity for full-time living or a coastal retreat.
For sale
$299,000
590 Bridgeport Dr., Myrtle Beach, SC 29577
3beds
1,450sqft
Single Family Residence
Built in 1998
9,147 Square Feet Lot
$289,200 Zestimate®
$206/sqft
$156/mo HOA
What's special
- 118 days
- 234
- 13
Zillow last checked:
Listing updated:
Listed by:
Jake Lee Cell:843-240-0431,
Keller Williams Innovate South
Source: CCAR,MLS#: 2613182 Originating MLS: Coastal Carolinas Association of Realtors
Originating MLS: Coastal Carolinas Association of RealtorsFacts & features
Interior
Bedrooms & bathrooms
- Bedrooms: 3
- Bathrooms: 2
- Full bathrooms: 2
Rooms
- Room types: Bathroom, Foyer, Utility Room
Primary bedroom
- Features: Tray Ceiling(s), Ceiling Fan(s), Main Level Primary, Walk-In Closet(s)
- Level: First
Primary bathroom
- Features: Tub Shower, Vanity
Dining room
- Features: Living/Dining Room
Kitchen
- Features: Breakfast Area, Dishwasher, Pantry, Stainless Steel Appliances, Solid Surface Counters
Living room
- Features: Ceiling Fan(s), Vaulted Ceiling(s)
Other
- Features: Bedroom on Main Level, Entrance Foyer, Utility Room
Heating
- Central, Electric
Cooling
- Central Air
Appliances
- Included: Dishwasher, Disposal, Microwave, Range, Refrigerator, Dryer, Washer
- Laundry: Washer Hookup
Features
- Tray Ceiling(s), Ceiling Fan(s), Main Level Primary, Tub Shower, Vanity, Walk-In Closet(s), Window Treatments, Bedroom on Main Level, Breakfast Area, Entrance Foyer, Stainless Steel Appliances, Solid Surface Counters
- Flooring: Carpet, Luxury Vinyl, Luxury VinylPlank
- Doors: Insulated Doors, Storm Door(s)
- Windows: Storm Window(s), Window Treatments
Interior area
- Total structure area: 1,650
- Total interior livable area: 1,450 sqft
Property
Parking
- Total spaces: 6
- Parking features: Attached, Garage, Two Car Garage
- Attached garage spaces: 2
Features
- Levels: One
- Stories: 1
- Patio & porch: Deck, Patio
- Exterior features: Deck, Fence, Patio
Lot
- Size: 9,147 Square Feet
- Features: Irregular Lot
Details
- Additional parcels included: ,
- Parcel number: 42508010062
- Zoning: Res
- Special conditions: None
Construction
Type & style
- Home type: SingleFamily
- Architectural style: Ranch
- Property subtype: Single Family Residence
Materials
- Vinyl Siding
- Foundation: Slab
Condition
- Resale
- Year built: 1998
Utilities & green energy
- Water: Public
- Utilities for property: Cable Available, Electricity Available, Phone Available, Sewer Available, Underground Utilities, Water Available
Green energy
- Energy efficient items: Doors, Windows
Community & HOA
Community
- Security: Smoke Detector(s)
- Subdivision: Bridgeport Phase One
HOA
- Has HOA: Yes
- Services included: Common Areas, Internet
- HOA fee: $156 monthly
Location
- Region: Myrtle Beach
Financial & listing details
- Price per square foot: $206/sqft
- Tax assessed value: $300,335
- Annual tax amount: $790
- Date on market: 5/21/2026
- Listing terms: Cash,Conventional,FHA,VA Loan
- Electric utility on property: Yes
Estimated market value
$289,200
$275,000 - $304,000
$1,957/mo
Price history
| Date | Event | Price |
|---|---|---|
| 9/12/2026 | Listed for sale | $299,000$206/sqft |
Source:  CCAR #2613182 Report a problem CCAR #2613182 Report a problem | ||
| 8/4/2026 | Pending sale | $299,000$206/sqft |
Source: CCAR #2613182 Report a problem | ||
| 5/21/2026 | Price change | $299,000-16.2%$206/sqft |
Source: CCAR #2613182 Report a problem | ||
| 3/16/2026 | Price change | $357,000-0.8%$246/sqft |
Source: CCAR #2603997 Report a problem | ||
| 2/14/2026 | Listed for sale | $359,900+140.7%$248/sqft |
Source: CCAR #2603997 Report a problem | ||
| 5/6/2015 | Sold | $149,500+0.3%$103/sqft |
Source: CCAR #1107111 Report a problem | ||
| 1/6/2015 | Price change | $149,000-0.7%$103/sqft |
Source: King Fish Properties #1107111 Report a problem | ||
| 10/8/2014 | Price change | $150,000-3.2%$103/sqft |
Source: King Fish Properties #1107111 Report a problem | ||
| 8/27/2014 | Price change | $154,900-2%$107/sqft |
Source: King Fish Properties #1107111 Report a problem | ||
| 8/21/2014 | Listed for sale | $158,000$109/sqft |
Source: King Fish Properties #1107111 Report a problem | ||
| 6/20/2014 | Listing removed | $158,000$109/sqft |
Source: King Fish Properties, Inc. #1107111 Report a problem | ||
| 4/23/2013 | Price change | $158,000-1.2%$109/sqft |
Source: Sloan Realty Group #1107111 Report a problem | ||
| 1/12/2013 | Price change | $159,900-1.8%$110/sqft |
Source: Sloan Realty Group #1107111 Report a problem | ||
| 10/19/2012 | Price change | $162,900-1.3%$112/sqft |
Source: Sloan Realty Group #1107111 Report a problem | ||
| 4/17/2012 | Price change | $165,000+3.1%$114/sqft |
Source: Sloan Realty Group #1107111 Report a problem | ||
| 1/24/2012 | Price change | $160,000-4.2%$110/sqft |
Source: Sloan Realty Group #1107111 Report a problem | ||
| 8/2/2011 | Price change | $167,000-2.3%$115/sqft |
Source: Sloan Realty Group #1107111 Report a problem | ||
| 6/3/2011 | Price change | $170,900-2.3%$118/sqft |
Source: Sloan Realty Group #1107111 Report a problem | ||
| 4/20/2011 | Listed for sale | $174,900-16.7%$121/sqft |
Source: Sloan Realty Group #1107111 Report a problem | ||
| 12/20/2007 | Sold | $210,000+68%$145/sqft |
Source: Public Record Report a problem | ||
| 4/28/1998 | Sold | $125,000$86/sqft |
Source: Public Record Report a problem | ||
Public tax history
| Year | Property taxes | Tax assessment |
|---|---|---|
| 2025 | $790 | $190,374 |
| 2024 | $790 | $190,374 +15% |
| 2023 | -- | $165,543 |
| 2022 | -- | $165,543 |
| 2021 | $716 +15.4% | -- |
| 2020 | $620 | -- |
| 2019 | -- | -- |
| 2018 | $560 | $5,760 +0% |
| 2017 | -- | $5,758 |
| 2016 | -- | $5,758 |
| 2015 | -- | $5,758 -33.3% |
| 2014 | $545 | $8,637 |
| 2013 | -- | -- |
| 2012 | -- | -- |
| 2010 | -- | $7,260 -35.4% |
| 2009 | -- | $11,244 |
| 2008 | -- | $11,244 +107.1% |
| 2007 | -- | $5,428 |
| 2005 | -- | $5,428 |
| 2004 | $954 +18.5% | $5,428 +18.5% |
| 2003 | $805 | $4,580 |
| 2002 | -- | -- |
| 2001 | -- | -- |
| 2000 | -- | -- |
Find assessor info on the county website
Monthly payment
Est. payment
Payment breakdown
Explore the cost of this home by adjusting the details. Changes won't be saved.Climate risks
Neighborhood: 29577
Nearby schools
Schools provided by the listing agent
- Elementary: Myrtle Beach Elementary School
- Middle: Myrtle Beach Middle School
- High: Myrtle Beach High School
Source: CCAR. This data may not be complete. We recommend contacting the local school district to confirm school assignments for this home.
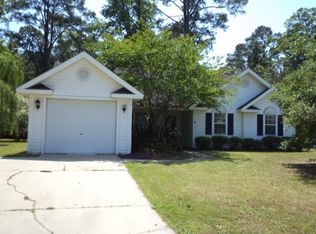
- $322,6003 bd2 ba1.6k sqft592 Bridgeport Dr, Myrtle Beach, SC 29577Off Market
- $323,4003 bd2 ba1.5k sqft588 Bridgeport Dr, Myrtle Beach, SC 29577Off Market
- $315,8003 bd2 ba1.5k sqft594 Bridgeport Dr, Myrtle Beach, SC 29577Off Market
- $303,7003 bd2 ba1.4k sqft586 Bridgeport Dr, Myrtle Beach, SC 29577Off Market
Similar homes
- $285,9003 bd2 ba1.4k sqft4351 Dew North Ct, Myrtle Beach, SC 29579For Sale By Owner
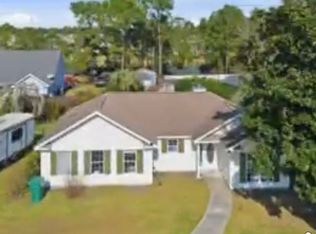
- $399,9004 bd3 ba2.1k sqft330 Pilothouse Dr. #Bridgeport, Myrtle Beach, SC 29577For Sale

 MLS ID #2621923, Eleonora Nora Rumbaugh, Realty ONE Group Dockside. CCAR
 - $299,9003 bd2 ba1.5k sqft169 Foxpath Loop, Myrtle Beach, SC 29588For Sale
 MLS ID #2622578, Jeff Casterline Team, INNOVATE Real Estate. CCAR
 - $298,5003 bd2 ba1.3k sqft3530 Evergreen Way #3530, Myrtle Beach, SC 29577For Sale
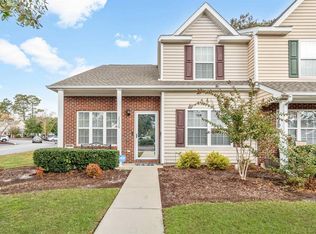 MLS ID #2613386, Vickki A Hardwick, Award SC Homes. CCAR
 - $269,9003 bd2 ba1.7k sqft1503 Forestbrook Rd., Myrtle Beach, SC 29579For SaleMLS ID #2610780, Stuart Hill, Weichert Realtors Southern Coast. CCAR
- $299,9003 bd2 ba1.4k sqft347 Harbour Reef Dr., Myrtle Beach, SC 29588For SaleMLS ID #2612403, Nicholas ''Nick'' Stopper, Century 21 Stopper &Associates. CCAR
- $299,9003 bd2 ba1.4k sqft509 Crusade Circle, Conway, SC 29526For SaleMLS ID #2619790, Cristi Bonchack, RE/MAX Southern Shores-Conway. CCAR
- $291,9003 bd2 ba1.4k sqft785 Rambler Ct., Myrtle Beach, SC 29579For SaleMLS ID #2607462, Sam P Bamrick, Palmetto Properties SC. CCAR
- $287,9002 bd2 ba1.4k sqft4712 Southern Trail, Myrtle Beach, SC 29579For SaleMLS ID #2617095, Raymond ''Ray'' R Gramazio, Coastal Shores Realty Group. CCAR
- $425,0003 bd2 ba2.1k sqft912 Metherton Ct., Myrtle Beach, SC 29579For SaleMLS ID #2622551, Adam Levy, Century 21 The Harrelson Group. CCAR
- $244,0003 bd2 ba1.2k sqft4446 New Found Ln., Myrtle Beach, SC 29588For SaleMLS ID #2621721, Deby Emanuel, Exit Coastal Real Estate Pros. CCAR
- $279,5333 bd2 ba1.3k sqft1001 Chateau Dr., Conway, SC 29526For SaleMLS ID #2615768, The Geng Group Team, Exit Coastal Real Estate Pros. CCAR
- $375,0003 bd2 ba1.8k sqft3610 Fire Ring Ct., Myrtle Beach, SC 29579For SaleMLS ID #2616705, Fletcher Sales Team, CB Sea Coast Advantage CF. CCAR
- $225,0003 bd3 ba1.3k sqft1055 Pinnacle Ln. #1055, Myrtle Beach, SC 29577For SaleMLS ID #2620159, Jessica B Ross, EXP Realty, LLC. CCAR
- $284,9003 bd2 ba1.3k sqft3457 Kates Bay Hwy., Conway, SC 29527For SaleMLS ID #2622255, Kristin Boullion, RE/MAX Southern Shores. CCAR
- $330,9003 bd2 ba1.9k sqft482 Shellbank Dr., Longs, SC 29568For SaleMLS ID #2622640, Byron Macdonald, BeachConnection Realty. CCAR
- $375,0004 bd3 ba2k sqft244 Turning Pines Loop, Myrtle Beach, SC 29579For SaleMLS ID #2616733, Blake Sloan, Sloan Realty Group. CCAR
- $329,9993 bd2 ba1.4k sqft525 Carolina Woods Dr., Myrtle Beach, SC 29588For SaleMLS ID #2607772, Blake Sloan, Sloan Realty Group. CCAR
- $284,9003 bd2 ba1.3k sqft6629 W Sweetbriar Trail, Myrtle Beach, SC 29588For SaleMLS ID #2609551, Jasmine L Spano, Better Homes And Gardens Real. CCAR
- $225,0003 bd2 ba1.2k sqft4799 Cottonwood Dr., Myrtle Beach, SC 29588For SaleMLS ID #2621398, Blake Sloan, Sloan Realty Group. CCAR
