Welcome to 169 Foxpath Loop, a move-in-ready 3-bedroom, 2-bath home in the desirable Silver Creek community of Myrtle Beach! Featuring an open floor plan, vaulted ceilings, brand-new carpet in the bedrooms, newer stainless steel appliances, a screened-in porch, and low HOA fees, this home offers comfortable coastal living in an incredibly convenient location. Step inside to a bright and spacious main living area where vaulted ceilings create an open, airy feel. The large kitchen offers plenty of room for cooking and entertaining and features newer stainless steel appliances while opening directly to the dining and living areas for an easy, functional flow. Two bedrooms feature brand-new carpet, giving the home a fresh, move-in-ready feel and the main bedroom has laminate flooring. One of the home’s standout features is the one-car garage, which has been upgraded with its own mini-split system for heating and cooling. This added flexibility makes the space useful well beyond traditional parking and storage, perfect for a workshop, hobby space, home gym, or other year-round uses. Out back, enjoy the screened-in porch for relaxing without giving up the comfort of being protected from the elements. The manageable backyard provides outdoor space to enjoy without requiring extensive upkeep, ideal for buyers looking for a lower-maintenance lifestyle. Silver Creek offers low HOA fees and a convenient Myrtle Beach location close to shopping, dining, and everyday necessities. You’re also just a quick drive from Market Common, Myrtle Beach International Airport, and the beach! With its spacious open layout, valuable updates, versatile heated and cooled garage, screened porch, low-maintenance yard, and convenient location, 169 Foxpath Loop is ready for its next owner.
For sale
$299,900
169 Foxpath Loop, Myrtle Beach, SC 29588
3beds
1,544sqft
Single Family Residence
Built in 2010
5,227 Square Feet Lot
$291,000 Zestimate®
$194/sqft
$81/mo HOA
What's special
Newer stainless steel appliancesScreened-in porchOpen floor planVaulted ceilings
- 16 days
- 1,343
- 87
Likely to sell faster than
Zillow last checked:
Listing updated:
Listed by:
Jeff Casterline Team 843-424-6900,
INNOVATE Real Estate,
Krista N Knight 843-995-0403,
INNOVATE Real Estate
Source: CCAR,MLS#: 2622578 Originating MLS: Coastal Carolinas Association of Realtors
Originating MLS: Coastal Carolinas Association of RealtorsFacts & features
Interior
Bedrooms & bathrooms
- Bedrooms: 3
- Bathrooms: 2
- Full bathrooms: 2
Rooms
- Room types: Bathroom, Screened Porch
Primary bedroom
- Features: Ceiling Fan(s), Main Level Primary, Walk-In Closet(s)
- Level: First
Primary bathroom
- Features: Dual Sinks, Garden Tub/Roman Tub, Separate Shower, Vanity
Dining room
- Features: Separate/Formal Dining Room, Family/Dining Room, Kitchen/Dining Combo, Living/Dining Room, Vaulted Ceiling(s)
Family room
- Features: Ceiling Fan(s), Vaulted Ceiling(s)
Kitchen
- Features: Breakfast Bar, Dishwasher, Kitchen Exhaust Fan, Kitchen Island, Pantry, Stainless Steel Appliances
Living room
- Features: Ceiling Fan(s), Vaulted Ceiling(s)
Other
- Features: Bedroom on Main Level
Heating
- Central, Electric
Cooling
- Central Air
Appliances
- Included: Dishwasher, Disposal, Microwave, Range, Refrigerator, Range Hood, Dryer, Washer
- Laundry: Washer Hookup
Features
- Ceiling Fan(s), Dual Sinks, Garden Tub/Roman Tub, Main Level Primary, Separate Shower, Vanity, Walk-In Closet(s), Window Treatments, Breakfast Bar, Bedroom on Main Level, Kitchen Island, Stainless Steel Appliances
- Flooring: Carpet, Tile, Wood
- Windows: Window Treatments
Interior area
- Total structure area: 1,978
- Total interior livable area: 1,544 sqft
Property
Parking
- Total spaces: 4
- Parking features: Attached, Garage, One Space, Garage Door Opener
- Attached garage spaces: 1
Features
- Levels: One
- Stories: 1
- Patio & porch: Rear Porch, Front Porch, Patio, Porch, Screened
- Exterior features: Porch, Patio
- Pool features: Community, Outdoor Pool
Lot
- Size: 5,227 Square Feet
- Dimensions: 40 x 128 x 40 x 127
- Features: Outside City Limits, Rectangular, Rectangular Lot
Details
- Additional parcels included: ,
- Parcel number: 44005030017
- Zoning: RES
- Special conditions: None
Construction
Type & style
- Home type: SingleFamily
- Property subtype: Single Family Residence
Materials
- Wood Frame
- Foundation: Slab
Condition
- Resale
- Year built: 2010
Utilities & green energy
- Water: Public
- Utilities for property: Cable Available, Electricity Available, Phone Available, Sewer Available, Underground Utilities, Water Available
Community & HOA
Community
- Features: Golf Carts OK, Long Term Rental Allowed, Pool
- Security: Security System, Smoke Detector(s)
- Subdivision: Silver Creek
HOA
- Has HOA: Yes
- Amenities included: Owner Allowed Golf Cart, Owner Allowed Motorcycle, Pet Restrictions
- Services included: Common Areas, Insurance, Pool(s)
- HOA fee: $81 monthly
Location
- Region: Myrtle Beach
Financial & listing details
- Price per square foot: $194/sqft
- Tax assessed value: $300,768
- Annual tax amount: $898
- Date on market: 9/12/2026
- Listing terms: Cash,Conventional,FHA,VA Loan
- Electric utility on property: Yes
Estimated market value
$291,000
$276,000 - $306,000
$1,924/mo
Price history
| Date | Event | Price |
|---|---|---|
| 9/12/2026 | Listed for sale | $299,900+73.4%$194/sqft |
Source:  CCAR #2622578 Report a problem CCAR #2622578 Report a problem | ||
| 11/6/2018 | Sold | $173,000$112/sqft |
Source: Agent Provided Report a problem | ||
| 10/30/2017 | Sold | $173,000+15.3%$112/sqft |
Source: CCAR #1714612 Report a problem | ||
| 8/8/2016 | Sold | $150,000+14.9%$97/sqft |
Source: CCAR #1611577 Report a problem | ||
| 4/30/2014 | Sold | $130,500$85/sqft |
Source: CCAR #1401958 Report a problem | ||
Public tax history
| Year | Property taxes | Tax assessment |
|---|---|---|
| 2025 | $898 | $219,961 |
| 2024 | $898 +6.9% | $219,961 +15% |
| 2023 | $840 | $191,270 |
| 2022 | -- | $191,270 |
| 2021 | $813 +14.5% | -- |
| 2020 | $710 | -- |
| 2019 | -- | -- |
| 2018 | $664 | $6,920 -47.2% |
| 2017 | -- | $13,099 +13.7% |
| 2016 | -- | $11,524 +124.4% |
| 2015 | -- | $5,135 |
| 2014 | $498 | $5,135 |
| 2013 | -- | -- |
| 2012 | -- | -- |
| 2010 | -- | $9,660 +11.7% |
| 2009 | -- | $8,646 +238.3% |
| 2008 | -- | $2,556 |
Find assessor info on the county website
Monthly payment
Est. payment
Payment breakdown
Explore the cost of this home by adjusting the details. Changes won't be saved.Climate risks
Neighborhood: 29588
Nearby schools
Schools provided by the listing agent
- Elementary: Socastee Elementary School
- Middle: Forestbrook Middle School
- High: Socastee High School
Source: CCAR. This data may not be complete. We recommend contacting the local school district to confirm school assignments for this home.

Similar homes
- $291,9003 bd2 ba1.4k sqft785 Rambler Ct., Myrtle Beach, SC 29579For Sale
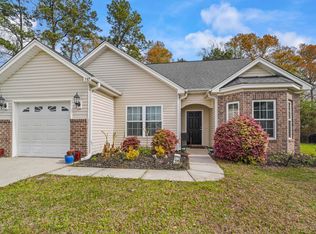
 MLS ID #2607462, Sam P Bamrick, Palmetto Properties SC. CCAR
 - $309,9003 bd2 ba1.6k sqft2498 Hunters Trail, Myrtle Beach, SC 29588For Sale
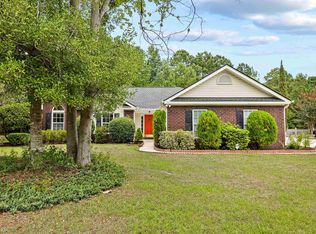 MLS ID #2619078, Spencer-Cleveland Team, The Litchfield Company RE-MB. CCAR
 - $299,9003 bd2 ba1.5k sqft6479 Royal Pine Dr., Myrtle Beach, SC 29588For Sale
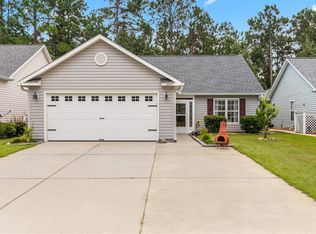 MLS ID #2621389, Joshua Knight, Coastal Tides Realty. CCAR
 - $280,0003 bd2 ba1.5k sqft236 Clovis Circle, Myrtle Beach, SC 29579For Sale
 MLS ID #2619556, Amberly Green, Realty ONE Group Dockside. CCAR
 - $344,9003 bd2 ba2k sqft4154 Steeple Chase Dr., Myrtle Beach, SC 29588For SaleMLS ID #2613877, Courtney S Moore, RE/MAX Southern Shores-Conway. CCAR
- $374,9003 bd2 ba2.1k sqft117 Black Bear Rd., Myrtle Beach, SC 29588For SaleMLS ID #2618679, Matt Harper Team, Coastal Tides Realty. CCAR
- $268,5003 bd2 ba1.3k sqft3603 Eagle Trace Dr., Myrtle Beach, SC 29579For SaleMLS ID #2616229, Ellen Greenwald, Ocean 7 Realty. CCAR
- $345,0003 bd2 ba1.8k sqft929 Bonita Loop, Myrtle Beach, SC 29588For SaleMLS ID #2616783, Ashley C DeLong, RE/MAX Southern Shores. CCAR
- $339,0003 bd2 ba1.5k sqft188 Dowenbury Dr., Myrtle Beach, SC 29588For SaleMLS ID #2615193, Prime Group Team, The Litchfield Company Real Estate-PrinceCrk. CCAR
- $315,0003 bd2 ba1.5k sqft223 Palm Terrace Loop, Conway, SC 29526For SaleMLS ID #2623606, Teddy Hucks, Iron Oak Properties. CCAR
- $289,9003 bd2 ba1.4k sqft509 Crusade Circle, Conway, SC 29526For SaleMLS ID #2619790, Cristi Bonchack, RE/MAX Southern Shores-Conway. CCAR
- $300,0002 bd2 ba1.3k sqft483 Deerfield Links Dr., Myrtle Beach, SC 29575For SaleMLS ID #2618168, Blake B Ferguson, Realty One Group Coastal. CCAR
- $285,0003 bd2 ba1.4k sqft1545 Palmina Loop #C, Myrtle Beach, SC 29588For SaleMLS ID #2613777, Ryan Korros Team, RE/MAX Southern Shores. CCAR
- $239,9003 bd2 ba1.3k sqft6627 E Sweetbriar Trail, Myrtle Beach, SC 29588For SaleMLS ID #2617534, Donna Benson-Todd, CENTURY 21 Boling & Associates. CCAR
- $284,9002 bd2 ba1.2k sqft9650 Bradford Ln., Murrells Inlet, SC 29576For SaleMLS ID #2623478, McAlpine Team, REMAX Results. CCAR
- $417,5004 bd3 ba2.1k sqft336 Empyrean Circle, Myrtle Beach, SC 29588For SaleMLS ID #2622636, Dervilla Bucci, RE/MAX Southern Shores. CCAR
- $239,0003 bd2 ba1.3k sqft6697 Wisteria Dr., Myrtle Beach, SC 29588For SaleMLS ID #2619385, Duffy Bisesto Group, RE/MAX Executive - Grande Dunes. CCAR
- $322,5003 bd2 ba1.8k sqft4724 Southern Trail, Myrtle Beach, SC 29579For SaleMLS ID #2618593, Marinela Demolli, CENTURY 21 Broadhurst. CCAR
- $269,9993 bd2 ba1.3k sqft1001 Chateau Dr., Conway, SC 29526For SaleMLS ID #2615768, The Geng Group Team, Exit Coastal Real Estate Pros. CCAR
- $279,0003 bd2 ba1.4k sqft715 Tattlesbury Dr., Conway, SC 29526For SaleMLS ID #2623780, Salty Air Agents, Coastal Cove Realty Group. CCAR
