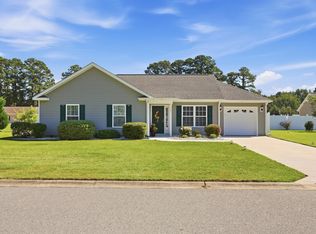
Discover the charm of refined, easy living in this beautifully maintained three-bedroom, two-bath ranch home, ideally situated in the desirable Sugar Mill community. Built in 2009 and offering 1,467 heated square feet, this inviting residence combines timeless appeal, comfortable single-level living, and a picturesque pond setting that creates a truly special backdrop. Step inside to an open and welcoming floor plan enhanced by a vaulted ceiling in the family room, creating an airy sense of space and an effortless flow throughout the main living areas. The thoughtfully designed split-bedroom layout offers privacy and comfort, while the well-appointed kitchen features a complete appliance package, including a dishwasher, microwave, and range. The primary suite provides a relaxing retreat with its own private ensuite bath, offering a comfortable escape at the end of the day. The outdoor setting is where this property truly shines. The fenced backyard overlooks a beautiful pond, offering tranquil water views and a peaceful atmosphere to enjoy throughout the day. Gather with friends around the firepit, savor a quiet morning on the front porch, or unwind on the patio while taking in the serene surroundings. An attached two-car garage adds convenience and valuable storage space. Sugar Mill residents enjoy access to a community swimming pool, while the HOA includes trash service for added ease. Ideally positioned just minutes from Coastal Grand Mall, Tanger Outlets, shopping, dining, entertainment, and the area's beautiful beaches, this home offers a wonderful combination of peaceful neighborhood living and convenient access to everything the Grand Strand has to offer.
For sale
$314,900
704 Rambler Ct., Myrtle Beach, SC 29588
3beds
1,467sqft
Single Family Residence
Built in 2009
8,276 Square Feet Lot
$304,700 Zestimate®
$215/sqft
$80/mo HOA
What's special
Tranquil water viewsWell-appointed kitchenThoughtfully designed split-bedroom layoutPeaceful atmosphereAttached two-car garage
- 15 hours
- 104
- 9
Zillow last checked:
Listing updated:
Listed by:
Jeremy R Jenks Cell:843-638-3002,
Keller Williams Oak and Ocean
Source: CCAR,MLS#: 2627192 Originating MLS: Coastal Carolinas Association of Realtors
Facts & features
Interior
Bedrooms & bathrooms
- Bedrooms: 3
- Bathrooms: 2
- Full bathrooms: 2
Heating
- Central, Electric
Cooling
- Central Air
Appliances
- Included: Dishwasher, Disposal, Microwave, Range, Refrigerator, Dryer, Washer
- Laundry: Washer Hookup
Features
- Main Level Primary, Split Bedrooms, Separate Shower, Window Treatments, Stainless Steel Appliances, Solid Surface Counters
- Windows: Window Treatments
Interior area
- Total structure area: 2,392
- Total interior livable area: 1,467 sqft
Property
Parking
- Total spaces: 6
- Parking features: Attached, Garage, Two Car Garage
- Attached garage spaces: 2
Features
- Levels: One
- Stories: 1
- Patio & porch: Front Porch, Patio
- Exterior features: Fence, Patio
- Pool features: Community, Outdoor Pool
- Has view: Yes
- View description: Lake
- Has water view: Yes
- Water view: Lake
- Waterfront features: Pond
Lot
- Size: 8,276 Square Feet
- Features: Lake Front, Outside City Limits, Pond on Lot, Rectangular, Rectangular Lot
Details
- Additional parcels included: ,
- Parcel number: 42814020077
- Zoning: SF 7
- Special conditions: None
Construction
Type & style
- Home type: SingleFamily
- Architectural style: Ranch
- Property subtype: Single Family Residence
Materials
- Vinyl Siding
- Foundation: Slab
Condition
- Resale
- Year built: 2009
Utilities & green energy
- Water: Public
- Utilities for property: Electricity Available, Sewer Available, Water Available
Community & HOA
Community
- Features: Clubhouse, Golf Carts OK, Recreation Area, Long Term Rental Allowed, Pool
- Security: Smoke Detector(s)
- Subdivision: Sugar Mill
HOA
- Has HOA: Yes
- Amenities included: Clubhouse, Owner Allowed Golf Cart, Owner Allowed Motorcycle, Pet Restrictions
- Services included: Common Areas, Legal/Accounting, Recreation Facilities, Trash
- HOA fee: $80 monthly
Location
- Region: Myrtle Beach
Financial & listing details
- Price per square foot: $215/sqft
- Tax assessed value: $268,870
- Annual tax amount: $846
- Date on market: 11/10/2026
- Listing terms: Cash,Conventional,FHA,VA Loan
- Electric utility on property: Yes
Estimated market value
$304,700
$289,000 - $320,000
$1,982/mo
Price history
| Date | Event | Price |
|---|---|---|
| 11/10/2026 | Listed for sale | $314,900+3.2%$215/sqft |
Source:  CCAR #2627192 Report a problem | ||
| 9/3/2026 | Sold | $305,000+2%$208/sqft |
Source: CCAR #2618434 Report a problem | ||
| 7/27/2026 | Pending sale | $299,000$204/sqft |
Source: CCAR #2618434 Report a problem | ||
| 7/24/2026 | Listed for sale | $299,000+66.2%$204/sqft |
Source: CCAR #2618434 Report a problem | ||
| 6/18/2018 | Sold | $179,900$123/sqft |
Source: CCAR #1804734 Report a problem | ||
| 5/4/2018 | Pending sale | $179,900$123/sqft |
Source: Real Estate Modo Inc #1804734 Report a problem | ||
| 4/27/2018 | Price change | $179,900-2.8%$123/sqft |
Source: Real Estate Modo Inc #1804734 Report a problem | ||
| 4/10/2018 | Price change | $185,000-0.5%$126/sqft |
Source: Real Estate Modo Inc #1804734 Report a problem | ||
| 4/2/2018 | Price change | $186,000-1.6%$127/sqft |
Source: Real Estate Modo Inc #1804734 Report a problem | ||
| 3/6/2018 | Listed for sale | $189,000+18.2%$129/sqft |
Source: Real Estate Modo Inc #1804734 Report a problem | ||
| 12/9/2011 | Listing removed | $159,900$109/sqft |
Source: Wright Realty and Builders, In #901124 Report a problem | ||
| 12/8/2011 | Listed for sale | $159,900-1.3%$109/sqft |
Source: Wright Realty and Builders, In #901124 Report a problem | ||
| 10/9/2009 | Sold | $162,000+272.4%$110/sqft |
Source: Public Record Report a problem | ||
| 8/7/2008 | Sold | $43,500$30/sqft |
Source: Public Record Report a problem | ||
Public tax history
| Year | Property taxes | Tax assessment |
|---|---|---|
| 2025 | $846 | $205,827 |
| 2024 | $846 +6.8% | $205,827 +15% |
| 2023 | $792 | $178,980 |
| 2022 | -- | $178,980 |
| 2021 | $767 +14.9% | -- |
| 2020 | $667 | -- |
| 2019 | -- | -- |
| 2018 | $568 | $5,840 |
| 2017 | -- | $5,840 |
| 2016 | -- | $5,840 |
| 2015 | -- | $5,840 |
| 2014 | $563 | $5,840 |
| 2013 | -- | -- |
| 2012 | -- | -- |
| 2010 | -- | $8,142 +171.4% |
| 2009 | -- | $3,000 |
Find assessor info on the county website
Monthly payment
Est. payment
Payment breakdown
Explore the cost of this home by adjusting the details. Changes won't be saved.Climate risks
Neighborhood: 29588
Nearby schools
Schools provided by the listing agent
- Elementary: Forestbrook Elementary School
- Middle: Forestbrook Middle School
- High: Carolina Forest High School
Source: CCAR. This data may not be complete. We recommend contacting the local school district to confirm school assignments for this home.
Similar homes
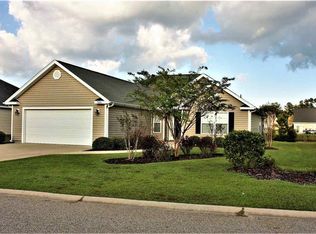
- $309,9003 bd2 ba1.6k sqft2498 Hunters Trail, Myrtle Beach, SC 29588For Sale
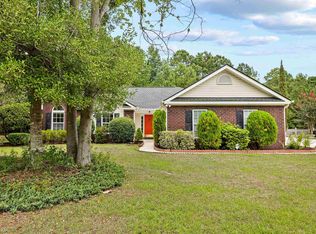
 MLS ID #2619078, Spencer-Cleveland Team, The Litchfield Company RE-MB. CCAR
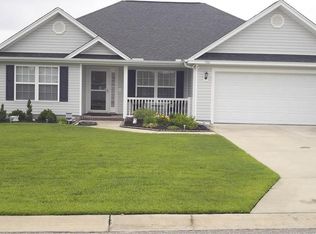
- $309,9003 bd2 ba1.3k sqft117 Maggie Way, Myrtle Beach, SC 29588For Sale
 MLS ID #2622954, Stacy A Stoll, Realty ONE Group Dockside. CCAR
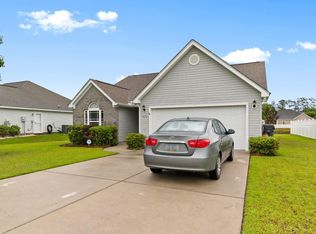
- $294,9003 bd2 ba1.5k sqft169 Foxpath Loop, Myrtle Beach, SC 29588For Sale
 MLS ID #2622578, Jeff Casterline Team, INNOVATE Real Estate. CCAR
- $378,9004 bd3 ba2k sqft481 Pennington Loop, Myrtle Beach, SC 29588For Sale
 MLS ID #2627187, The Anderson Team, Spero Realty. CCAR
- $319,9004 bd3 ba1.6k sqft147 Brookgate Dr., Myrtle Beach, SC 29579For SaleMLS ID #2626745, Graham D Nelson, Living South Realty. CCAR
- $364,9003 bd2 ba2.1k sqft117 Black Bear Rd., Myrtle Beach, SC 29588For SaleMLS ID #2618679, Matt Harper Team, Coastal Tides Realty. CCAR
- $299,9993 bd2 ba1.4k sqft415 Lake Park Dr., Myrtle Beach, SC 29588For SaleMLS ID #2616782, Eric Graham, Keller Williams Oak and Ocean. CCAR
- $294,9003 bd2 ba1.4k sqft347 Harbour Reef Dr., Myrtle Beach, SC 29588For SaleMLS ID #2612403, Nicholas ''Nick'' Stopper, Century 21 Stopper &Associates. CCAR
- $339,0003 bd2 ba1.5k sqft188 Dowenbury Dr., Myrtle Beach, SC 29588For SaleMLS ID #2615193, Prime Group Team, The Litchfield Company Real Estate-PrinceCrk. CCAR
- $334,9003 bd2 ba1.6k sqft1237 Ambling Way Dr., Myrtle Beach, SC 29579For SaleMLS ID #2623991, Tom McLane, Realty ONE Group Dockside. CCAR
- $270,0003 bd2 ba1.5k sqft236 Clovis Circle, Myrtle Beach, SC 29579For SaleMLS ID #2619556, Amberly Green, Realty ONE Group Dockside. CCAR
- $345,0003 bd2 ba1.8k sqft929 Bonita Loop, Myrtle Beach, SC 29588For SaleMLS ID #2616783, Ashley C DeLong, REMAX Southern Shores. CCAR
- $334,9003 bd2 ba1.8k sqft544 Wildflower Trail, Myrtle Beach, SC 29579For SaleMLS ID #2625502, Janet Hoffman, Realty One Group Dockside Cnwy. CCAR
- $449,9003 bd2 ba2.1k sqft330 Mesa Grande Dr., Myrtle Beach, SC 29579For SaleMLS ID #2627114, Jacob English, CB Sea Coast Advantage MI. CCAR
- $385,0003 bd3 ba1.8k sqft3226 Gervais Ln., Myrtle Beach, SC 29588For SaleMLS ID #2625470, Lee Buchanan, Realty ONE Group DocksideSouth. CCAR
- $310,0003 bd2 ba1.5k sqft206 Glenwood Dr., Conway, SC 29526For SaleMLS ID #2626501, Thomas Gruenthal, Greyfeather Group EXP Realty. CCAR
- $364,0003 bd2 ba1.8k sqft122 Regency Dr., Conway, SC 29526For SaleMLS ID #2626819, Joyce Visconti, Resourceful Realty. CCAR
- $314,0003 bd2 ba1.5k sqft822 Sail Ln. #103, Murrells Inlet, SC 29576For SaleMLS ID #2627158, Abe Safa Sales Team, Century 21 The Harrelson Group. CCAR
- $210,0003 bd3 ba1.5k sqft117 Maddux Ln. #D, Myrtle Beach, SC 29588For SaleMLS ID #2624105, Blackwater Team, Welcome Home Realty. CCAR
