Welcome to this beautifully maintained 3-bedroom, 2-bath home in the highly desirable Hunter's Ridge Crossing, where thoughtful design, spacious living, and accessibility come together. Built to VA specifications for wheelchair accessibility, this home features smooth, level flooring throughout, oversized hallways and doorways, a large roll-in shower with grab bars, and an expanded garage designed to make wheelchair unloading easy while still providing plenty of space for storage or recreational equipment. Inside, you'll find an open and inviting floor plan with soaring ceilings, a formal dining room, a bright Carolina room, and numerous custom upgrades throughout. The spacious kitchen offers abundant cabinetry, generous counter space, and a sunny breakfast area that's perfect for everyday meals. The oversized primary suite is a true retreat, complete with a tray ceiling and plenty of room to unwind. A separate laundry room adds even more convenience. Recent updates include a new roof installed in 2024 and fresh interior paint, making this home truly move-in ready. Situated on a private homesite backing up to peaceful woods, the abundance of windows fills the home with natural light while providing beautiful backyard views. Located in the desirable Forestbrook area, Hunter's Ridge Crossing offers a quiet, established community with walking areas, neighborhood amenities, and access to award-winning schools. You'll also enjoy being just 10 to 15 minutes from the beach, Myrtle Beach International Airport, shopping, dining, and entertainment. Whether you're searching for a primary residence or an excellent long-term investment, this home offers comfort, privacy, and exceptional value in one of the Myrtle Beach area's most sought-after communities.
For sale
Price cut: $14.1K (8/31)
$374,900
117 Black Bear Rd., Myrtle Beach, SC 29588
3beds
2,176sqft
Single Family Residence
Built in 2005
9,147 Square Feet Lot
$365,800 Zestimate®
$172/sqft
$52/mo HOA
What's special
Fresh interior paintNumerous custom upgrades throughoutSmooth level flooring throughoutBright carolina roomSunny breakfast areaOversized hallways and doorwaysSeparate laundry room
- 55 days
- 573
- 32
Zillow last checked:
Listing updated:
Listed by:
Matt Harper Team 843-267-7556,
Coastal Tides Realty
Source: CCAR,MLS#: 2618679 Originating MLS: Coastal Carolinas Association of Realtors
Originating MLS: Coastal Carolinas Association of RealtorsFacts & features
Interior
Bedrooms & bathrooms
- Bedrooms: 3
- Bathrooms: 2
- Full bathrooms: 2
Rooms
- Room types: Bathroom, Foyer, Screened Porch, Utility Room
Primary bedroom
- Features: Ceiling Fan(s), Main Level Primary, Walk-In Closet(s)
- Level: First
- Dimensions: 14x15
Kitchen
- Features: Breakfast Bar, Dishwasher, Pantry, Stainless Steel Appliances
- Dimensions: 14x15
Living room
- Features: Tray Ceiling(s), Ceiling Fan(s), Fireplace
- Dimensions: 15x21
Other
- Features: Bedroom on Main Level, Entrance Foyer, Utility Room
Heating
- Central, Electric
Cooling
- Central Air
Appliances
- Included: Dishwasher, Disposal, Microwave, Range, Refrigerator
- Laundry: Washer Hookup
Features
- Ceiling Fan(s), Dual Sinks, Fireplace, Garden Tub/Roman Tub, Handicap Access, Main Level Primary, Split Bedrooms, Separate Shower, Walk-In Closet(s), Window Treatments, Breakfast Bar, Bedroom on Main Level, Entrance Foyer, Stainless Steel Appliances
- Flooring: Carpet, Tile, Wood
- Doors: Insulated Doors
- Windows: Window Treatments
- Has fireplace: Yes
Interior area
- Total structure area: 2,812
- Total interior livable area: 2,176 sqft
Property
Parking
- Total spaces: 4
- Parking features: Attached, Garage, Two Car Garage, Garage Door Opener
- Attached garage spaces: 2
Features
- Levels: One
- Stories: 1
- Patio & porch: Front Porch, Patio, Porch, Screened
- Exterior features: Patio
- Pool features: Community, Outdoor Pool
Lot
- Size: 9,147 Square Feet
- Features: Outside City Limits, Rectangular, Rectangular Lot
Details
- Additional parcels included: ,
- Parcel number: 42812010043
- Zoning: RES
- Special conditions: None
Construction
Type & style
- Home type: SingleFamily
- Architectural style: Traditional
- Property subtype: Single Family Residence
Materials
- Vinyl Siding
- Foundation: Slab
Condition
- Resale
- Year built: 2005
Utilities & green energy
- Water: Public
- Utilities for property: Electricity Available, Sewer Available, Underground Utilities, Water Available
Green energy
- Energy efficient items: Doors, Windows
Community & HOA
Community
- Features: Golf Carts OK, Long Term Rental Allowed, Pool
- Security: Smoke Detector(s)
- Subdivision: Hunters Ridge Crossing
HOA
- Has HOA: Yes
- Amenities included: Owner Allowed Golf Cart, Owner Allowed Motorcycle, Pet Restrictions, Tenant Allowed Golf Cart, Tenant Allowed Motorcycle
- HOA fee: $52 monthly
Location
- Region: Myrtle Beach
Financial & listing details
- Price per square foot: $172/sqft
- Tax assessed value: $355,446
- Date on market: 7/28/2026
- Listing terms: Cash,Conventional,FHA,VA Loan
- Electric utility on property: Yes
Estimated market value
$365,800
$348,000 - $384,000
$2,257/mo
Price history
| Date | Event | Price |
|---|---|---|
| 8/31/2026 | Price change | $374,900-3.6%$172/sqft |
Source:  CCAR #2618679 Report a problem CCAR #2618679 Report a problem | ||
| 7/28/2026 | Listed for sale | $389,000+69.2%$179/sqft |
Source: CCAR #2618679 Report a problem | ||
| 3/7/2012 | Listing removed | $229,900$106/sqft |
Source: Homes.com #913182 Report a problem | ||
| 3/6/2012 | Listed for sale | $229,900+15%$106/sqft |
Source: Homes.com #913182 Report a problem | ||
| 12/9/2011 | Listing removed | $199,900$92/sqft |
Source: RE/MAX Southern Shores MB #1009967 Report a problem | ||
| 12/8/2011 | Listed for sale | $199,900$92/sqft |
Source: RE/MAX Southern Shores MB #1009967 Report a problem | ||
| 11/13/2010 | Listing removed | $199,900$92/sqft |
Source: RE/MAX Southern Shores #1009967 Report a problem | ||
| 5/15/2010 | Listed for sale | $199,900-13%$92/sqft |
Source: RE/MAX Southern Lifestyles #1009967 Report a problem | ||
| 1/8/2010 | Listing removed | $229,900$106/sqft |
Source: CENTURY 21 Broadhurst and Associ Report a problem | ||
| 7/11/2009 | Listed for sale | $229,900-6.9%$106/sqft |
Source: CENTURY 21 Broadhurst & Associates, Inc. #913182 Report a problem | ||
| 10/26/2005 | Sold | $246,977$114/sqft |
Source: Public Record Report a problem | ||
Public tax history
| Year | Property taxes | Tax assessment |
|---|---|---|
| 2025 | -- | -- |
| 2024 | -- | -- |
| 2023 | -- | -- |
| 2022 | -- | -- |
| 2021 | $89 +101.4% | -- |
| 2020 | $44 | -- |
| 2019 | -- | -- |
| 2018 | $44 | $7,610 +0.1% |
| 2017 | -- | $7,606 |
| 2016 | -- | $7,606 0% |
| 2015 | -- | $7,607 |
| 2014 | $29 | $7,607 |
| 2013 | -- | -- |
| 2012 | -- | -- |
| 2010 | -- | $6,984 -1.8% |
| 2009 | -- | $7,112 |
| 2008 | -- | $7,112 |
| 2007 | -- | $7,112 |
Find assessor info on the county website
Monthly payment
Est. payment
Payment breakdown
Explore the cost of this home by adjusting the details. Changes won't be saved.Climate risks
Neighborhood: 29588
Nearby schools
Schools provided by the listing agent
- Elementary: Forestbrook Elementary School
- Middle: Forestbrook Middle School
- High: Socastee High School
Source: CCAR. This data may not be complete. We recommend contacting the local school district to confirm school assignments for this home.
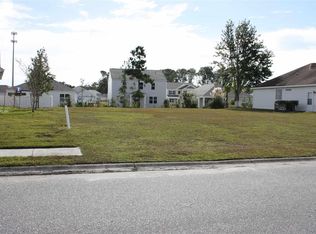
- $379,4007,840 sqft113 Black Bear Rd, Myrtle Beach, SC 29588Off Market
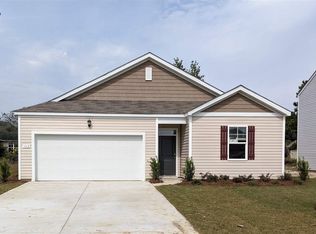
- $307,4003 bd2 ba2.5k sqft121 Black Bear Rd, Myrtle Beach, SC 29588Off Market
- $294,1003 bd2 ba1.4k sqft300 Forestbrook Cove Cir LOT 21, Kerry B Myrtle Beach, SC 29588Off Market
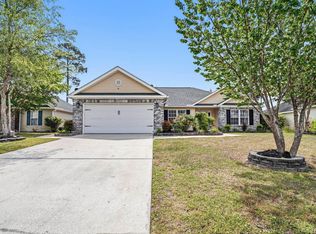
- $289,9003 bd2 ba1.6k sqft125 Black Bear Rd, Myrtle Beach, SC 29588Sold
Similar homes
- $387,5004 bd2 ba2.2k sqft273 Palmetto Glen Dr., Myrtle Beach, SC 29588For Sale

 MLS ID #2614015, Kevin E Surdyke, Nations Homes Real Estate. CCAR
 - $334,9003 bd2 ba1.7k sqft4061 Grousewood Dr., Myrtle Beach, SC 29588For Sale
 MLS ID #2619984, LiLanya L Seguin, Rowles Real Estate. CCAR
 - $375,0003 bd2 ba1.8k sqft3610 Fire Ring Ct., Myrtle Beach, SC 29579For Sale
 MLS ID #2616705, Fletcher Sales Team, CB Sea Coast Advantage CF. CCAR
 - $379,9004 bd2 ba1.7k sqft616 Hatteras River Rd., Myrtle Beach, SC 29588For Sale
 MLS ID #2618742, Carmen Ash Coblentz, CB Sea Coast Advantage MI. CCAR
 - $299,9003 bd2 ba1.5k sqft169 Foxpath Loop, Myrtle Beach, SC 29588For SaleMLS ID #2622578, Jeff Casterline Team, INNOVATE Real Estate. CCAR
- $445,0003 bd3 ba2.3k sqft133 Maiden Ln., Myrtle Beach, SC 29588For SaleMLS ID #2614118, Joseph Kevin K Grant, Anderson Realty Group Coastal. CCAR
- $375,0003 bd2 ba1.9k sqft3801 Tyford Ct., Myrtle Beach, SC 29579For SaleMLS ID #2618723, Patrick Zarcone, Century 21 The Harrelson Group. CCAR
- $399,9004 bd3 ba2.1k sqft330 Pilothouse Dr. #Bridgeport, Myrtle Beach, SC 29577For SaleMLS ID #2621923, Eleonora Nora Rumbaugh, Realty ONE Group Dockside. CCAR
- $399,0003 bd2 ba1.8k sqft1871 High St. Unit B, Myrtle Beach, SC 29577For SaleMLS ID #2621994, Stacy A Stoll, Realty ONE Group Dockside. CCAR
- $375,0004 bd2 ba1.8k sqft4228 Falls Oaks St., Myrtle Beach, SC 29579For SaleMLS ID #2623202, Kandra A Warren, BHGRE Paracle Myrtle Beach. CCAR
- $299,9003 bd2 ba1.4k sqft347 Harbour Reef Dr., Myrtle Beach, SC 29588For SaleMLS ID #2612403, Nicholas ''Nick'' Stopper, Century 21 Stopper &Associates. CCAR
- $352,0003 bd2 ba1.5k sqft188 Dowenbury Dr., Myrtle Beach, SC 29588For SaleMLS ID #2615193, Prime Group Team, The Litchfield Company Real Estate-PrinceCrk. CCAR
- $375,0004 bd3 ba2k sqft244 Turning Pines Loop, Myrtle Beach, SC 29579For SaleMLS ID #2616733, Blake Sloan, Sloan Realty Group. CCAR
- $384,9003 bd2 ba2.2k sqft758 Helms Way, Conway, SC 29526For SaleMLS ID #2619114, Colby Stopper, Colby Stopper Group EXP Realty. CCAR
- $374,9004 bd3 ba2.1k sqft2818 Sanctuary Blvd., Conway, SC 29526For SaleMLS ID #2617115, Lewis Living Team, INNOVATE Real Estate. CCAR
- $449,0004 bd3 ba2.2k sqft508 Coopers Hawk Ct., Myrtle Beach, SC 29588For SaleMLS ID #2620147, The Tavik Team, Century 21 Barefoot Realty. CCAR
- $440,0004 bd3 ba2.4k sqft497 Sunflower Ct., Myrtle Beach, SC 29579For SaleMLS ID #2622687, John Padgett, CB Sea Coast Advantage CF. CCAR
- $286,0003 bd2 ba1.3k sqft114 Osprey Cove Loop, Myrtle Beach, SC 29588For SaleMLS ID #2622430, Jean Schmaus, Garden City Realty, Inc. CCAR
- $369,9003 bd2 ba1.5k sqft1430 Ashton Glenn Dr, Myrtle Beach, SC 29575For SaleMLS ID #2619287, The Anderson Team, Spero Realty. CCAR
- $399,5004 bd3 ba2.7k sqft3125 Bramble Glen Dr., Myrtle Beach, SC 29579For SaleMLS ID #2617009, Jane J Zheng, Keller Williams Innovate South. CCAR
