Don't miss this beautiful custom home that is back on market at no fault of the property or sellers. Welcome to this beautifully maintained custom-built home, completed in 2015, that offers the perfect blend of comfort, quality, and everyday functionality in one of Myrtle Beach's most convenient locations. From the attractive brick accents and well-maintained landscaping to the thoughtfully designed interior, this home has been meticulously cared for and is ready for its next owner. Step inside and you'll immediately appreciate the open floor plan, where the spacious great room with cathedral ceilings creates an inviting place to relax or gather with family and friends. The kitchen is designed with both style and practicality in mind, featuring custom cabinetry, hard-surface countertops, stainless steel appliances, a breakfast bar, and a sunny breakfast nook that's perfect for casual meals or your morning coffee. When it's time to entertain, the formal dining room with an abundance of nature light which provides the ideal setting for holidays, celebrations, and family dinners. The split-bedroom floor plan offers privacy for everyone, while the spacious owner's suite serves as a comfortable retreat with a tray ceiling, a large walk-in closet, and a private bath featuring a double vanity and walk-in shower. The additional bedrooms are generously sized, making them ideal for family, guests, or a home office. One of the highlights of the home is the added Carolina room overlooking the lake. Whether you're enjoying a quiet morning with a cup of coffee, reading a book, or simply taking in the peaceful water views, it's a space you'll find yourself using year-round. The fenced backyard offers plenty of room for children, pets, gardening, or outdoor entertaining while providing a relaxing backdrop of the lake. Additional features include hardwood and tile flooring throughout the main living areas, a dedicated laundry room, an attached two-car garage, and attractive landscaping that enhances the home's curb appeal. Located just minutes from Highway 707 and Highway 17 Bypass, you'll have easy access to Surfside Beach, Market Common, Myrtle Beach State Park, championship golf courses, shopping, restaurants, healthcare, and all the entertainment the Grand Strand has to offer. Whether you're looking for a full-time residence or a place to enjoy the coastal lifestyle, this home offers the space, location, and features to make it an easy choice.
For sale
Price cut: $10K (8/8)
$439,000
133 Dowenbury Dr., Myrtle Beach, SC 29588
3beds
1,796sqft
Single Family Residence
Built in 2015
9,147 Square Feet Lot
$431,100 Zestimate®
$244/sqft
$56/mo HOA
What's special
Peaceful water viewsStainless steel appliancesBreakfast barHard-surface countertopsOpen floor planAttractive brick accentsAttached two-car garage
- 102 days
- 370
- 27
Zillow last checked:
Listing updated:
Listed by:
Beach Properties Group Office:843-443-9400,
Keller Williams Innovate South,
Brian L Staub 843-385-6630,
Keller Williams Innovate South
Source: CCAR,MLS#: 2617815 Originating MLS: Coastal Carolinas Association of Realtors
Originating MLS: Coastal Carolinas Association of RealtorsFacts & features
Interior
Bedrooms & bathrooms
- Bedrooms: 3
- Bathrooms: 2
- Full bathrooms: 2
Rooms
- Room types: Bathroom, Carolina Room, Foyer, Utility Room
Primary bedroom
- Features: Tray Ceiling(s), Ceiling Fan(s), Main Level Primary, Walk-In Closet(s)
- Level: First
Primary bathroom
- Features: Dual Sinks, Separate Shower, Vanity
Dining room
- Features: Separate/Formal Dining Room
Family room
- Features: Ceiling Fan(s), Vaulted Ceiling(s)
Kitchen
- Features: Breakfast Bar, Breakfast Area, Dishwasher, Kitchen Exhaust Fan, Pantry, Stainless Steel Appliances, Solid Surface Counters
Other
- Features: Bedroom on Main Level, Entrance Foyer, Utility Room
Heating
- Central, Electric
Cooling
- Central Air
Appliances
- Included: Dishwasher, Disposal, Microwave, Range, Refrigerator, Range Hood
- Laundry: Washer Hookup
Features
- Attic, Tray Ceiling(s), Ceiling Fan(s), Dual Sinks, Main Level Primary, Pull Down Attic Stairs, Permanent Attic Stairs, Split Bedrooms, Separate Shower, Vanity, Walk-In Closet(s), Window Treatments, Breakfast Bar, Bedroom on Main Level, Breakfast Area, Entrance Foyer, Stainless Steel Appliances, Solid Surface Counters
- Flooring: Carpet, Tile, Wood
- Doors: Insulated Doors
- Windows: Window Treatments
- Attic: Pull Down Stairs,Permanent Stairs
Interior area
- Total structure area: 2,634
- Total interior livable area: 1,796 sqft
Property
Parking
- Total spaces: 4
- Parking features: Attached, Garage, Two Car Garage, Garage Door Opener
- Attached garage spaces: 2
Features
- Levels: One
- Stories: 1
- Patio & porch: Front Porch, Patio
- Exterior features: Fence, Irrigation Sprinklers, Patio
- Pool features: Community, Outdoor Pool
- Has view: Yes
- View description: Lake
- Has water view: Yes
- Water view: Lake
- Waterfront features: Pond
Lot
- Size: 9,147 Square Feet
- Dimensions: 75 x 120 x 76 x 120
- Features: Lake Front, Outside City Limits, Pond on Lot, Rectangular, Rectangular Lot
Details
- Additional parcels included: ,
- Parcel number: 45711030049
- Zoning: PUD
- Special conditions: None
Construction
Type & style
- Home type: SingleFamily
- Architectural style: Traditional
- Property subtype: Single Family Residence
Materials
- Masonry, Vinyl Siding
- Foundation: Slab
Condition
- Resale
- Year built: 2015
Utilities & green energy
- Water: Public
- Utilities for property: Cable Available, Electricity Available, Phone Available, Sewer Available, Underground Utilities, Water Available
Green energy
- Energy efficient items: Doors, Windows
Community & HOA
Community
- Features: Clubhouse, Golf Carts OK, Recreation Area, Long Term Rental Allowed, Pool
- Security: Security System, Smoke Detector(s)
- Subdivision: The Gates - Sommerset Cove
HOA
- Has HOA: Yes
- Amenities included: Clubhouse, Owner Allowed Golf Cart, Owner Allowed Motorcycle, Pet Restrictions, Tenant Allowed Golf Cart, Tenant Allowed Motorcycle
- Services included: Common Areas
- HOA fee: $56 monthly
Location
- Region: Myrtle Beach
Financial & listing details
- Price per square foot: $244/sqft
- Tax assessed value: $328,632
- Annual tax amount: $3,241
- Date on market: 7/16/2026
- Listing terms: Cash,Conventional,FHA,VA Loan
- Electric utility on property: Yes
Estimated market value
$431,100
$410,000 - $453,000
$2,176/mo
Price history
| Date | Event | Price |
|---|---|---|
| 10/16/2026 | Listed for sale | $439,000$244/sqft |
Source:  CCAR #2617815 Report a problem CCAR #2617815 Report a problem | ||
| 8/21/2026 | Pending sale | $439,000$244/sqft |
Source: CCAR #2617815 Report a problem | ||
| 8/8/2026 | Price change | $439,000-2.2%$244/sqft |
Source: CCAR #2617815 Report a problem | ||
| 7/16/2026 | Listed for sale | $449,000+187.8%$250/sqft |
Source: CCAR #2617815 Report a problem | ||
| 6/28/2010 | Sold | $156,000+195.5%$87/sqft |
Source: Public Record Report a problem | ||
| 7/2/2009 | Sold | $52,800$29/sqft |
Source: Public Record Report a problem | ||
Public tax history
| Year | Property taxes | Tax assessment |
|---|---|---|
| 2025 | $3,241 | $261,326 |
| 2024 | $3,241 +6.7% | $261,326 +15% |
| 2023 | $3,036 +1.6% | $227,240 |
| 2022 | $2,989 | $227,240 |
| 2021 | $2,989 +5.2% | -- |
| 2020 | $2,840 | -- |
| 2019 | -- | -- |
| 2018 | $2,567 | $11,850 -0.1% |
| 2017 | -- | $11,856 |
| 2016 | -- | $11,856 +554.3% |
| 2015 | -- | $1,812 |
| 2014 | $391 | $1,812 |
| 2013 | -- | -- |
| 2012 | -- | -- |
| 2010 | -- | $2,418 -16.6% |
| 2009 | -- | $2,898 |
| 2008 | -- | $2,898 |
| 2007 | -- | $2,898 |
Find assessor info on the county website
Monthly payment
Est. payment
Payment breakdown
Explore the cost of this home by adjusting the details. Changes won't be saved.Climate risks
Neighborhood: 29588
Nearby schools
Schools provided by the listing agent
- Elementary: Burgess Elementary School
- Middle: Saint James Middle School
- High: Saint James High School
Source: CCAR. This data may not be complete. We recommend contacting the local school district to confirm school assignments for this home.
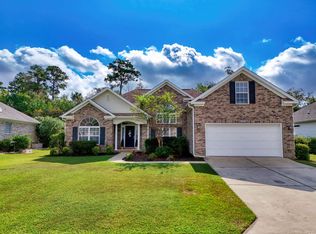
- $482,6003 bd3 ba2.7k sqft137 Dowenbury Dr, Myrtle Beach, SC 29588Off Market
- $451,5004 bd3 ba2k sqft129 Dowenbury Dr, Murrells Inlet, SC 29588Sold
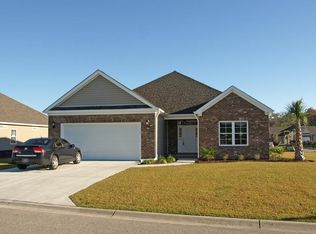
- $367,4003 bd2 ba1.8k sqft302 Railing Ln, Somerset Cove At The Gates Myrtle Beach, SC 29588Off Market
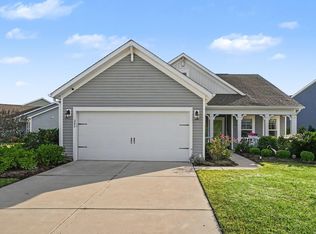
- $344,1003 bd2 ba1.9k sqft136 Dowenbury Dr, Myrtle Beach, SC 29588Off Market
Similar homes
- $429,9004 bd3 ba2.3k sqft5203 Stockyard Loop, Myrtle Beach, SC 29588For Sale

 MLS ID #2616008, The Mills Group Team, Century 21 Barefoot Realty. CCAR
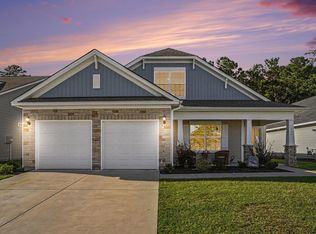
 - $389,9003 bd2 ba1.7k sqft205 Angel Wing Dr., Myrtle Beach, SC 29588For Sale
 MLS ID #2625522, Charlie J DeMatteo, Keller Williams Innovate South. CCAR
 - $464,9003 bd3 ba2.5k sqft544 Fanciful Way, Myrtle Beach, SC 29588For Sale
 MLS ID #2625975, Lori Lentz-Widner, Century 21 The Harrelson Group. CCAR
 - $464,9004 bd4 ba2.4k sqft604 Sabel Springs Way, Myrtle Beach, SC 29588For Sale
 MLS ID #2614052, Toni Alini, INNOVATE Real Estate. CCAR
 - $435,0003 bd2 ba1.7k sqft693 Harbor Bay Dr., Murrells Inlet, SC 29576For SaleMLS ID #2622746, The DeForrest Team, INNOVATE Real Estate. CCAR
- $499,9003 bd3 ba2.4k sqft171 Shenandoah Dr., Murrells Inlet, SC 29576For SaleMLS ID #2625666, Mary Ann A Graham, Beach & Forest Realty. CCAR
- $294,9003 bd2 ba1.5k sqft6479 Royal Pine Dr., Myrtle Beach, SC 29588For SaleMLS ID #2621389, Joshua Knight, Coastal Tides Realty. CCAR
- $434,9003 bd2 ba2k sqft915 Harrison Mill St., Myrtle Beach, SC 29579For SaleMLS ID #2625563, Tonyia I Stogner, Palmetto Coastal Homes. CCAR
- $364,9003 bd2 ba2.1k sqft117 Black Bear Rd., Myrtle Beach, SC 29588For SaleMLS ID #2618679, Matt Harper Team, Coastal Tides Realty. CCAR
- $419,9003 bd2 ba1.7k sqft191 Coral Beach Circle, Surfside Beach, SC 29575For SaleMLS ID #2624715, Greg Harrelson Sales Team, Century 21 The Harrelson Group. CCAR
- $479,9985 bd3 ba2.4k sqft425 Dog Pen Ct., Myrtle Beach, SC 29588For SaleMLS ID #2605816, Elizabeth Shannon S Dial, Carolina One Real Estate Myrtle Beach. CCAR
- $490,0003 bd3 ba2.3k sqft1425 Holtzman St., Surfside Beach, SC 29575For SaleMLS ID #2616804, The Morales Group, RE/MAX Southern Shores. CCAR
- $447,9004 bd3 ba2.3k sqft801 Abalone Ct., Myrtle Beach, SC 29579For SaleMLS ID #2620921, The Collins Team, Realty ONE Group Dockside. CCAR
- $499,0003 bd3 ba2.2k sqft242 Hyacinth Loop #Lakeshore, Murrells Inlet, SC 29576For SaleMLS ID #2620487, Douglas Henderson, Heritage Coast Realty. CCAR
- $442,0004 bd3 ba2.2k sqft409 Landing Rd., Conway, SC 29527For SaleMLS ID #2529721, Lorie Graham, TheGrandStrandSalesTeamEXP. CCAR
- $459,9003 bd3 ba2.1k sqft1404 Powhaton Dr., Myrtle Beach, SC 29577For SaleMLS ID #2616468, Ashton Hildebrand, Sweet Home Carolina Realty. CCAR
- $489,0003 bd2 ba2.1k sqft1101 Shire Way, Myrtle Beach, SC 29577For SaleMLS ID #2615398, Sollecito Advantage Group, CB Sea Coast Advantage MI. CCAR
- $415,0003 bd2 ba1.9k sqft613 Mirella Loop, Myrtle Beach, SC 29579For SaleMLS ID #2621708, Pivot Properties Team, Keller Williams Innovate South. CCAR
- $364,5003 bd2 ba1.5k sqft1110 Plantation Dr., Surfside Beach, SC 29575For SaleMLS ID #2615409, Meghan K Settle, Realty ONE Group Dockside. CCAR
- $435,9004 bd3 ba2.2k sqft180 Sago Palm Dr., Myrtle Beach, SC 29579For SaleMLS ID #2621826, Sabena Dayton, Century 21 Palms Realty. CCAR
