Welcome to this beautifully maintained 3-bedroom, 2-bathroom home situated in the desirable Brookfield Estates. The spacious, open-concept floor plan creates an inviting flow throughout, anchored by a cozy living room complete with a gas fireplace. The bright kitchen is equipped with granite counters, stainless steel appliances, custom backsplash, pantry, a breakfast bar and casual dining area, complemented by a separate formal dining room perfect for hosting. The primary suite features an elegant tray ceiling with fan, a private ensuite bath complete with a large soaking tub, standalone shower, separate water closet, and a generous walk-in closet. This split bedroom floorplan offers two additional bedrooms with ceiling fans, and a full hall bath with vanity and tub/shower combination that provides comfortable accommodations for family and guests. The home also includes a 2-car garage with a tankless hot water heater and a generator hookup. Enjoy outdoor living on the covered porch, overlooking a serene yard with mature trees, established blueberry bushes, and other mature plants. The property also features a convenient storage shed with an attached deck, offering ideal extra space for hobbies, tools, or outdoor entertaining. Brookfield Estates offers a community pool, playground, and conveniently located just minutes from the vibrant Murrells Inlet Marsh Walk, pristine Grand Strand beaches, state parks, championship golf, local dining, and top medical facilities. This property delivers the ultimate coastal lifestyle and unbeatable location value! Square footage is approximate; buyers are encouraged to verify.
For sale
Price cut: $15K (10/5)
$435,000
693 Harbor Bay Dr., Murrells Inlet, SC 29576
3beds
1,748sqft
Single Family Residence
Built in 2016
8,712 Square Feet Lot
$425,900 Zestimate®
$249/sqft
$135/mo HOA
What's special
Gas fireplaceBright kitchenCasual dining areaSeparate formal dining roomStainless steel appliancesBreakfast barCustom backsplash
- 29 days
- 1,280
- 50
Likely to sell faster than
Zillow last checked:
Listing updated:
Listed by:
The DeForrest Team 843-446-1498,
INNOVATE Real Estate,
Trip DeForrest 843-421-2300,
INNOVATE Real Estate
Source: CCAR,MLS#: 2622746 Originating MLS: Coastal Carolinas Association of Realtors
Originating MLS: Coastal Carolinas Association of RealtorsFacts & features
Interior
Bedrooms & bathrooms
- Bedrooms: 3
- Bathrooms: 2
- Full bathrooms: 2
Rooms
- Room types: Bathroom, Utility Room
Primary bedroom
- Features: Tray Ceiling(s), Ceiling Fan(s), Main Level Primary, Vaulted Ceiling(s), Walk-In Closet(s)
- Level: First
Primary bathroom
- Features: Dual Sinks, Garden Tub/Roman Tub, Separate Shower
Dining room
- Features: Separate/Formal Dining Room, Kitchen/Dining Combo
Kitchen
- Features: Breakfast Bar, Dishwasher, Kitchen Exhaust Fan, Pantry, Solid Surface Counters
Living room
- Features: Ceiling Fan(s), Fireplace, Vaulted Ceiling(s)
Other
- Features: Bedroom on Main Level, Utility Room
Heating
- Central, Electric, Gas
Cooling
- Central Air
Appliances
- Included: Dishwasher, Disposal, Microwave, Range, Refrigerator, Range Hood, Dryer, Washer
- Laundry: Washer Hookup
Features
- Attic, Tray Ceiling(s), Ceiling Fan(s), Dual Sinks, Fireplace, Garden Tub/Roman Tub, Main Level Primary, Pull Down Attic Stairs, Permanent Attic Stairs, Separate Shower, Vaulted Ceiling(s), Walk-In Closet(s), Window Treatments, Breakfast Bar, Bedroom on Main Level, Solid Surface Counters
- Flooring: Carpet, Laminate, Tile
- Windows: Window Treatments
- Attic: Pull Down Stairs,Permanent Stairs
- Has fireplace: Yes
Interior area
- Total structure area: 2,448
- Total interior livable area: 1,748 sqft
Property
Parking
- Total spaces: 4
- Parking features: Attached, Garage, Two Car Garage, Garage Door Opener
- Attached garage spaces: 2
Features
- Levels: One
- Stories: 1
- Patio & porch: Rear Porch, Deck, Patio
- Exterior features: Deck, Fence, IrrigationSprinklers, Porch, Patio, Storage
- Pool features: Community, Outdoor Pool
Lot
- Size: 8,712 Square Feet
- Dimensions: 74 x 118 x 74 x 118
- Features: Outside City Limits, Rectangular, Rectangular Lot
Details
- Additional parcels included: ,
- Parcel number: 46314040012
- Zoning: Res
- Special conditions: None
Construction
Type & style
- Home type: SingleFamily
- Architectural style: Traditional
- Property subtype: Single Family Residence
Materials
- Foundation: Slab
Condition
- Resale
- Year built: 2016
Utilities & green energy
- Water: Public
- Utilities for property: Cable Available, Electricity Available, Natural Gas Available, Phone Available, Sewer Available, Water Available
Community & HOA
Community
- Features: Clubhouse, Recreation Area, Pool
- Security: Smoke Detector(s)
- Subdivision: International Club - Brookefield Estates
HOA
- Has HOA: Yes
- Amenities included: Clubhouse, Pet Restrictions
- Services included: Common Areas, Internet, Recreation Facilities, Trash
- HOA fee: $135 monthly
Location
- Region: Murrells Inlet
Financial & listing details
- Price per square foot: $249/sqft
- Tax assessed value: $380,446
- Annual tax amount: $939
- Date on market: 9/15/2026
- Listing terms: Cash,Conventional,FHA
- Electric utility on property: Yes
Estimated market value
$425,900
$405,000 - $447,000
$2,260/mo
Price history
| Date | Event | Price |
|---|---|---|
| 10/5/2026 | Price change | $435,000-3.3%$249/sqft |
Source:  CCAR #2622746 Report a problem CCAR #2622746 Report a problem | ||
| 9/15/2026 | Listed for sale | $450,000$257/sqft |
Source: CCAR #2622746 Report a problem | ||
Public tax history
| Year | Property taxes | Tax assessment |
|---|---|---|
| 2025 | $939 | $266,299 |
| 2024 | $939 | $266,299 +15% |
| 2023 | -- | $231,564 |
| 2022 | -- | $231,564 |
| 2021 | $713 | -- |
| 2020 | -- | -- |
| 2019 | -- | -- |
| 2018 | $543 | $8,060 |
Find assessor info on the county website
Monthly payment
Est. payment
Payment breakdown
Explore the cost of this home by adjusting the details. Changes won't be saved.Climate risks
Neighborhood: 29576
Nearby schools
Schools provided by the listing agent
- Elementary: Saint James Elementary School
- Middle: Saint James Middle School
- High: Saint James High School
Source: CCAR. This data may not be complete. We recommend contacting the local school district to confirm school assignments for this home.
- $477,1003 bd2 ba2.4k sqft744 Harbor Bay Dr, Murrells Inlet, SC 29576Off Market
- $457,3003 bd3 ba2.1k sqft738 Harbor Bay Dr, Murrells Inlet, SC 29576Off Market
- $---- bd-- ba-- sqft697 Harbor Bay Dr, Murrells Inlet, SC 29576Off Market
- $453,6003 bd3 ba2.1k sqft685 Harbor Bay Dr, Murrells Inlet, SC 29576Off Market
Similar homes
- $399,0003 bd2 ba1.5k sqft9915 Largo Ct., Murrells Inlet, SC 29576For Sale
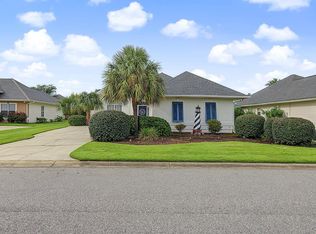
 MLS ID #2621476, Brena L Small, South Strand Realty. CCAR
 - $399,9003 bd2 ba1.5k sqft214 Southern Breezes Circle, Murrells Inlet, SC 29576For Sale
 MLS ID #2618676, The Mills Group Team, Century 21 Barefoot Realty. CCAR
 - $480,0003 bd2 ba1.5k sqft24 Willow Bend Dr., Murrells Inlet, SC 29576For Sale
 MLS ID #2622439, Katherine Fandel, RE/MAX Southern Shores GC. CCAR
 - $399,9003 bd2 ba1.5k sqft3155 Shorecrest Bay Dr. #Prince Creek - Shallow Creek Bay, Murrells Inlet, SC 29576For Sale
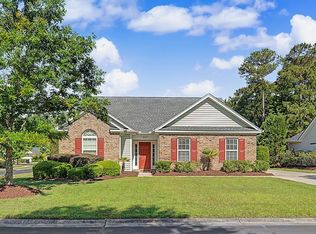 MLS ID #2612188, Whitney Y Hills, South Strand Realty. CCAR
 - $489,9003 bd2 ba2.1k sqft54 Saltwind Loop, Murrells Inlet, SC 29576For SaleMLS ID #2622498, Shine Team, INNOVATE Real Estate. CCAR
- $395,0004 bd3 ba2.1k sqft228 Pin Oak Dr., Murrells Inlet, SC 29576For SaleMLS ID #2614083, Lisa A Duncan-Wellons, Fitzgerald Realty Inc. CCAR
- $435,0003 bd3 ba1.5k sqft5226 Highway 17 Business, Murrells Inlet, SC 29576For SaleMLS ID #2612731, Douglas Morris, Garden City Realty, Inc. CCAR
- $489,0004 bd2 ba2k sqft352 Simplicity Dr., Murrells Inlet, SC 29576For SaleMLS ID #2622781, Kayla R Schilawski, TheGrandStrandSalesTeamEXP. CCAR
- $499,9004 bd3 ba2.5k sqft416 Retriever Ct., Murrells Inlet, SC 29576For SaleMLS ID #2614570, Megan B Turbeville, Realty ONE Group Dockside. CCAR
- $424,9003 bd2 ba1.7k sqft191 Coral Beach Circle, Surfside Beach, SC 29575For SaleMLS ID #2624715, Greg Harrelson Sales Team, Century 21 The Harrelson Group. CCAR
- $365,0003 bd2 ba1.8k sqft36 Easter Lilly Ct., Murrells Inlet, SC 29576For SaleMLS ID #2615366, Teresa Nash Turner, CB Sea Coast Advantage MI. CCAR
- $565,0003 bd3 ba2.2k sqft208 Simplicity Dr., Murrells Inlet, SC 29576For SaleMLS ID #2623138, Kim A Fowler, Greyfeather Group EXP Realty. CCAR
- $439,0004 bd3 ba2.2k sqft508 Coopers Hawk Ct., Myrtle Beach, SC 29588For SaleMLS ID #2620147, The Tavik Team, Century 21 Barefoot Realty. CCAR
- $445,0003 bd3 ba2.3k sqft133 Maiden Ln., Myrtle Beach, SC 29588For SaleMLS ID #2614118, Joseph Kevin K Grant, Anderson Realty Group Coastal. CCAR
- $425,0003 bd2 ba2k sqft3512 Queens Harbour Blvd., Myrtle Beach, SC 29588For SaleMLS ID #2617294, Jan W Fulton, Coastal Tides Realty. CCAR
- $229,0003 bd2 ba1.4k sqft115 Veranda Way Unit 6F, Murrells Inlet, SC 29576For SaleMLS ID #2623617, Angela D Poules, BHHS Coastal Real Estate. CCAR
- $565,0004 bd3 ba2.3k sqft1177 Kiawah Loop, Murrells Inlet, SC 29576For SaleMLS ID #2616545, Lucy Schneider, S.H. June & Associates, LLC. CCAR
- $354,9003 bd2 ba1.5k sqft606 Botany Loop #121B, Murrells Inlet, SC 29576For SaleMLS ID #2619515, Robert A Fine, The Litchfield Company Real Estate-PrinceCrk. CCAR
- $469,9003 bd2 ba2k sqft437 Coral Harbor Dr., Myrtle Beach, SC 29588For SaleMLS ID #2621275, Joseph A Barrientos Fierros, Century 21 The Harrelson Group. CCAR
- $319,9003 bd3 ba1.6k sqft400 Rock Bed Ct. #1802, Murrells Inlet, SC 29576For SaleMLS ID #2621861, Joshua C Haas, Keller Williams Innovate South. CCAR
