There is just something about the master planned community Linksbrook of Prince Creek. Tucked away in this beautiful, established neighborhood you are still just minutes from everything that makes Murrells Inlet such a wonderful place to live. 24 Willowbend showcases the popular Barrington split-bedroom floor plan and a beautifully maintained. From the moment you step inside, the home feels warm and inviting, with hardwood floors, vaulted ceilings and an open living area that creates a bright, spacious and comfortable setting.. The kitchen features granite countertops, 42-inch maple cabinets and stainless appliances. The oversized Carolina room is one of my favorite spaces in the home. Surrounded by windows and overlooking a private backyard that backs to protected wetlands, it is peaceful, comfortable and the perfect place to relax and enjoy natures view. The primary suite is thoughtfully separated from the guest bedrooms and features a double-tray ceiling, custom walk-in closet, garden tub and separate walk-in shower. The community offers a clubhouse, fitness center, pool, tennis courts and picnic area for residents to enjoy. What makes 24 Willowbend so special is how naturally it all comes together ~ a beautifully maintained home, a peaceful private setting, and the Inlet lifestyle so many people are looking for. It is a wonderful place to settle in, make your own, and call Home Sweet Home.
For sale
$480,000
24 Willow Bend Dr., Murrells Inlet, SC 29576
3beds
1,585sqft
Single Family Residence
Built in 2007
0.26 Acres Lot
$-- Zestimate®
$303/sqft
$105/mo HOA
What's special
Garden tubStainless appliancesOversized carolina roomHardwood floorsVaulted ceilingsSurrounded by windowsGranite countertops
- 14 days
- 697
- 29
Likely to sell faster than
Zillow last checked:
Listing updated:
Listed by:
Katherine Fandel Cell:843-318-8072,
RE/MAX Southern Shores GC
Source: CCAR,MLS#: 2622439 Originating MLS: Coastal Carolinas Association of Realtors
Originating MLS: Coastal Carolinas Association of RealtorsFacts & features
Interior
Bedrooms & bathrooms
- Bedrooms: 3
- Bathrooms: 2
- Full bathrooms: 2
Rooms
- Room types: Bathroom, Carolina Room
Heating
- Central
Cooling
- Central Air
Appliances
- Included: Dishwasher, Disposal, Microwave, Range, Refrigerator
- Laundry: Washer Hookup
Features
- Tray Ceiling(s), Ceiling Fan(s), Garden Tub/Roman Tub, Main Level Primary, Separate Shower, Walk-In Closet(s), Bedroom on Main Level, Stainless Steel Appliances, Solid Surface Counters
- Flooring: Carpet, Other, Tile
Interior area
- Total structure area: 1,641
- Total interior livable area: 1,585 sqft
Video & virtual tour
Property
Parking
- Total spaces: 4
- Parking features: Attached, Garage, Two Car Garage
- Attached garage spaces: 2
Features
- Levels: One
- Stories: 1
- Patio & porch: Patio
- Exterior features: Patio
- Pool features: Community, Outdoor Pool
Lot
- Size: 0.26 Acres
- Dimensions: 60 x 147 x 83 x 134
Details
- Additional parcels included: ,
- Parcel number: 410133C0010324
- Zoning: RESIDENTIA
- Special conditions: None
Construction
Type & style
- Home type: SingleFamily
- Architectural style: Ranch
- Property subtype: Single Family Residence
Materials
- Brick Veneer
- Foundation: Slab
Condition
- Resale
- Year built: 2007
Utilities & green energy
- Utilities for property: Cable Available, Electricity Available
Community & HOA
Community
- Features: Clubhouse, Golf Carts OK, Recreation Area, Tennis Court(s), Long Term Rental Allowed, Pool
- Subdivision: Prince Creek - Linksbrook
HOA
- Has HOA: Yes
- Amenities included: Clubhouse, Owner Allowed Golf Cart, Tennis Court(s)
- Services included: Common Areas, Legal/Accounting, Trash
- HOA fee: $105 monthly
Location
- Region: Murrells Inlet
Financial & listing details
- Price per square foot: $303/sqft
- Tax assessed value: $371,300
- Annual tax amount: $1,478
- Date on market: 9/10/2026
- Listing terms: Cash,Conventional,FHA,VA Loan
- Electric utility on property: Yes
Estimated market value
Not available
Estimated sales range
Not available
Not available
Price history
| Date | Event | Price |
|---|---|---|
| 9/10/2026 | Listed for sale | $480,000+6.7%$303/sqft |
Source:  CCAR #2622439 Report a problem CCAR #2622439 Report a problem | ||
| 7/22/2025 | Sold | $450,000$284/sqft |
Source: CCAR #2513522 Report a problem | ||
| 6/12/2025 | Contingent | $450,000$284/sqft |
Source: CCAR #2513522 Report a problem | ||
| 5/31/2025 | Listed for sale | $450,000+102.2%$284/sqft |
Source: CCAR #2513522 Report a problem | ||
| 10/12/2015 | Sold | $222,500-3.2%$140/sqft |
Source: Public Record Report a problem | ||
| 9/16/2015 | Pending sale | $229,900$145/sqft |
Source: The Litchfield Co.RE-Murrells #1517780 Report a problem | ||
| 9/3/2015 | Listed for sale | $229,900+12.1%$145/sqft |
Source: The Litchfield Co.RE-Murrells #1517780 Report a problem | ||
| 12/19/2013 | Sold | $205,000-8.9%$129/sqft |
Source: CCAR #1313708 Report a problem | ||
| 11/8/2013 | Price change | $225,000-1.3%$142/sqft |
Source: RE/MAX Beach & Golf #1313708 Report a problem | ||
| 9/17/2013 | Price change | $228,000-0.4%$144/sqft |
Source: RE/MAX Beach & Golf #1313708 Report a problem | ||
| 8/6/2013 | Listed for sale | $229,000+6.3%$144/sqft |
Source: RE/MAX Beach & Golf #1313708 Report a problem | ||
| 11/14/2012 | Sold | $215,500-1.8%$136/sqft |
Source: CCAR #1212670 Report a problem | ||
| 8/3/2012 | Listed for sale | $219,500-19.9%$138/sqft |
Source: Keller Williams Myrtle Beach South #1212670 Report a problem | ||
| 1/16/2007 | Sold | $273,945$173/sqft |
Source: Public Record Report a problem | ||
Public tax history
| Year | Property taxes | Tax assessment |
|---|---|---|
| 2025 | $1,478 +6.8% | $10,727 +15% |
| 2024 | $1,384 +5.8% | $9,330 |
| 2023 | $1,308 +22.4% | $9,330 |
| 2022 | $1,069 +3.4% | $9,330 +0% |
| 2021 | $1,034 +0.3% | $9,328 |
| 2020 | $1,031 | $9,328 +5.8% |
| 2019 | -- | $8,816 -90% |
| 2018 | $1,064 +1.5% | $88,160 +900.5% |
| 2017 | $1,048 +3.8% | $8,812 +5.3% |
| 2016 | $1,010 | $8,372 |
| 2015 | $1,010 | -- |
| 2014 | $1,010 -62.2% | $215,000 |
| 2012 | $2,675 | $215,000 |
| 2011 | -- | $215,000 |
| 2010 | -- | $215,000 +5.1% |
| 2009 | -- | $204,500 -21.5% |
| 2008 | -- | $260,500 +56.5% |
| 2007 | -- | $166,500 |
Find assessor info on the county website
Monthly payment
Est. payment
Payment breakdown
Explore the cost of this home by adjusting the details. Changes won't be saved.Climate risks
Neighborhood: 29576
Nearby schools
Schools provided by the listing agent
- Elementary: Waccamaw Elementary School
- Middle: Waccamaw Middle School
- High: Waccamaw High School
Source: CCAR. This data may not be complete. We recommend contacting the local school district to confirm school assignments for this home.
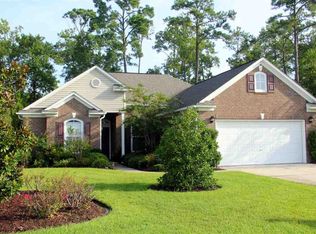
- $461,1003 bd2 ba1.7k sqft24 Willowbend Dr LOT 121, Murrells Inlet, SC 29576Off Market
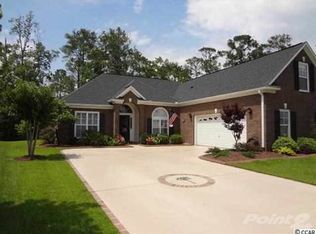
- $519,5003 bd2 ba2.3k sqft26 Willowbend Dr, Murrells Inlet, SC 29576Off Market
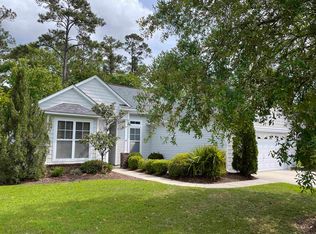
- $345,0003 bd2 ba1.5k sqft22 Willowbend Dr, Murrells Inlet, SC 29576Sold
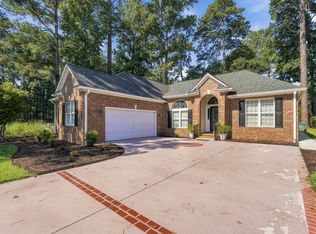
- $415,4003 bd2 ba1.6k sqft23 Willowbend Dr, Murrells Inlet, SC 29576Off Market
Similar homes
- $489,9003 bd2 ba2.1k sqft54 Saltwind Loop, Murrells Inlet, SC 29576For Sale

 MLS ID #2622498, Shine Team, INNOVATE Real Estate. CCAR
 - $497,5003 bd2 ba1.9k sqft1186 N Blackmoor Dr., Murrells Inlet, SC 29576For Sale
 MLS ID #2622789, Sollecito Advantage Group, CB Sea Coast Advantage MI. CCAR
 - $475,0003 bd2 ba2k sqft701 Bay Hill Ct., Murrells Inlet, SC 29576For Sale
 MLS ID #2619615, Charlotte Mixon, Navigate Realty. CCAR
 - $489,0004 bd2 ba2k sqft352 Simplicity Dr., Murrells Inlet, SC 29576For Sale
 MLS ID #2622781, Kayla R Schilawski, TheGrandStrandSalesGroupEXP. CCAR
 - $429,0004 bd3 ba2.1k sqft216 Collins Glen Dr., Murrells Inlet, SC 29576For SaleMLS ID #2621390, Joellen Plyler, South Strand Realty. CCAR
- $565,0003 bd3 ba2.2k sqft208 Simplicity Dr., Murrells Inlet, SC 29576For SaleMLS ID #2623138, Kim A Fowler, Greyfeather Group EXP Realty. CCAR
- $429,9993 bd2 ba1.5k sqft214 Southern Breezes Circle, Murrells Inlet, SC 29576For SaleMLS ID #2618676, The Mills Group Team, Century 21 Barefoot Realty. CCAR
- $529,0003 bd2 ba1.4k sqft5114 Wesley Rd., Murrells Inlet, SC 29576For SaleMLS ID #2615463, Douglas Morris, Garden City Realty, Inc. CCAR
- $498,9994 bd3 ba2.3k sqft313 Deer Path Dr., Murrells Inlet, SC 29576For SaleMLS ID #2618484, Linda Phillips, Phillips Realty. CCAR
- $509,9004 bd3 ba2.1k sqft605 Cherry Blossom Dr., Murrells Inlet, SC 29576For SaleMLS ID #2617225, Thomas Gruenthal, Greyfeather Group EXP Realty. CCAR
- $439,0004 bd3 ba2.1k sqft420 Westham Dr., Murrells Inlet, SC 29576For SaleMLS ID #2611482, Vicki Harvey, Realty ONE Group Dockside. CCAR
- $425,0003 bd2 ba1.7k sqft587 Sunnyside Ave. #A, Murrells Inlet, SC 29576For SaleMLS ID #2622539, Schmidt & Frasher Team, Keller Williams Innovate South. CCAR
- $499,9993 bd3 ba1.6k sqft577 Sunnyside Ave. #a, Murrells Inlet, SC 29576For SaleMLS ID #2613089, Schmidt & Frasher Team, Keller Williams Innovate South. CCAR
- $499,9994 bd3 ba1.6k sqft577 Sunnyside Ave. #b, Murrells Inlet, SC 29576For SaleMLS ID #2613578, Schmidt & Frasher Team, Keller Williams Innovate South. CCAR
- $450,0003 bd2 ba2.1k sqft291 Catawba River Rd., Myrtle Beach, SC 29588For SaleMLS ID #2621961, Christian P Cline, Century 21 The Harrelson Group. CCAR
- $565,0004 bd3 ba2.3k sqft1177 Kiawah Loop, Murrells Inlet, SC 29576For SaleMLS ID #2616545, Lucy Schneider, S.H. June & Associates, LLC. CCAR
- $369,0003 bd2 ba1.5k sqft606 Botany Loop #121B, Murrells Inlet, SC 29576For SaleMLS ID #2619515, Robert A Fine, The Litchfield Company Real Estate-PrinceCrk. CCAR
- $479,9003 bd2 ba2k sqft437 Coral Harbor Dr., Myrtle Beach, SC 29588For SaleMLS ID #2621275, Joseph A Barrientos Fierros, Century 21 The Harrelson Group. CCAR
- $319,9003 bd3 ba1.6k sqft400 Rock Bed Ct. #1802, Murrells Inlet, SC 29576For SaleMLS ID #2621861, Joshua C Haas, Keller Williams Innovate South. CCAR
- $492,0003 bd3 ba2.3k sqft1425 Holtzman St., Surfside Beach, SC 29575For SaleMLS ID #2616804, The Morales Group, RE/MAX Southern Shores. CCAR
