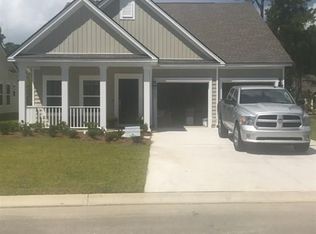
Welcome to this beautifully maintained St. Phillips floor plan in the highly desirable Twin Oaks community of Murrells Inlet. Offering a spacious open-concept design, this home combines comfortable everyday living with thoughtful features and an unbeatable location just minutes from the area's best dining, shopping, beaches, golf, and entertainment. A welcoming covered front porch leads into a bright and inviting living area that flows seamlessly into the kitchen and breakfast nook, creating the perfect space for entertaining or relaxing with family. The kitchen features granite countertops, stainless steel appliances including a gas range, abundant cabinet space, a breakfast bar, and a built-in desk for added functionality. The versatile bonus room includes a walk-in closet and a full bath, making it ideal as a private guest suite, media room, home office, or additional living space. Additional highlights include upgraded cabinetry, durable tile and laminate flooring, and a Rinnai tankless water heater. Twin Oaks offers a peaceful Lowcountry setting with mature oak trees, wooded and pond views throughout the community, and amenities including a community pool, garden, and park areas. Located just minutes from the Murrells Inlet MarshWalk, Huntington Beach State Park, Wacca Wache Marina, public boat landings, and countless restaurants and shops, this home offers the perfect combination of coastal charm and everyday convenience.
For sale
Price cut: $10K (9/25)
$499,900
605 Cherry Blossom Dr., Murrells Inlet, SC 29576
4beds
2,150sqft
Single Family Residence
Built in 2017
6,098 Square Feet Lot
$492,600 Zestimate®
$233/sqft
$117/mo HOA
What's special
Community poolWelcoming covered front porchBreakfast barSpacious open-concept designUpgraded cabinetryAbundant cabinet space
- 98 days
- 943
- 38
Zillow last checked:
Listing updated:
Listed by:
Thomas Gruenthal Cell:704-454-2964,
Greyfeather Group EXP Realty
Source: CCAR,MLS#: 2617225 Originating MLS: Coastal Carolinas Association of Realtors
Originating MLS: Coastal Carolinas Association of RealtorsFacts & features
Interior
Bedrooms & bathrooms
- Bedrooms: 4
- Bathrooms: 3
- Full bathrooms: 3
Rooms
- Room types: Bonus Room, Foyer, Utility Room
Primary bedroom
- Features: Tray Ceiling(s), Linen Closet, Main Level Primary, Walk-In Closet(s)
- Level: First
Primary bathroom
- Features: Dual Sinks, Separate Shower
Dining room
- Features: Separate/Formal Dining Room
Family room
- Features: Fireplace, Vaulted Ceiling(s)
Kitchen
- Features: Breakfast Bar, Breakfast Area, Dishwasher, Pantry, Stainless Steel Appliances, Solid Surface Counters
Other
- Features: Entrance Foyer, Utility Room
Heating
- Central, Electric, Gas
Cooling
- Central Air
Appliances
- Included: Dishwasher, Disposal, Microwave, Range, Refrigerator
- Laundry: Washer Hookup
Features
- Tray Ceiling(s), Dual Sinks, Fireplace, Linen Closet, Main Level Primary, Separate Shower, Walk-In Closet(s), Breakfast Bar, Breakfast Area, Entrance Foyer, Stainless Steel Appliances, Solid Surface Counters
- Flooring: Carpet, Laminate, Tile
- Has fireplace: Yes
Interior area
- Total structure area: 2,698
- Total interior livable area: 2,150 sqft
Video & virtual tour
Property
Parking
- Total spaces: 4
- Parking features: Attached, Garage, Two Car Garage, Garage Door Opener
- Attached garage spaces: 2
Features
- Levels: One
- Stories: 1
- Patio & porch: Rear Porch, Front Porch
- Exterior features: Porch
- Pool features: Community, Outdoor Pool
Lot
- Size: 6,098 Square Feet
- Features: Rectangular, Rectangular Lot
Details
- Additional parcels included: ,
- Parcel number: 46311030093
- Zoning: RES
- Special conditions: None
Construction
Type & style
- Home type: SingleFamily
- Architectural style: Ranch
- Property subtype: Single Family Residence
Materials
- Vinyl Siding
- Foundation: Slab
Condition
- Resale
- Year built: 2017
Utilities & green energy
- Water: Public
- Utilities for property: Cable Available, Electricity Available, Natural Gas Available, Phone Available, Sewer Available, Water Available
Community & HOA
Community
- Features: Golf Carts OK, Pool
- Security: Smoke Detector(s)
- Subdivision: Twin Oaks - Murrells Inlet
HOA
- Has HOA: Yes
- Amenities included: Owner Allowed Golf Cart, Owner Allowed Motorcycle
- Services included: Pool(s), Trash
- HOA fee: $117 monthly
Location
- Region: Murrells Inlet
Financial & listing details
- Price per square foot: $233/sqft
- Tax assessed value: $479,976
- Annual tax amount: $1,239
- Date on market: 7/9/2026
- Listing terms: Cash,Conventional,FHA
- Electric utility on property: Yes
Estimated market value
$492,600
$468,000 - $517,000
$2,579/mo
Price history
| Date | Event | Price |
|---|---|---|
| 9/25/2026 | Price change | $499,900-2%$233/sqft |
Source: eXp Realty #2617225 Report a problem | ||
| 8/31/2026 | Price change | $509,900-1.8%$237/sqft |
Source:  CCAR #2617225 Report a problem CCAR #2617225 Report a problem | ||
| 8/5/2026 | Price change | $519,000-1.1%$241/sqft |
Source: CCAR #2617225 Report a problem | ||
| 7/9/2026 | Listed for sale | $525,000+85.7%$244/sqft |
Source: CCAR #2617225 Report a problem | ||
| 10/3/2017 | Sold | $282,690$131/sqft |
Source: Public Record Report a problem | ||
Public tax history
| Year | Property taxes | Tax assessment |
|---|---|---|
| 2025 | $1,239 | $342,746 |
| 2024 | $1,239 | $342,746 +15% |
| 2023 | -- | $298,040 |
| 2022 | -- | $298,040 |
| 2021 | $942 +11.8% | -- |
| 2020 | $842 | -- |
| 2019 | -- | -- |
| 2018 | $4,300 | $16,440 |
Find assessor info on the county website
Monthly payment
Est. payment
Payment breakdown
Explore the cost of this home by adjusting the details. Changes won't be saved.Climate risks
Neighborhood: 29576
Nearby schools
Schools provided by the listing agent
- Elementary: Saint James Elementary School
- Middle: Saint James Middle School
- High: Saint James High School
Source: CCAR. This data may not be complete. We recommend contacting the local school district to confirm school assignments for this home.
- $440,3003 bd2 ba1.8k sqft609 Cherry Blossom Dr, Murrells Inlet, SC 29576Off Market
- $440,3003 bd2 ba1.7k sqft601 Cherry Blossom Dr, Murrells Inlet, SC 29576Off Market
- $441,8003 bd2 ba1.8k sqft613 Cherry Blossom Dr, Murrells Inlet, SC 29576Off Market
- $472,3003 bd2 ba2.1k sqft745 Cherry Blossom Lane Annandale LOT 123-E6, Murrells Inlet, SC 29576Off Market
Similar homes
- $496,0004 bd3 ba2.4k sqft227 Pin Oak Dr., Murrells Inlet, SC 29576For Sale

 MLS ID #2620850, Lisa M Newman, BHHS Coastal Real Estate. CCAR
 - $429,0004 bd3 ba2.1k sqft216 Collins Glen Dr., Murrells Inlet, SC 29576For Sale
 MLS ID #2621390, Joellen Plyler, South Strand Realty. CCAR
 - $540,0004 bd4 ba2.6k sqft568 Canborough Lane, Murrells Inlet, SC 29576For Sale
 MLS ID #2616671, The Greg Sisson Team, The Ocean Forest Company. CCAR
 - $489,0004 bd2 ba2k sqft352 Simplicity Dr., Murrells Inlet, SC 29576For Sale
 MLS ID #2622781, Kayla R Schilawski, TheGrandStrandSalesTeamEXP. CCAR
 - $544,9004 bd2 ba2.2k sqft347 Simplicity Dr., Murrells Inlet, SC 29576For SaleMLS ID #2624727, Natalie Cruse, Oasis Realty Collective. CCAR
- $498,0005 bd3 ba2.4k sqft4040 Longleaf Ln., Murrells Inlet, SC 29576For SaleMLS ID #2605367, The LuxOne Group Team, KingOne Properties. CCAR
- $560,0004 bd3 ba2.3k sqft1177 Kiawah Loop, Murrells Inlet, SC 29576For SaleMLS ID #2616545, Lucy Schneider, S.H. June & Associates, LLC. CCAR
- $550,0004 bd3 ba2.7k sqft922 Refuge Way, Murrells Inlet, SC 29576For SaleMLS ID #2624083, Sollecito Advantage Group, CB Sea Coast Advantage MI. CCAR
- $510,0004 bd3 ba2.5k sqft933 Saluda River Rd., Myrtle Beach, SC 29588For SaleMLS ID #2526461, Lindsey Brown, Century 21 The Harrelson Group. CCAR
- $480,0003 bd2 ba1.5k sqft24 Willow Bend Dr., Murrells Inlet, SC 29576For SaleMLS ID #2622439, Katherine Fandel, RE/MAX Southern Shores GC. CCAR
- $525,0005 bd4 ba3.2k sqft577 Haven View Way, Murrells Inlet, SC 29576For SaleMLS ID #2616742, Jane Daniel, Sea Oats Real Estate. CCAR
- $463,9004 bd4 ba2.6k sqft1725 Boyne Dr., Myrtle Beach, SC 29588For SaleMLS ID #2625234, Deborah Bello, Weichert Realtors Southern Coast. CCAR
- $499,9994 bd3 ba1.6k sqft577 Sunnyside Ave. #b, Murrells Inlet, SC 29576For SaleMLS ID #2613578, Schmidt & Frasher Team, Keller Williams Innovate South. CCAR
- $499,9993 bd3 ba1.6k sqft577 Sunnyside Ave. #a, Murrells Inlet, SC 29576For SaleMLS ID #2613089, Schmidt & Frasher Team, Keller Williams Innovate South. CCAR
- $399,9003 bd2 ba1.5k sqft214 Southern Breezes Circle, Murrells Inlet, SC 29576For SaleMLS ID #2618676, The Mills Group Team, Century 21 Barefoot Realty. CCAR
- $509,0004 bd3 ba2.1k sqft1472 Culbertson Ave., Myrtle Beach, SC 29577For SaleMLS ID #2617163, R Skip F Copley, CENTURY 21 Boling & Associates. CCAR
- $469,9004 bd4 ba2.4k sqft604 Sabel Springs Way, Myrtle Beach, SC 29588For SaleMLS ID #2614052, Toni Alini, INNOVATE Real Estate. CCAR
- $449,9003 bd3 ba2.1k sqft1667 Breckinridge Dr., Myrtle Beach, SC 29575For SaleMLS ID #2624744, Courtney Blevins, Realty ONE Group Dockside. CCAR
- $494,5005 bd3 ba2.6k sqft568 Cattle Drive Circle, Myrtle Beach, SC 29588For SaleMLS ID #2614689, Dylan Oriolo, Greyfeather Group EXP Realty. CCAR
- $529,9003 bd2 ba2.2k sqft212 Hull St., Surfside Beach, SC 29575For SaleMLS ID #2614775, Jan Sitter, Grand Strand Homes & Land. CCAR
