Welcome to 347 Simplicity Drive, in beautiful Murrells Inlet! This meticulously maintained four bedroom, two bath home offers a wonderful blend of comfort, style, and coastal living in the desirable community of Creekhaven at Prince Creek. Space is never a concern with a vertaile flex room on the first floor that can be used as a home office, gym, or den. Upstairs, you’ll find a generous bonus room offering even more flexibility and the opportunity to create a space tailored to your needs whether it’s a media room, playroom, hobby area, or the fourth bedroom. Outside, you’ll find a welcoming porch and patio area overlooking the peaceful pond, complemented by beautifully upgraded landscaping. Over the last several years, the owner has made numerous upgrades to the property, including the HVAC system, appliances, water heater, carpeting, painting, and gutters. The Park at Prince Creek West offers a wonderful array of amenities designed for an active, outdoor lifestyle. Residents enjoy two community pools, tennis and pickleball courts, a basketball half-court, shuffleboard, horseshoe pits, scenic nature trails, and a gated playground. There is also a covered pavilion with a wood-burning fireplace, perfect for gatherings and relaxing with neighbors. Enjoy the best of Murrells Inlet living with convenient access to area beaches, Huntington State Park, Brookgreen Gardens, restaurants, shopping, golf, boating, and the charming MarshWalk. Whether you’re looking for a full-time residence or a vacation home, 347 Simplicity Drive is a property worth seeing.
For sale
$544,900
347 Simplicity Dr., Murrells Inlet, SC 29576
4beds
2,252sqft
Single Family Residence
Built in 2013
6,969 Square Feet Lot
$530,400 Zestimate®
$242/sqft
$102/mo HOA
What's special
- 25 days
- 439
- 26
Likely to sell faster than
Zillow last checked:
Listing updated:
Listed by:
Natalie Cruse 843-424-6820,
Oasis Realty Collective
Source: CCAR,MLS#: 2624727 Originating MLS: Coastal Carolinas Association of Realtors
Facts & features
Interior
Bedrooms & bathrooms
- Bedrooms: 4
- Bathrooms: 2
- Full bathrooms: 2
Rooms
- Room types: Bathroom, Den, Utility Room
Primary bedroom
- Features: Ceiling Fan(s), Main Level Primary, Walk-In Closet(s)
- Level: First
Primary bathroom
- Features: Dual Sinks, Garden Tub/Roman Tub, Separate Shower
Dining room
- Features: Kitchen/Dining Combo
Kitchen
- Features: Breakfast Bar, Dishwasher, Pantry, Stainless Steel Appliances, Solid Surface Counters
Other
- Features: Bedroom on Main Level, Library, Utility Room
Heating
- Central, Electric
Cooling
- Central Air
Appliances
- Included: Dishwasher, Disposal, Microwave, Range
- Laundry: Washer Hookup
Features
- Attic, Ceiling Fan(s), Dual Sinks, Garden Tub/Roman Tub, Main Level Primary, Pull Down Attic Stairs, Permanent Attic Stairs, Separate Shower, Walk-In Closet(s), Window Treatments, Breakfast Bar, Bedroom on Main Level, Stainless Steel Appliances, Solid Surface Counters
- Flooring: Carpet, Tile
- Doors: Storm Door(s)
- Windows: Window Treatments
- Attic: Pull Down Stairs,Permanent Stairs
Interior area
- Total structure area: 2,650
- Total interior livable area: 2,252 sqft
Property
Parking
- Total spaces: 4
- Parking features: Attached, Garage, Two Car Garage, Garage Door Opener
- Attached garage spaces: 2
Features
- Levels: One and One Half
- Stories: 1.5
- Patio & porch: Rear Porch, Front Porch, Patio
- Exterior features: Irrigation Sprinklers, Porch, Patio
- Pool features: Community, Outdoor Pool
- Has view: Yes
- View description: Lake
- Has water view: Yes
- Water view: Lake
- Waterfront features: Pond
Lot
- Size: 6,969 Square Feet
- Features: Lake Front, Pond on Lot, Rectangular, Rectangular Lot
Details
- Additional parcels included: ,
- Parcel number: 46802010026
- Zoning: RES
- Special conditions: None
Construction
Type & style
- Home type: SingleFamily
- Property subtype: Single Family Residence
Materials
- HardiPlank Type
- Foundation: Slab
Condition
- Resale
- Year built: 2013
Utilities & green energy
- Water: Public
- Utilities for property: Cable Available, Electricity Available, Phone Available, Sewer Available, Underground Utilities, Water Available
Community & HOA
Community
- Features: Clubhouse, Golf Carts OK, Recreation Area, Tennis Court(s), Long Term Rental Allowed, Pool
- Security: Smoke Detector(s)
- Subdivision: Prince Creek West - Creekhaven
HOA
- Has HOA: Yes
- Amenities included: Clubhouse, Owner Allowed Golf Cart, Owner Allowed Motorcycle, Pet Restrictions, Tennis Court(s)
- Services included: Common Areas, Pool(s), Recreation Facilities, Trash
- HOA fee: $102 monthly
Location
- Region: Murrells Inlet
Financial & listing details
- Price per square foot: $242/sqft
- Tax assessed value: $493,474
- Annual tax amount: $1,721
- Date on market: 10/8/2026
- Listing terms: Cash,Conventional,FHA,VA Loan
- Electric utility on property: Yes
Estimated market value
$530,400
$504,000 - $557,000
$2,586/mo
Price history
| Date | Event | Price |
|---|---|---|
| 10/14/2026 | Listed for sale | $544,900+49.3%$242/sqft |
Source:  CCAR #2624727 Report a problem | ||
| 6/18/2021 | Sold | $365,000-2.7%$162/sqft |
Source: CCAR #2108530 Report a problem | ||
| 5/5/2021 | Pending sale | $375,000$167/sqft |
Source: CCAR #2108530 Report a problem | ||
| 4/19/2021 | Listed for sale | $375,000+56.9%$167/sqft |
Source: CCAR #2108530 Report a problem | ||
| 5/29/2013 | Sold | $239,000$106/sqft |
Source: Public Record Report a problem | ||
Public tax history
| Year | Property taxes | Tax assessment |
|---|---|---|
| 2025 | $1,721 -10.2% | $465,555 |
| 2024 | $1,918 | $465,555 +15% |
| 2023 | -- | $404,830 |
| 2022 | $1,480 +43.2% | $404,830 |
| 2021 | $1,033 -68.8% | -- |
| 2020 | $3,316 | -- |
| 2019 | -- | -- |
| 2018 | $2,989 | $14,330 +50% |
| 2017 | -- | $9,555 |
| 2016 | -- | $9,555 |
| 2015 | -- | $9,555 |
| 2014 | $886 | $9,555 |
| 2013 | -- | -- |
| 2012 | -- | -- |
| 2010 | -- | $2,754 +10.6% |
| 2009 | -- | $2,490 |
| 2008 | -- | $2,490 |
Find assessor info on the county website
Monthly payment
Est. payment
Payment breakdown
Explore the cost of this home by adjusting the details. Changes won't be saved.Climate risks
Neighborhood: 29576
Nearby schools
Schools provided by the listing agent
- Elementary: Saint James Elementary School
- Middle: Saint James Middle School
- High: Saint James High School
Source: CCAR. This data may not be complete. We recommend contacting the local school district to confirm school assignments for this home.
- $543,0004 bd2 ba2.6k sqft343 Simplicity Dr, Murrells Inlet, SC 29576Off Market
- $463,6003 bd2 ba2.3k sqft351 Simplicity Dr, Murrells Inlet, SC 29576Off Market

- $396,6003 bd2 ba2.2k sqft339 Simplicity Dr, Murrells Inlet, SC 29576Off Market

- $522,0003 bd2 ba2.5k sqft348 Simplicity Dr, Murrells Inlet, SC 29576Off Market
Similar homes
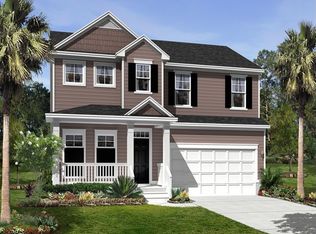
- $550,0004 bd3 ba2.7k sqft922 Refuge Way, Murrells Inlet, SC 29576For Sale
 MLS ID #2624083, Sollecito Advantage Group, CB Sea Coast Advantage MI. CCAR
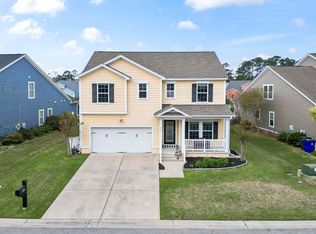
- $545,0003 bd3 ba2.2k sqft208 Simplicity Dr., Murrells Inlet, SC 29576For Sale
 MLS ID #2623138, Kim A Fowler, Greyfeather Group EXP Realty. CCAR
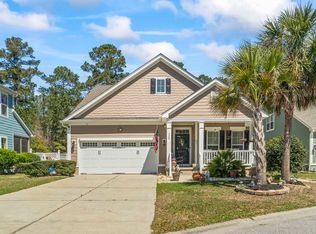
- $489,0004 bd2 ba2k sqft352 Simplicity Dr., Murrells Inlet, SC 29576For Sale
 MLS ID #2622781, Kayla R Schilawski, TheGrandStrandSalesTeamEXP. CCAR
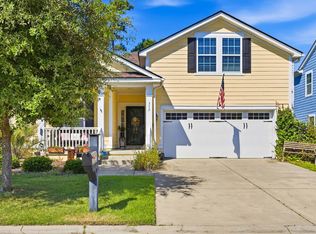
- $435,0003 bd2 ba1.9k sqft237 Castle Pines Ln., Murrells Inlet, SC 29576For Sale
 MLS ID #2625776, Liz M Marrone, EXP Realty LLC. CCAR
- $560,0004 bd3 ba2.3k sqft1177 Kiawah Loop, Murrells Inlet, SC 29576For SaleMLS ID #2616545, Lucy Schneider, S.H. June & Associates, LLC. CCAR
- $559,0003 bd2 ba2k sqft4445 Firethorne Dr., Murrells Inlet, SC 29576For SaleMLS ID #2625704, Randi L Dougherty, Weichert Realtors Southern Coast. CCAR
- $529,9005 bd3 ba2.7k sqft281 Outboard Dr., Murrells Inlet, SC 29576For SaleMLS ID #2617759, Cerria M Ludrosky, REMAX Southern Shores. CCAR
- $540,0004 bd4 ba2.6k sqft568 Canborough Lane, Murrells Inlet, SC 29576For SaleMLS ID #2616671, The Greg Sisson Team, The Ocean Forest Company. CCAR
- $499,9004 bd3 ba2.5k sqft416 Retriever Ct., Murrells Inlet, SC 29576For SaleMLS ID #2614570, The Turbeville Team, Realty ONE Group Dockside. CCAR
- $472,0003 bd3 ba1.9k sqft223 Yellow Rail St., Murrells Inlet, SC 29576For SaleMLS ID #2626406, Jay R Gray, Keller Williams Innovate South. CCAR
- $499,9003 bd3 ba2.4k sqft171 Shenandoah Dr., Murrells Inlet, SC 29576For SaleMLS ID #2625666, Mary Ann A Graham, Beach & Forest Realty. CCAR
- $499,9004 bd3 ba2.1k sqft605 Cherry Blossom Dr., Murrells Inlet, SC 29576For SaleMLS ID #2617225, Thomas Gruenthal, Greyfeather Group EXP Realty. CCAR
- $470,0003 bd2 ba1.5k sqft24 Willow Bend Dr., Murrells Inlet, SC 29576For SaleMLS ID #2622439, Katherine Fandel, REMAX Southern Shores GC. CCAR
- $476,0004 bd3 ba2.4k sqft227 Pin Oak Dr., Murrells Inlet, SC 29576For SaleMLS ID #2620850, Lisa M Newman, BHHS Coastal Real Estate. CCAR
- $399,9003 bd2 ba1.5k sqft214 Southern Breezes Circle, Murrells Inlet, SC 29576For SaleMLS ID #2618676, The Mills Group Team, Century 21 Barefoot Realty. CCAR
- $515,0004 bd3 ba2.4k sqft607 Clandon Ct., Myrtle Beach, SC 29579For SaleMLS ID #2625987, Lori J Harper, REMAX Southern Shores. CCAR
- $499,9994 bd3 ba1.6k sqft577 Sunnyside Ave. #b, Murrells Inlet, SC 29576For SaleMLS ID #2613578, Schmidt & Frasher Team, Keller Williams Innovate South. CCAR
- $539,0004 bd3 ba2.5k sqft1066 Englemann Oak Dr., Myrtle Beach, SC 29579For SaleMLS ID #2623067, Jan Sitter, Grand Strand Homes & Land. CCAR
- $529,9003 bd2 ba2.2k sqft212 Hull St., Surfside Beach, SC 29575For SaleMLS ID #2614775, Jan Sitter, Grand Strand Homes & Land. CCAR
- $463,9004 bd4 ba2.6k sqft1725 Boyne Dr., Myrtle Beach, SC 29588For SaleMLS ID #2625234, Deborah Bello, Weichert Realtors Southern Coast. CCAR
