Welcome to 223 Yellow Rail Street, Murrells Inlet. This 3 bedroom, 2.5 bathroom home is centrally located in the Wren Bay neighborhood and zoned for St. James schools. Once you step inside, you will find a move-in ready home with a functional, easy floor plan. The modern kitchen with large pantry opens to the living room and eat-in kitchen. Some updates to the home include epoxy flooring on the front porch and in the garage, luxury vinyl flooring in all the bedrooms, a built-in wine fridge in the living room and ice maker in the laundry room. The backyard was made for relaxing with a screened porch, hot tub, gas grill, gazebo and fire pit. The backyard is spacious, there is room for a garden and you can add a privacy fence. The fireplace, stove and heat are powered by natural gas. A natural gas line has been run to the grill and fire pit...no changing propane tanks. The 3-car garage has an extra tandem space that could be used for extra storage, wood working, a home gym or golf cart parking. This home is a smart home with 24 hour monitored security, fire and carbon monoxide. In addition, the front door, garage door, thermostat and security cameras are monitored and controlled through an app. Neighborhood amenities include sidewalks throughout the community, a clubhouse and a large outdoor pool overlooking the neighborhood pond. Wren Bay is located near several golf courses, a short drive to two grocery stores, several restaurants, the beach and Marshwalk. Some furniture and lawn equipment will convey with the sale.
For sale
Price cut: $4.9K (7/21)
$535,000
223 Yellow Rail St., Murrells Inlet, SC 29576
3beds
1,904sqft
Single Family Residence
Built in 2020
7,405 Square Feet Lot
$525,300 Zestimate®
$281/sqft
$95/mo HOA
What's special
Hot tubFire pitBackyard is spaciousScreened porchFunctional easy floor planGas grill
- 142 days
- 294
- 16
Zillow last checked:
Listing updated:
Listed by:
Kathy R Smith 843-267-2710,
Palmetto Coastal Homes
Source: CCAR,MLS#: 2611981 Originating MLS: Coastal Carolinas Association of Realtors
Originating MLS: Coastal Carolinas Association of RealtorsFacts & features
Interior
Bedrooms & bathrooms
- Bedrooms: 3
- Bathrooms: 3
- Full bathrooms: 2
- 1/2 bathrooms: 1
Rooms
- Room types: Bathroom, Screened Porch, Utility Room
Primary bedroom
- Features: Ceiling Fan(s), Linen Closet, Main Level Primary, Walk-In Closet(s)
- Level: First
- Dimensions: 13'1x16'10
Bedroom 1
- Level: First
- Dimensions: 13'1"x10'11"
Bedroom 2
- Level: First
- Dimensions: 13'11"x10'11"
Primary bathroom
- Features: Dual Sinks, Separate Shower
Dining room
- Dimensions: 9'9"x11'8"
Kitchen
- Features: Dishwasher, Pantry, Stainless Steel Appliances, Solid Surface Counters
- Dimensions: 9'9"x14'11
Living room
- Features: Ceiling Fan(s), Fireplace
- Dimensions: 15'6x20'10
Other
- Features: Bedroom on Main Level, Utility Room
Heating
- Central
Cooling
- Central Air
Appliances
- Included: Dishwasher, Disposal, Microwave, Range, Refrigerator
- Laundry: Washer Hookup
Features
- Ceiling Fan(s), Dual Sinks, Fireplace, Linen Closet, Main Level Primary, Separate Shower, Walk-In Closet(s), Window Treatments, Bedroom on Main Level, Stainless Steel Appliances, Solid Surface Counters
- Flooring: Luxury Vinyl, Luxury VinylPlank
- Windows: Window Treatments
- Has fireplace: Yes
Interior area
- Total structure area: 2,819
- Total interior livable area: 1,904 sqft
Video & virtual tour
Property
Parking
- Total spaces: 4
- Parking features: Attached, Garage, Three Car Garage, Garage Door Opener
- Attached garage spaces: 3
Features
- Levels: One
- Stories: 1
- Patio & porch: Front Porch, Patio, Porch, Screened
- Exterior features: Sprinkler/Irrigation, Patio
- Pool features: Community, Outdoor Pool
Lot
- Size: 7,405 Square Feet
- Dimensions: 55' x 137'
- Features: Outside City Limits, Rectangular, Rectangular Lot
Details
- Additional parcels included: ,
- Parcel number: 46311010022
- Zoning: MRD 2
- Special conditions: None
Construction
Type & style
- Home type: SingleFamily
- Architectural style: Ranch
- Property subtype: Single Family Residence
Materials
- Vinyl Siding
- Foundation: Slab
Condition
- Resale
- Year built: 2020
Details
- Builder model: Madison
- Builder name: Sabal Homes
Utilities & green energy
- Water: Public
- Utilities for property: Cable Available, Electricity Available, Natural Gas Available, Phone Available, Sewer Available, Underground Utilities, Water Available
Community & HOA
Community
- Features: Clubhouse, Golf Carts OK, Recreation Area, Long Term Rental Allowed, Pool
- Security: Smoke Detector(s)
- Subdivision: Wren Bay
HOA
- Has HOA: Yes
- Amenities included: Clubhouse, Owner Allowed Golf Cart, Owner Allowed Motorcycle, Pet Restrictions
- Services included: Association Management, Common Areas, Legal/Accounting, Pool(s), Trash
- HOA fee: $95 monthly
Location
- Region: Murrells Inlet
Financial & listing details
- Price per square foot: $281/sqft
- Date on market: 5/8/2026
- Listing terms: Cash,Conventional,FHA,VA Loan
- Electric utility on property: Yes
Estimated market value
$525,300
$499,000 - $552,000
$2,350/mo
Price history
| Date | Event | Price |
|---|---|---|
| 7/21/2026 | Price change | $535,000-0.9%$281/sqft |
Source:  CCAR #2611981 Report a problem CCAR #2611981 Report a problem | ||
| 6/8/2026 | Price change | $539,900-0.9%$284/sqft |
Source: CCAR #2611981 Report a problem | ||
| 5/23/2026 | Price change | $545,000-0.9%$286/sqft |
Source: CCAR #2611981 Report a problem | ||
| 5/8/2026 | Listed for sale | $550,000+74.7%$289/sqft |
Source: CCAR #2611981 Report a problem | ||
| 6/11/2020 | Listing removed | $314,900$165/sqft |
Source: Toll Brothers Report a problem | ||
| 1/25/2020 | Listed for sale | $314,900$165/sqft |
Source: Sabal Homes Report a problem | ||
Public tax history
Tax history is unavailable.
Monthly payment
Est. payment
Payment breakdown
Explore the cost of this home by adjusting the details. Changes won't be saved.Climate risks
Neighborhood: 29576
Nearby schools
Schools provided by the listing agent
- Elementary: Saint James Elementary School
- Middle: Saint James Middle School
- High: Saint James High School
Source: CCAR. This data may not be complete. We recommend contacting the local school district to confirm school assignments for this home.
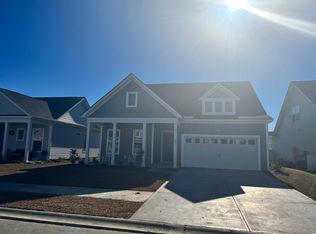
- $545,8003 bd4 ba2.8k sqft231 Yellow Rail St LOT 7, Murrells Inlet, SC 29576Off Market
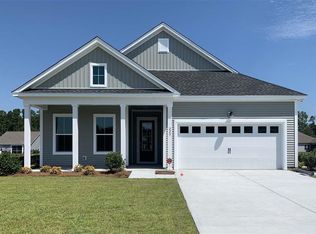
- $459,5003 bd2 ba1.8k sqft124 Tidal Dr LOT 17, Murrells Inlet, SC 29576Off Market
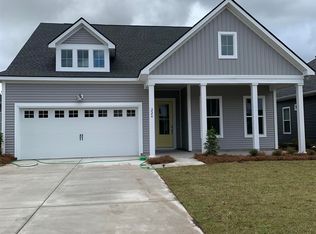
- $533,0004 bd4 ba2.3k sqft224 Yellow Rail St LOT 40, Murrells Inlet, SC 29576Off Market
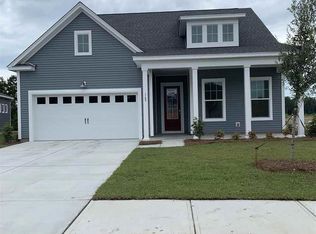
- $471,8003 bd3 ba2.5k sqft169 Tidal Dr LOT 31, Murrells Inlet, SC 29576Off Market
Similar homes
- $535,0004 bd4 ba2.6k sqft148 Splendor Circle, Murrells Inlet, SC 29576For Sale

 MLS ID #2617440, Rosemarie O'Donoghue, Weichert Realtors Southern Coast. CCAR
 - $525,0003 bd3 ba2.5k sqft330 Splendor Circle, Murrells Inlet, SC 29576For Sale
 MLS ID #2602478, Janine Frank, Century 21 The Harrelson Group. CCAR
 - $465,0003 bd2 ba1.9k sqft928 Mildred Ct., Murrells Inlet, SC 29576For Sale
 MLS ID #2621095, Stephanie T Steed, CB Sea Coast Advantage MI. CCAR
 - $549,9003 bd4 ba1.7k sqft619 South Palmetto Way, Surfside Beach, SC 29575For Sale
 MLS ID #2613303, Jolene S Selwa, Crescent Realty, LLC. CCAR
 - $525,0003 bd2 ba1.7k sqft305 Jenkins St., Surfside Beach, SC 29575For SaleMLS ID #2622460, Blackwater Team, Welcome Home Realty. CCAR
- $700,0003 bd3 ba2k sqft156 Lake Pointe Dr., Murrells Inlet, SC 29576For SaleMLS ID #2609966, Lynn Magnan, ERA Wilder Realty Inc PI. CCAR
- $599,0003 bd3 ba2.2k sqft221 Copper Leaf Dr., Myrtle Beach, SC 29588For SaleMLS ID #2620759, Steven T Koleno, Beycome Brokerage Realty LLC. CCAR
- $655,0003 bd3 ba2.1k sqft454 Willcox Ave., Murrells Inlet, SC 29576For SaleMLS ID #2616778, Blake Sloan, Sloan Realty Group. CCAR
- $659,0003 bd3 ba2.5k sqft3001 Reamer Dr., Murrells Inlet, SC 29576For SaleMLS ID #2621598, Tyson B Jones, The Litchfield Company Real Estate. CCAR
- $509,9003 bd2 ba1.8k sqft2644 Goldfinch Dr., Myrtle Beach, SC 29577For SaleMLS ID #2619296, The Kingsley Team, Keller Williams Innovate South. CCAR
- $537,5004 bd3 ba1.6k sqft6001-1086 S Kings Hwy. #1086, Myrtle Beach, SC 29575For SaleMLS ID #2605291, Joey Kerr, TheGrandStrandSalesGroupEXP. CCAR
- $494,5005 bd3 ba2.6k sqft568 Cattle Drive Circle, Myrtle Beach, SC 29588For SaleMLS ID #2614689, Dylan Oriolo, Greyfeather Group EXP Realty. CCAR
- $479,9003 bd2 ba1.7k sqft1450 Parish Way, Myrtle Beach, SC 29577For SaleMLS ID #2617671, Scott Beech, Beech Realty LLC. CCAR
- $479,0004 bd3 ba2.2k sqft421 Cattle Drive Circle, Myrtle Beach, SC 29588For SaleMLS ID #2618911, Pete D Couture, Myrtle Beach Realty LLC. CCAR
- $379,9004 bd2 ba1.7k sqft513 Affinity Drive, Myrtle Beach, SC 29588For Sale
 MLS ID #100591289, Anthony J Green, Realty ONE Group Dockside North. Hive MLS
 - $425,0003 bd3 ba1.5k sqft246 Lifestyle Court, Surfside Beach, SC 29575For SaleMLS ID #2611003, Martina P Staples-Byrne, Realty ONE Group DocksideSouth. CCAR
- $479,0004 bd3 ba2.6k sqft245 Harbison Circle, Myrtle Beach, SC 29579For SaleMLS ID #2621935, Maria Shonte' S Creel-Jordan, Realty ONE Group DocksideNorth. CCAR
- $312,9993 bd2 ba1.6k sqft7101 Excalaber Ct., Myrtle Beach, SC 29588For SaleMLS ID #2623057, Martina P Staples-Byrne, Realty ONE Group DocksideSouth. CCAR
- $589,0004 bd4 ba1.6k sqft6001 N121 South Kings Hwy., Myrtle Beach, SC 29575For SaleMLS ID #2528349, Abby M Copeland, Ocean Lakes Properties. CCAR
- $595,0004 bd3 ba1.6k sqft6001 6016 S Kings Hwy., Myrtle Beach, SC 29575For SaleMLS ID #2615348, Mandy Wright, Realty ONE Group DocksideSouth. CCAR
