Welcome to 3016 Reamer Drive, offering 3 bedrooms, 2.5 baths, a bright open floor plan, and thoughtful upgrades inside and out, all in one of Murrells Inlet's most desirable communities. From the moment you step inside, you'll notice the abundance of natural light and attention to detail. Tray ceilings add character, while the open kitchen and living area create a great space for everyday living and entertaining. A butler's pantry provides additional storage and prep space, and the corner fireplace brings a warm focal point to the main living area. The spacious primary suite features its own exterior access, while a convenient half bath is perfect for guests. Natural gas and a tankless water heater add comfort and efficiency. Outside, many of the extras buyers want are already done. Relax or entertain on the screened-in back porch overlooking the fenced backyard, complete with irrigation. No waiting on a new build, fencing the yard, or adding the outdoor features after closing this home is ready to enjoy from day one. Located in Longwood Bluffs, you're just minutes from the restaurants, shopping, golf, beaches, and laid-back coastal lifestyle that make Murrells Inlet such a special place to call home. If you're considering new construction in the area, make sure you see 3016 Reamer Drive before making your decision. With its 2024 construction, upgrades, finished outdoor spaces, and move-in-ready condition, this one deserves to be at the top of your list. Schedule your showing today! Buyer and buyer’s agent to independently verify all current fees and HOA information with the appropriate association/management company.
For sale
$555,000
3016 Reamer Dr., Murrells Inlet, SC 29576
3beds
2,179sqft
Single Family Residence
Built in 2024
7,840 Square Feet Lot
$541,300 Zestimate®
$255/sqft
$99/mo HOA
What's special
Corner fireplaceScreened-in back porchBright open floor planFinished outdoor spacesTray ceilings
- 10 days
- 941
- 54
Likely to sell faster than
Zillow last checked:
Listing updated:
Listed by:
Zach T Peek 843-855-4766,
Grand Strand Coastal Realty
Source: CCAR,MLS#: 2621798 Originating MLS: Coastal Carolinas Association of Realtors
Originating MLS: Coastal Carolinas Association of RealtorsFacts & features
Interior
Bedrooms & bathrooms
- Bedrooms: 3
- Bathrooms: 3
- Full bathrooms: 2
- 1/2 bathrooms: 1
Rooms
- Room types: Screened Porch
Appliances
- Included: Dishwasher, Disposal, Range, Range Hood
Features
- Main Level Primary, Stainless Steel Appliances, Solid Surface Counters
- Flooring: Luxury Vinyl, Luxury VinylPlank, Tile
Interior area
- Total structure area: 3,034
- Total interior livable area: 2,179 sqft
Property
Parking
- Total spaces: 4
- Parking features: Attached, Garage, Two Car Garage, Garage Door Opener
- Attached garage spaces: 2
Features
- Levels: One
- Stories: 1
- Patio & porch: Front Porch, Patio, Porch, Screened
- Exterior features: Fence, Sprinkler/Irrigation, Patio
- Pool features: Community, Outdoor Pool
Lot
- Size: 7,840 Square Feet
Details
- Additional parcels included: ,
- Parcel number: 46801040044
- Zoning: RES
- Special conditions: None
Construction
Type & style
- Home type: SingleFamily
- Architectural style: Ranch
- Property subtype: Single Family Residence
Condition
- Resale
- Year built: 2024
Utilities & green energy
- Utilities for property: Natural Gas Available
Community & HOA
Community
- Features: Clubhouse, Golf Carts OK, Recreation Area, Tennis Court(s), Long Term Rental Allowed, Pool
- Subdivision: Prince Creek - Longwood Bluffs - Detached
HOA
- Has HOA: Yes
- Amenities included: Clubhouse, Owner Allowed Golf Cart, Owner Allowed Motorcycle, Pet Restrictions, Tennis Court(s)
- Services included: Common Areas, Trash
- HOA fee: $99 monthly
Location
- Region: Murrells Inlet
Financial & listing details
- Price per square foot: $255/sqft
- Tax assessed value: $571,000
- Annual tax amount: $2,332
- Date on market: 9/2/2026
Estimated market value
$541,300
$514,000 - $568,000
$2,836/mo
Price history
| Date | Event | Price |
|---|---|---|
| 9/2/2026 | Listed for sale | $555,000-2.8%$255/sqft |
Source:  CCAR #2621798 Report a problem CCAR #2621798 Report a problem | ||
| 5/9/2024 | Sold | $571,002$262/sqft |
Source: Public Record Report a problem | ||
Public tax history
| Year | Property taxes | Tax assessment |
|---|---|---|
| 2025 | $2,332 | $571,000 |
| 2024 | -- | -- |
| 2023 | -- | -- |
| 2022 | -- | -- |
Find assessor info on the county website
Monthly payment
Est. payment
Payment breakdown
Explore the cost of this home by adjusting the details. Changes won't be saved.Climate risks
Neighborhood: 29576
Nearby schools
Schools provided by the listing agent
- Elementary: Saint James Elementary School
- Middle: Saint James Middle School
- High: Saint James High School
Source: CCAR. This data may not be complete. We recommend contacting the local school district to confirm school assignments for this home.
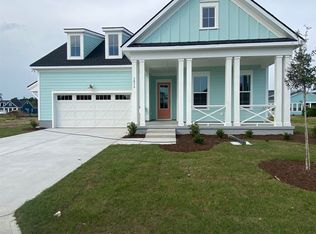
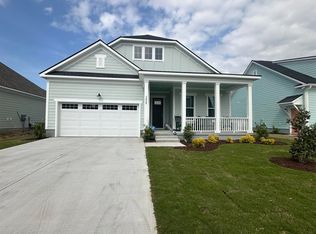
Similar homes
- $549,9003 bd2 ba1.9k sqft620 Grand Cypress Way, Murrells Inlet, SC 29576For Sale
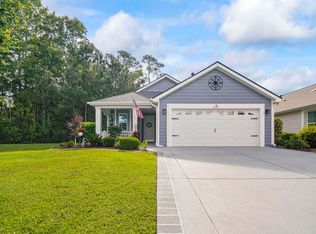
 MLS ID #2622380, Sollecito Advantage Group, CB Sea Coast Advantage MI. CCAR
 - $572,9003 bd2 ba1.8k sqft6005 Curran St., Murrells Inlet, SC 29576For Sale
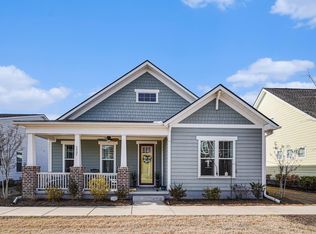 MLS ID #2617995, 1st Class Advantage Team, 1st Class Real Estate-Advantage. CCAR
 - $529,9003 bd2 ba2.1k sqft6462 Somersby Dr. #ON GOLF COURSE, Murrells Inlet, SC 29576For Sale
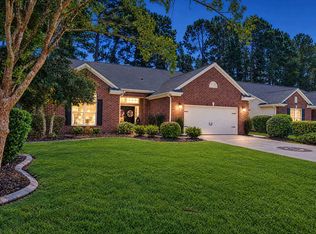 MLS ID #2622536, Jess P Fisher, King Fish Properties, Inc.. CCAR
 - $499,0003 bd3 ba2k sqft301 Splendor Circle, Murrells Inlet, SC 29576For Sale
 MLS ID #2620989, Ambyr Lobins, RE/MAX Southern Shores GC. CCAR
 - $575,0003 bd3 ba2.8k sqft732 Dreamland Dr., Murrells Inlet, SC 29576For SaleMLS ID #2620107, Ali Ferrari Team, RE/MAX Southern Shores. CCAR
- $549,9004 bd3 ba2.7k sqft6320 Longwood Dr., Murrells Inlet, SC 29576For SaleMLS ID #2622005, Lucas Secomandi, Sloan Realty Group. CCAR
- $524,9003 bd3 ba1.9k sqft6431 Berg St., Murrells Inlet, SC 29576For SaleMLS ID #2606854, Tammy LaBarbera, JTE Real Estate. CCAR
- $659,0003 bd3 ba2.5k sqft3001 Reamer Dr., Murrells Inlet, SC 29576For SaleMLS ID #2621598, Tyson B Jones, The Litchfield Company Real Estate. CCAR
- $540,0003 bd3 ba2.2k sqft242 Hyacinth Loop #Lakeshore, Murrells Inlet, SC 29576For SaleMLS ID #2620487, Douglas Henderson, Heritage Coast Realty. CCAR
- $499,0003 bd2 ba2.1k sqft4465 Fringetree Dr., Murrells Inlet, SC 29576For SaleMLS ID #2622239, Jake Lee, Keller Williams Innovate South. CCAR
- $531,5003 bd2 ba1.7k sqft6423 Berg St., Murrells Inlet, SC 29576For SaleMLS ID #2619691, Carlos Evans, Real Broker, LLC. CCAR
- $535,0004 bd4 ba2.6k sqft148 Splendor Circle, Murrells Inlet, SC 29576For SaleMLS ID #2617440, Rosemarie O'Donoghue, Weichert Realtors Southern Coast. CCAR
- $525,0003 bd3 ba2.5k sqft330 Splendor Circle, Murrells Inlet, SC 29576For SaleMLS ID #2602478, Janine Frank, Century 21 The Harrelson Group. CCAR
- $529,9003 bd2 ba1.8k sqft9038 Binnicker Dr., Murrells Inlet, SC 29576For SaleMLS ID #2613186, Jessica L Costa, Keller Williams Pawleys Island. CCAR
- $625,0004 bd3 ba2k sqft9051 Binnicker Dr., Murrells Inlet, SC 29576For SaleMLS ID #2621494, Drew S Dellinger, Garden City Realty, Inc. CCAR
- $574,7404 bd3 ba2.7k sqft922 Refuge Way, Murrells Inlet, SC 29576For SaleMLS ID #2607907, Sollecito Advantage Group, CB Sea Coast Advantage MI. CCAR
- $633,9003 bd2 ba2.4k sqft3001 Purity Place Loop #PC 24-Davidson C, Murrells Inlet, SC 29576For SaleMLS ID #2610383, Terry Walden, Revenue Avenue. CCAR
- $525,0003 bd3 ba2k sqft129 Charles Towne Ln., Murrells Inlet, SC 29576For SaleMLS ID #2622386, Karen M Guiffre, Sellers Choice Real Estate. CCAR
- $565,0004 bd3 ba2.3k sqft1177 Kiawah Loop, Murrells Inlet, SC 29576For SaleMLS ID #2616545, Lucy Schneider, S.H. June & Associates, LLC. CCAR
- $480,0003 bd2 ba1.5k sqft24 Willow Bend Dr., Murrells Inlet, SC 29576For SaleMLS ID #2622439, Katherine Fandel, RE/MAX Southern Shores GC. CCAR
