****TODAYS SCHEDULED OPEN HOUSE OCT 10TH HAS BEEN RESCHEDULED FOR SATURDAY OCTOBER 17TH FROM 12-2 The wooded view may catch your eye first, but there is plenty to appreciate inside 506 Bumble Circle. This Toll Brothers home offers a bright, open layout, an upgraded kitchen, and three full bathrooms, with thoughtful finishes that bring everything together. The kitchen opens to the main living space, making it easy to prepare dinner and keep up with the conversation. Outside, the new deck overlooks a private wooded setting~a quiet spot to sit back at the end of the day. The garage provides room for vehicles, storage, and hobbies, while a tankless water heater adds everyday convenience. Well cared for and thoughtfully improved, this Murrells Inlet home offers comfort, privacy, and space to enjoy both.
For sale
$624,000
506 Bumble Circle, Murrells Inlet, SC 29576
4beds
2,500sqft
Single Family Residence
Built in 2023
7,405 Square Feet Lot
$-- Zestimate®
$250/sqft
$95/mo HOA
What's special
Wooded viewUpgraded kitchenThoughtful finishesBright open layout
- 48 days
- 243
- 8
Zillow last checked:
Listing updated:
Listed by:
Katherine Fandel Cell:843-318-8072,
RE/MAX Southern Shores GC
Source: CCAR,MLS#: 2621413 Originating MLS: Coastal Carolinas Association of Realtors
Originating MLS: Coastal Carolinas Association of RealtorsFacts & features
Interior
Bedrooms & bathrooms
- Bedrooms: 4
- Bathrooms: 4
- Full bathrooms: 3
- 1/2 bathrooms: 1
Rooms
- Room types: Bathroom, Foyer, Loft, Utility Room
Primary bedroom
- Features: Ceiling Fan(s), Main Level Primary, Walk-In Closet(s)
- Level: First
- Dimensions: 12.11 X 16
Bedroom 1
- Level: First
- Dimensions: 12.11 X 10.7
Bedroom 2
- Level: First
- Dimensions: 12.11 10.6
Bedroom 3
- Level: Second
- Dimensions: 12.10 X13.2
Primary bathroom
- Features: Dual Sinks, Separate Shower
Dining room
- Features: Ceiling Fan(s), Kitchen/Dining Combo
- Dimensions: 9.6 X 11.3
Kitchen
- Features: Dishwasher, Pantry, Stainless Steel Appliances, Solid Surface Counters
- Dimensions: 9.7 X14.6
Living room
- Features: Ceiling Fan(s), Vaulted Ceiling(s)
- Dimensions: 15.11 X 23
Other
- Features: Bedroom on Main Level, Entrance Foyer, Loft, Utility Room
Heating
- Central, Electric
Cooling
- Central Air
Appliances
- Included: Dishwasher, Disposal, Range, Refrigerator
- Laundry: Washer Hookup
Features
- Ceiling Fan(s), Dual Sinks, Main Level Primary, Separate Shower, Walk-In Closet(s), Bedroom on Main Level, Entrance Foyer, Loft, Stainless Steel Appliances, Solid Surface Counters
- Flooring: Luxury Vinyl, Luxury VinylPlank
Interior area
- Total structure area: 3,169
- Total interior livable area: 2,500 sqft
Video & virtual tour
Property
Parking
- Total spaces: 4
- Parking features: Attached, Garage, Two Car Garage
- Attached garage spaces: 2
Features
- Levels: Two
- Stories: 1
- Patio & porch: Patio
- Exterior features: Patio
- Pool features: Community, Outdoor Pool
Lot
- Size: 7,405 Square Feet
- Dimensions: 55" x 137' x 55' x 137'
Details
- Additional parcels included: ,
- Parcel number: 46311010069
- Zoning: RES
- Special conditions: None
Construction
Type & style
- Home type: SingleFamily
- Architectural style: Ranch
- Property subtype: Single Family Residence
Materials
- Vinyl Siding
- Foundation: Slab
Condition
- Resale
- Year built: 2023
Details
- Builder model: MAGNOLIA
- Builder name: TOLL BROTHERS
Utilities & green energy
- Utilities for property: Cable Available, Electricity Available
Community & HOA
Community
- Features: Clubhouse, Recreation Area, Long Term Rental Allowed, Pool
- Subdivision: Wren Bay
HOA
- Has HOA: Yes
- Amenities included: Clubhouse, Pet Restrictions
- Services included: Association Management, Common Areas, Pool(s)
- HOA fee: $95 monthly
Location
- Region: Murrells Inlet
Financial & listing details
- Price per square foot: $250/sqft
- Tax assessed value: $464,197
- Annual tax amount: $1,913
- Date on market: 8/29/2026
- Listing terms: Cash,Conventional,FHA,VA Loan
- Electric utility on property: Yes
Estimated market value
Not available
Estimated sales range
Not available
Not available
Price history
| Date | Event | Price |
|---|---|---|
| 8/29/2026 | Listed for sale | $624,000+41.9%$250/sqft |
Source:  CCAR #2621413 Report a problem CCAR #2621413 Report a problem | ||
| 4/11/2023 | Sold | $439,895$176/sqft |
Source: Public Record Report a problem | ||
Public tax history
| Year | Property taxes | Tax assessment |
|---|---|---|
| 2025 | $1,913 -2.9% | $464,197 |
| 2024 | $1,970 | $464,197 |
| 2023 | -- | -- |
| 2022 | -- | -- |
Find assessor info on the county website
Monthly payment
Est. payment
Payment breakdown
Explore the cost of this home by adjusting the details. Changes won't be saved.Climate risks
Neighborhood: 29576
Nearby schools
Schools provided by the listing agent
- Elementary: Saint James Elementary School
- Middle: Saint James Middle School
- High: Saint James High School
Source: CCAR. This data may not be complete. We recommend contacting the local school district to confirm school assignments for this home.
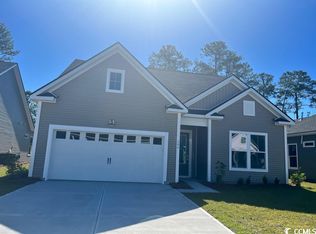
- $508,2004 bd4 ba2.5k sqft506 Bumble Cir LOT 121, Murrells Inlet, SC 29576Off Market
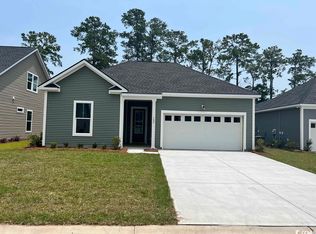
- $432,6003 bd2 ba1.8k sqft502 Bumble Cir LOT 120, Murrells Inlet, SC 29576Off Market
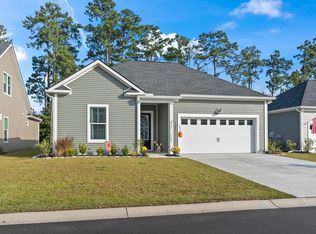
- $458,0003 bd2 ba1.9k sqft502 Bumble Cir, Murrells Inlet, SC 29576Sold
- $475,4002 bd2 ba1.8k sqft510 Bumble Cir, Murrells Inlet, SC 29576Off Market
Similar homes
- $499,9004 bd3 ba2.1k sqft605 Cherry Blossom Dr., Murrells Inlet, SC 29576For Sale

 MLS ID #2617225, Thomas Gruenthal, Greyfeather Group EXP Realty. CCAR
 - $540,0004 bd4 ba2.6k sqft568 Canborough Lane, Murrells Inlet, SC 29576For Sale
 MLS ID #2616671, The Greg Sisson Team, The Ocean Forest Company. CCAR
 - $559,0004 bd3 ba2.5k sqft420 Retriever Ct., Murrells Inlet, SC 29576For Sale
 MLS ID #2618027, Sollecito Advantage Group, CB Sea Coast Advantage MI. CCAR
 - $550,0004 bd3 ba2.7k sqft922 Refuge Way, Murrells Inlet, SC 29576For Sale
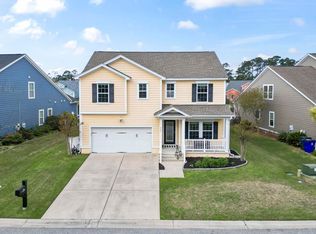 MLS ID #2624083, Sollecito Advantage Group, CB Sea Coast Advantage MI. CCAR
 - $496,0004 bd3 ba2.4k sqft227 Pin Oak Dr., Murrells Inlet, SC 29576For SaleMLS ID #2620850, Lisa M Newman, BHHS Coastal Real Estate. CCAR
- $498,9994 bd3 ba2.3k sqft313 Deer Path Dr., Murrells Inlet, SC 29576For SaleMLS ID #2618484, Linda Phillips, Phillips Realty. CCAR
- $649,0003 bd3 ba2.5k sqft3001 Reamer Dr., Murrells Inlet, SC 29576For SaleMLS ID #2621598, Tyson B Jones, The Litchfield Company Real Estate. CCAR
- $799,0004 bd3 ba2.6k sqft45 Highwood Circle, Murrells Inlet, SC 29576For SaleMLS ID #2622279, Ryan C Schubiger, Coastal Tides Realty. CCAR
- $525,0005 bd4 ba3.2k sqft577 Haven View Way, Murrells Inlet, SC 29576For SaleMLS ID #2616742, Jane Daniel, Sea Oats Real Estate. CCAR
- $568,0003 bd2 ba2k sqft35 Northbrook Dr, Murrells Inlet, SC 29576For SaleMLS ID #2621479, Nicholas G Strumke, Century 21 Palms Realty. CCAR
- $649,9004 bd3 ba2.4k sqft8208 Muldrow Ct., Myrtle Beach, SC 29579For SaleMLS ID #2622991, Jeremy R Jenks, Keller Williams Oak and Ocean. CCAR
- $549,0003 bd3 ba2.1k sqft3016 Reamer Dr., Murrells Inlet, SC 29576For SaleMLS ID #2621798, Zach T Peek, Grand Strand Coastal Realty. CCAR
- $570,0004 bd3 ba2.5k sqft564 Hickman St., Surfside Beach, SC 29575For SaleMLS ID #2619632, Joey J Sewell, Keller Williams Innovate South. CCAR
- $509,9003 bd3 ba2.5k sqft330 Splendor Circle, Murrells Inlet, SC 29576For SaleMLS ID #2602478, Janine Frank, Century 21 The Harrelson Group. CCAR
- $624,9995 bd4 ba2.5k sqft2675 Goldfinch Dr., Myrtle Beach, SC 29577For SaleMLS ID #2616706, Leslie M Perkins, Living South Realty. CCAR
- $529,9003 bd2 ba1.8k sqft9038 Binnicker Dr., Murrells Inlet, SC 29576For SaleMLS ID #2613186, Jessica L Costa, Keller Williams Pawleys Island. CCAR
- $585,0004 bd3 ba2.3k sqft4025 Girvan Dr., Myrtle Beach, SC 29579For SaleMLS ID #2622920, Paige Bird, RE/MAX Southern Shores. CCAR
- $609,9004 bd3 ba1.6k sqft6001-1098 South Kings Hwy., Myrtle Beach, SC 29575For SaleMLS ID #2620583, Cody Selman, Keller Williams Innovate South. CCAR
- $639,9003 bd3 ba2.3k sqft1615 Thornbury Dr., Myrtle Beach, SC 29577For SaleMLS ID #2616684, Joe F Pena, W Realty Coastal. CCAR
- $545,0005 bd4 ba2.7k sqft221 Cabo Loop, Myrtle Beach, SC 29588For SaleMLS ID #2616558, Adam Levy, Century 21 The Harrelson Group. CCAR
