Price Improvement!! Welcome to 1615 Thornbury Drive, a beautifully maintained, like new home located in the highly desirable Balmoral community of Market Commons. Offering approximately 2,335 heated square feet of thoughtfully designed living space, this exceptional residence showcases luxury vinyl plank flooring throughout, extensive crown molding, craftsman trim details, and elegant architectural ceiling treatments that create a refined yet comfortable living environment. The gourmet kitchen is the center piece of the home, featuring quartz countertops, subway tile backsplash, premium soft close cabinetry, abundant storage, and a spacious layout ideal for entertaining and everyday living. The owner's suite offers a tray ceiling oversized walk -in closet, large double vanity, and a beautifully tiled walk-in shower. Additional features include 9-foot ceilings, architectural details in the foyer and dining area, a tandem 3 car garage, and a covered rear patio perfect for relaxing outdoors and enjoying the privacy the back yard has to offer. Residents enjoy the charm of a smaller community with a single entrance, creating a peaceful residential setting. Easy access to the community pool, amenity center and unmatched Market Commons lifestyle, with shopping, dining, parks, walking, running, biking trails, and entertainment minutes away. Close to hospitals, medical facilities, and 10 minutes away from the airport. This home offers a comfortable, easy flow living space, and an exceptional location in one of Myrtle Beach's sought after communities. OPEN HOUSE!!! Saturday, August 8th, 1-3 PM.
For sale
Price cut: $10K (8/5)
$644,900
1615 Thornbury Dr., Myrtle Beach, SC 29577
3beds
2,335sqft
:
Get pre-qualified$3,860/mo
Single Family Residence
Built in 2018
8,712 Square Feet Lot
$626,500 Zestimate®
$276/sqft
$117/mo HOA
What's special
Elegant architectural ceiling treatmentsCraftsman trim detailsExtensive crown moldingQuartz countertopsPremium soft close cabinetryGourmet kitchenAbundant storage
- 37 days |
- 618 |
- 15 |
Zillow last checked:
Listing updated:
Listed by:
Joe F Pena 978-317-2380,
W Realty Coastal
Source: CCAR,MLS#: 2616684 Originating MLS: Coastal Carolinas Association of Realtors
Originating MLS: Coastal Carolinas Association of RealtorsFacts & features
Interior
Bedrooms & bathrooms
- Bedrooms: 3
- Bathrooms: 3
- Full bathrooms: 2
- 1/2 bathrooms: 1
Rooms
- Room types: Den, Foyer
Family room
- Features: Ceiling Fan(s), Vaulted Ceiling(s)
Other
- Features: Bedroom on Main Level, Entrance Foyer, Library
Heating
- Electric, Forced Air, Gas
Cooling
- Central Air
Appliances
- Included: Cooktop, Dishwasher, Disposal, Microwave, Refrigerator, Range Hood, Water Purifier
- Laundry: Washer Hookup
Features
- Tray Ceiling(s), Ceiling Fan(s), Dual Sinks, Separate Shower, Vanity, Window Treatments, Breakfast Bar, Bedroom on Main Level, Entrance Foyer, Kitchen Island, Stainless Steel Appliances, Solid Surface Counters
- Flooring: Laminate, Tile
- Windows: Window Treatments
Interior area
- Total structure area: 3,001
- Total interior livable area: 2,335 sqft
Video & virtual tour
Property
Parking
- Total spaces: 3
- Parking features: Attached, Garage, Three Car Garage, Garage Door Opener
- Attached garage spaces: 3
Features
- Levels: One
- Stories: 1
- Patio & porch: Patio
- Exterior features: Sprinkler/Irrigation, Patio
- Pool features: Community, Outdoor Pool
Lot
- Size: 8,712 Square Feet
- Features: City Lot, Rectangular, Rectangular Lot
Details
- Additional parcels included: ,
- Parcel number: 44601010020
- Zoning: res
- Special conditions: None
Construction
Type & style
- Home type: SingleFamily
- Architectural style: Traditional
- Property subtype: Single Family Residence
Materials
- HardiPlank Type
- Foundation: Slab
Condition
- Resale
- Year built: 2018
Utilities & green energy
- Water: Public
- Utilities for property: Cable Available, Electricity Available, Natural Gas Available, Phone Available, Sewer Available, Underground Utilities, Water Available
Community & HOA
Community
- Features: Clubhouse, Golf Carts OK, Recreation Area, Long Term Rental Allowed, Pool
- Security: Smoke Detector(s)
- Subdivision: Balmoral at Withers Preserve-Market Common
HOA
- Has HOA: Yes
- Amenities included: Clubhouse, Owner Allowed Golf Cart, Pet Restrictions, Tenant Allowed Motorcycle
- Services included: Association Management, Common Areas, Legal/Accounting, Pool(s), Recreation Facilities
- HOA fee: $117 monthly
Location
- Region: Myrtle Beach
Financial & listing details
- Price per square foot: $276/sqft
- Tax assessed value: $611,276
- Annual tax amount: $1,423
- Date on market: 7/2/2026
- Listing terms: Cash,Conventional
- Electric utility on property: Yes
Estimated market value
$626,500
$595,000 - $658,000
$2,856/mo
Price history
| Date | Event | Price |
|---|---|---|
| 8/5/2026 | Price change | $644,900-1.5%$276/sqft |
Source:  CCAR #2616684 Report a problem CCAR #2616684 Report a problem | ||
| 7/2/2026 | Listed for sale | $654,900+84.5%$280/sqft |
Source: CCAR #2616684 Report a problem | ||
| 11/30/2018 | Sold | $355,000$152/sqft |
Source: Public Record Report a problem | ||
Public tax history
| Year | Property taxes | Tax assessment |
|---|---|---|
| 2025 | $1,423 -2.9% | $448,650 |
| 2024 | $1,466 | $448,650 +15% |
| 2023 | -- | $390,130 |
| 2022 | -- | $390,130 |
| 2021 | $1,282 -78.8% | -- |
| 2020 | $6,033 | -- |
| 2019 | -- | -- |
| 2018 | $229 | $6,030 |
Find assessor info on the county website
Monthly payment
Est. payment
Payment breakdown
Explore the cost of this home by adjusting the details. Changes won't be saved.Climate risks
Neighborhood: 29577
Nearby schools
GreatSchools rating
- NAMyrtle Beach PrimaryGrades: 1-2Distance: 5.7 mi
- 7/10Myrtle Beach Middle SchoolGrades: 6-8Distance: 5.8 mi
- 5/10Myrtle Beach High SchoolGrades: 9-12Distance: 6 mi
Schools provided by the listing agent
- Elementary: Myrtle Beach Elementary School
- Middle: Myrtle Beach Middle School
- High: Myrtle Beach High School
Source: CCAR. This data may not be complete. We recommend contacting the local school district to confirm school assignments for this home.
- $666,2005 bd4 ba3.4k sqft1621 Thornbury Dr LOT 82, Myrtle Beach, SC 29577Off Market

- $536,2003 bd3 ba2.2k sqft1615 Thornbury Dr LOT 81, Myrtle Beach, SC 29577Off Market
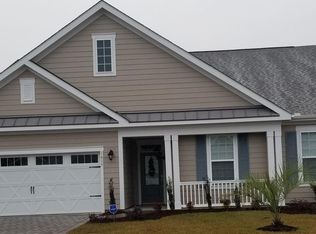
- $696,8008,712 sqft1621 Thornbury Dr, Myrtle Beach, SC 29577Off Market
- $619,5003 bd3 ba2.5k sqft1602 Thornbury Dr #71, Myrtle Beach, SC 29577Off Market
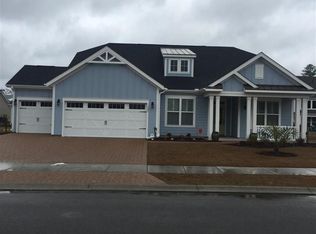
- $574,9004 bd4 ba2.6k sqft1703 Cheshire Ct #100, Myrtle Beach, SC 29577Off Market
- $637,0003 bd3 ba2.4k sqft1609 Thornbury Dr, Myrtle Beach, SC 29577Sold
- $581,2003 bd3 ba2.3k sqft1579 Thornbury Dr #75, Myrtle Beach, SC 29577Off Market
- $637,1003 bd3 ba2.4k sqft1609 Thornbury Dr #80, Myrtle Beach, SC 29577Off Market
A local agent can set up tours, give advice and negotiate with sellers.
A local lender can help you make sure your offer is ready when you are.
Similar homes
- $560,0003 bd3 ba2.4k sqft2665 Blue Crane Circle, Myrtle Beach, SC 29577For Sale

 MLS ID #2619525, The Roark Group, RE/MAX Executive. CCAR
 - $664,9995 bd4 ba2.5k sqft2675 Goldfinch Dr., Myrtle Beach, SC 29577For Sale
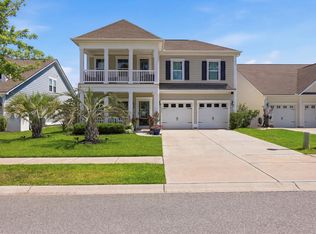 MLS ID #2616706, Leslie M Perkins, Living South Realty. CCAR
 - $498,0003 bd2 ba2.1k sqft1101 Shire Way, Myrtle Beach, SC 29577For Sale
 MLS ID #2615398, Sollecito Advantage Group, CB Sea Coast Advantage MI. CCAR
 - $569,0004 bd3 ba2.2k sqft1822 Parish Way, Myrtle Beach, SC 29577For Sale
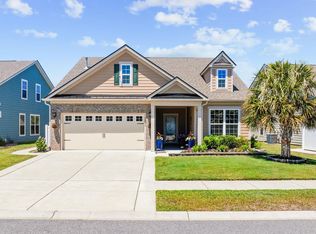 MLS ID #2611637, Britni Gaddy, BHHS Coastal Real Estate. CCAR
 - $649,9003 bd2 ba2k sqft5801 Ledro Ln., Myrtle Beach, SC 29577For SaleMLS ID #2619224, Janine A Acceturo, Carolina One Real Estate MB. CCAR
- $522,4003 bd3 ba2.1k sqft1786 Orchard Dr., Myrtle Beach, SC 29577For SaleMLS ID #2608433, Holly L Schreiber, Oasis Realty Collective. CCAR
- $679,9005 bd3 ba2.5k sqft5864 Whitebark Dr, Myrtle Beach, SC 29577For Sale By Owner
- $488,9004 bd3 ba2.1k sqft1758 Legacy Loop, Myrtle Beach, SC 29577For SaleMLS ID #2615716, The Reliability Group Team, Carolina One Real Estate MB. CCAR
- $479,9003 bd2 ba1.7k sqft1450 Parish Way, Myrtle Beach, SC 29577For SaleMLS ID #2617671, Scott Beech, Beech Realty LLC. CCAR
- $495,0003 bd2 ba1.8k sqft1142 Prescott Circle, Myrtle Beach, SC 29577For SaleMLS ID #2607257, The Thill Team, RE/MAX Southern Shores NMB. CCAR
- $488,9003 bd2 ba1.7k sqft1727 Suncrest Dr., Myrtle Beach, SC 29577For SaleMLS ID #2613636, Peter H Makris, BHGRE Paracle Myrtle Beach. CCAR
- $649,0004 bd4 ba2.8k sqft979 Henry James Dr., Myrtle Beach, SC 29579For SaleMLS ID #2617742, Graham D Nelson, Living South Realty. CCAR
- $649,0004 bd5 ba3k sqft301 Babylon Pine Dr., Myrtle Beach, SC 29579For SaleMLS ID #2617107, Pauline L Goncalves, Joy Real Estate. CCAR
- $649,9004 bd4 ba2.9k sqft1088 Safe Haven Dr., Myrtle Beach, SC 29579For SaleMLS ID #2614763, Coastal Carolina Group, INNOVATE Real Estate. CCAR
- $529,9993 bd2 ba1.8k sqft2407 Blue Crane Circle, Myrtle Beach, SC 29577For SaleMLS ID #2615219, Leslie M Perkins, Living South Realty. CCAR
- $535,0003 bd2 ba1.8k sqft2450 Blue Crane Circle, Myrtle Beach, SC 29577For SaleMLS ID #2612895, Leslie M Perkins, Living South Realty. CCAR
- $564,9004 bd3 ba2.3k sqft5522 Whitebark Dr., Myrtle Beach, SC 29577For SaleMLS ID #2619164, Sheehan Living Team, CENTURY 21 Broadhurst. CCAR
- $397,5003 bd2 ba1.6k sqft2453 Polaris Path, Myrtle Beach, SC 29577For SaleMLS ID #2619572, Robert W Chrushch, RE/MAX Southern Shores. CCAR
- $623,0004 bd3 ba2.5k sqft1107 Safe Haven Dr., Myrtle Beach, SC 29579For SaleMLS ID #2612466, Meredith Kennedy, CENTURY 21 Boling & Associates. CCAR
- $499,0005 bd4 ba3.2k sqft2793 Stellar Loop, Myrtle Beach, SC 29577For SaleMLS ID #2618560, Haley E Wentz, Realty ONE Group Dockside. CCAR
