Welcome to Harborview, where coastal charm meets modern comfort in this beautifully maintained 4-bedroom, 3.5-bathroom home with a 3-car garage. Thoughtfully designed for both everyday living and entertaining, this home offers an open-concept layout filled with natural light and inviting living spaces. Step inside to find a bright and airy living room with soaring ceilings, a custom feature wall with fireplace, and seamless flow into the newly renovated kitchen and dining areas. The kitchen is equipped with stainless steel appliances, abundant cabinet and counter space, a large center island with seating, pantry storage, and stylish finishes throughout. Large windows and glass doors bring in plenty of natural light while creating an easy connection to the covered rear porch. The first-floor renovated primary suite serves as a private retreat featuring a tray ceiling, spacious bedroom, walk-in closet, and an ensuite bath with dual vanities and an oversized walk-in shower. Additional bedrooms and bathrooms provide plenty of space for family, guests, a home office, or hobbies. There is also a loft that has plenty of versatility for your needs. Outside, enjoy relaxing on the covered back patio overlooking the backyard with a new irrigation system, offering the perfect space for morning coffee, outdoor dining, or entertaining friends and family. The 3-car garage insulated provides ample room for vehicles, storage, and recreational equipment. Located in the desirable Harborview community, this home offers convenient access to shopping, dining, golf, entertainment, healthcare facilities, and the beautiful beaches of the Grand Strand. Combining spacious living areas, modern design, and an excellent location, this home is ready for its next owner to enjoy. Buyer is responsible for verification.
For sale
Price cut: $10K (6/29)
$649,900
1088 Safe Haven Dr., Myrtle Beach, SC 29579
4beds
2,903sqft
Single Family Residence
Built in 2023
10,454 Square Feet Lot
$635,700 Zestimate®
$224/sqft
$161/mo HOA
What's special
Modern designOversized walk-in showerFirst-floor renovated primary suitePantry storageWalk-in closet
- 93 days
- 225
- 16
Zillow last checked:
Listing updated:
Listed by:
Coastal Carolina Group 843-457-2738,
INNOVATE Real Estate,
Thubelihle ''Thuba'' Nkomazana 843-267-0164,
INNOVATE Real Estate
Source: CCAR,MLS#: 2614763 Originating MLS: Coastal Carolinas Association of Realtors
Originating MLS: Coastal Carolinas Association of RealtorsFacts & features
Interior
Bedrooms & bathrooms
- Bedrooms: 4
- Bathrooms: 4
- Full bathrooms: 3
- 1/2 bathrooms: 1
Rooms
- Room types: Den, Foyer, Utility Room
Primary bedroom
- Features: Tray Ceiling(s), Ceiling Fan(s), Main Level Primary, Walk-In Closet(s)
- Level: First
Primary bathroom
- Features: Dual Sinks, Separate Shower, Vanity
Kitchen
- Features: Breakfast Bar, Dishwasher, Kitchen Island, Pantry, Stainless Steel Appliances, Solid Surface Counters
Living room
- Features: Ceiling Fan(s), Fireplace, Vaulted Ceiling(s)
Other
- Features: Entrance Foyer, Library, Utility Room
Heating
- Central, Electric, Gas
Cooling
- Central Air
Appliances
- Included: Dishwasher, Microwave, Range
- Laundry: Washer Hookup
Features
- Tray Ceiling(s), Ceiling Fan(s), Dual Sinks, Fireplace, Main Level Primary, Split Bedrooms, Separate Shower, Vanity, Walk-In Closet(s), Window Treatments, Breakfast Bar, Entrance Foyer, Kitchen Island, Stainless Steel Appliances, Solid Surface Counters
- Windows: Window Treatments
- Has fireplace: Yes
Interior area
- Total structure area: 3,485
- Total interior livable area: 2,903 sqft
Video & virtual tour
Property
Parking
- Total spaces: 5
- Parking features: Attached, Garage, Three Car Garage
- Attached garage spaces: 3
Features
- Levels: Two
- Stories: 2
- Patio & porch: Front Porch, Patio
- Exterior features: Patio
- Pool features: Community, Outdoor Pool
Lot
- Size: 10,454 Square Feet
- Features: Outside City Limits, Rectangular, Rectangular Lot
Details
- Additional parcels included: ,
- Parcel number: 42615010091
- Zoning: PDD
- Special conditions: None
Construction
Type & style
- Home type: SingleFamily
- Architectural style: Contemporary
- Property subtype: Single Family Residence
Materials
- Wood Frame
- Foundation: Slab
Condition
- Resale
- Year built: 2023
Utilities & green energy
- Water: Public
- Utilities for property: Cable Available, Electricity Available, Natural Gas Available, Phone Available, Underground Utilities, Water Available
Community & HOA
Community
- Features: Clubhouse, Golf Carts OK, Recreation Area, Long Term Rental Allowed, Pool
- Security: Smoke Detector(s)
- Subdivision: Harborview
HOA
- Has HOA: Yes
- Amenities included: Clubhouse, Owner Allowed Golf Cart, Owner Allowed Motorcycle, Pet Restrictions
- Services included: Association Management, Common Areas, Pool(s), Trash
- HOA fee: $161 monthly
Location
- Region: Myrtle Beach
Financial & listing details
- Price per square foot: $224/sqft
- Date on market: 6/9/2026
- Electric utility on property: Yes
Estimated market value
$635,700
$604,000 - $667,000
$3,077/mo
Price history
| Date | Event | Price |
|---|---|---|
| 6/29/2026 | Price change | $649,900-1.5%$224/sqft |
Source:  CCAR #2614763 Report a problem CCAR #2614763 Report a problem | ||
| 6/9/2026 | Listed for sale | $659,900+22.7%$227/sqft |
Source: CCAR #2614763 Report a problem | ||
| 4/27/2023 | Sold | $537,855$185/sqft |
Source: CCAR #2308101 Report a problem | ||
Public tax history
Tax history is unavailable.
Monthly payment
Est. payment
Payment breakdown
Explore the cost of this home by adjusting the details. Changes won't be saved.Climate risks
Neighborhood: 29579
Nearby schools
Schools provided by the listing agent
- Elementary: Pine Island Elementary School
- Middle: Ten Oaks Middle
- High: Carolina Forest High School
Source: CCAR. This data may not be complete. We recommend contacting the local school district to confirm school assignments for this home.


Similar homes
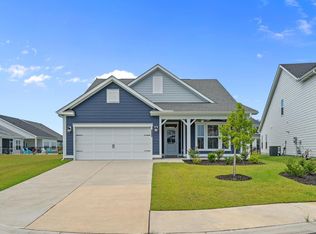
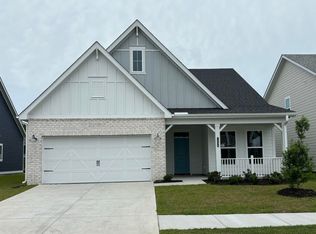
- $599,0004 bd3 ba2.5k sqft1087 Safe Haven Dr., Myrtle Beach, SC 29579For Sale

 MLS ID #2622333, Coastal Carolina Group, INNOVATE Real Estate. CCAR
 - $675,0004 bd4 ba2.8k sqft478 Harbor View Dr., Myrtle Beach, SC 29579For Sale
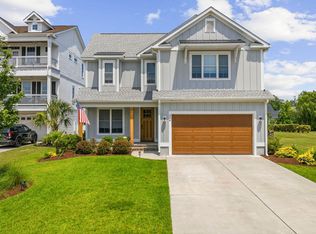 MLS ID #2615447, Ryan Korros Team, RE/MAX Southern Shores. CCAR
 - $649,0004 bd3 ba3.6k sqft1125 Wyatt Ln., Myrtle Beach, SC 29577For Sale
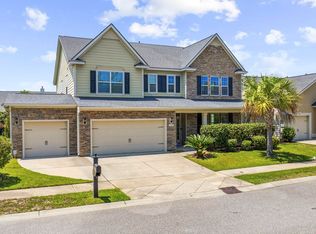 MLS ID #2616560, Vincenzo Boscaino, Keller Williams The Forturro Group. CCAR
 - $479,9004 bd3 ba2k sqft844 Gammon Dr., Myrtle Beach, SC 29579For Sale
 MLS ID #2608524, Andrew C Prevatt, RE/MAX Southern Shores NMB. CCAR
 - $449,9004 bd3 ba2.4k sqft813 Covelo Ln., Myrtle Beach, SC 29579For SaleMLS ID #2614264, Victor R Duval, RE/MAX Executive. CCAR
- $599,0004 bd3 ba2.6k sqft4008 Dewberry Ln., Myrtle Beach, SC 29579For SaleMLS ID #2617179, Kylie W Deppen, GRANDE DUNES PROPERTIES. CCAR
- $639,9003 bd3 ba2.3k sqft1615 Thornbury Dr., Myrtle Beach, SC 29577For SaleMLS ID #2616684, Joe F Pena, W Realty Coastal. CCAR
- $479,0004 bd3 ba2.1k sqft1758 Legacy Loop, Myrtle Beach, SC 29579For SaleMLS ID #2622346, The Reliability Group Team, Carolina One Real Estate MB. CCAR
- $500,0004 bd4 ba2.8k sqft2588 Brescia St., Myrtle Beach, SC 29579For SaleMLS ID #2613515, Sue Curlett, Redfin Corporation. CCAR
- $770,0004 bd4 ba3k sqft404 Rose Fountain Dr., Myrtle Beach, SC 29579For SaleMLS ID #2618849, Jeanette Denney, Greyfeather Group EXP Realty. CCAR
- $549,9005 bd3 ba2.9k sqft856 Agostino Dr., Myrtle Beach, SC 29579For SaleMLS ID #2615774, Reese Jordan, Century 21 The Harrelson Group. CCAR
- $799,0004 bd4 ba2.8k sqft1311 Ashboro Ct., Myrtle Beach, SC 29579For SaleMLS ID #2610046, Stacy A Stoll, Realty ONE Group Dockside. CCAR
- $499,9003 bd3 ba2.1k sqft701 Chisholm Rd., Myrtle Beach, SC 29579For SaleMLS ID #2616221, Ryan Korros Team, RE/MAX Southern Shores. CCAR
- $567,9995 bd4 ba3.1k sqft100 Tudor Court, Myrtle Beach, SC 29579For SaleMLS ID #2606437, Monica Roman, Redfin Corporation. CCAR
- $550,0003 bd2 ba1.7k sqft2027 Silverspring Ln., Myrtle Beach, SC 29577For SaleMLS ID #2621029, Renee D Hodges, Carolina One Real Estate MB. CCAR
- $475,8753 bd2 ba2k sqft1224 Safe Haven Dr., Myrtle Beach, SC 29579For SaleMLS ID #2608626, Houser & Co. Team, CENTURY 21 Broadhurst. CCAR
- $620,0003 bd2 ba2.1k sqft5632 Lacebark Trail, Myrtle Beach, SC 29577For SaleMLS ID #2619880, The Mills Group Team, Century 21 Barefoot Realty. CCAR
- $585,9004 bd3 ba2.5k sqft564 Hickman St., Surfside Beach, SC 29575For SaleMLS ID #2619632, Joey J Sewell, Keller Williams Innovate South. CCAR
- $375,0004 bd3 ba2.3k sqft4209 Mariarose Ct., Myrtle Beach, SC 29579For SaleMLS ID #2612659, Coastal Carolina Group, INNOVATE Real Estate. CCAR
