Welcome to 404 Rose Fountain Dr., a stunning two-story residence nestled in the highly sought-after Waterbridge community of Myrtle Beach! This exquisite home offers luxurious living throughout, featuring 4 spacious bedrooms, 3.5 baths, and a dedicated 1st-floor office behind elegant French doors. Step inside the inviting foyer that opens to an expansive great room—ideal for both relaxing and grand entertaining. The gourmet kitchen is a chef’s dream! It features an extra-large island with views of the serene backyard, gorgeous quartz countertops, custom cabinetry, a butler’s pantry, and a large walk-in pantry. Adjacent to the kitchen, the seamless dining area provides a wonderful setting for everyday meals and dinner parties alike, flowing effortlessly into the inviting living room—complete with a cozy gas fireplace for those colder nights. The first-floor primary suite is a peaceful haven, drenched in soft natural light and overlooking the quiet, tree-lined preserve. Its luxurious ensuite bath boasts a huge walk-in tiled shower, double-sink vanity, and a spacious walk-in closet with distinct sides. Upstairs, you’ll discover a massive loft offering endless possibilities—a family room, home gym, game room, or all three! Off the loft is an impressively large walk-in attic providing incredible storage space. Three additional generous bedrooms, one featuring its own en-suite bath, plus an additional full bath, complete the second floor. Step into the vast enclosed back patio with EZ-Breeze windows, perfectly designed for relaxation and entertaining. Beyond lies your fully fenced, private backyard oasis complete with mature palm trees, professional landscaping, an outdoor shed, 3-car garage across 2 units, and an extra-wide driveway for plenty of parking. Residents of Waterbridge enjoy world-class resort amenities, including South Carolina’s largest residential pool, clubhouse, fitness center, boat/RV storage, boat ramp, pickleball and tennis courts—all just minutes from top-rated schools, dining, shopping, and the beach! Don't miss the opportunity to make this exceptional property your own!
For sale
Price cut: $5.1K (9/23)
$764,900
404 Rose Fountain Dr., Myrtle Beach, SC 29579
4beds
3,086sqft
Single Family Residence
Built in 2023
0.35 Acres Lot
$-- Zestimate®
$248/sqft
$150/mo HOA
What's special
Inviting foyerLarge walk-in pantryStunning two-story residenceGorgeous quartz countertopsGourmet kitchenOutdoor shedCustom cabinetry
- 74 days
- 528
- 38
Zillow last checked:
Listing updated:
Listed by:
Jeanette Denney 147137:315-240-3814,
Greyfeather Group EXP Realty
Source: CCAR,MLS#: 2618849 Originating MLS: Coastal Carolinas Association of Realtors
Originating MLS: Coastal Carolinas Association of RealtorsFacts & features
Interior
Bedrooms & bathrooms
- Bedrooms: 4
- Bathrooms: 4
- Full bathrooms: 3
- 1/2 bathrooms: 1
Rooms
- Room types: Loft, Screened Porch, Utility Room
Primary bedroom
- Features: Tray Ceiling(s), Ceiling Fan(s), Main Level Primary, Walk-In Closet(s)
- Level: First
- Dimensions: 14 x 16
Bedroom 1
- Level: Second
- Dimensions: 13 x 12
Bedroom 2
- Level: Second
- Dimensions: 12 x 12
Bedroom 3
- Level: Second
- Dimensions: 12 x 13
Primary bathroom
- Features: Dual Sinks, Separate Shower, Vanity
Dining room
- Features: Ceiling Fan(s), Living/Dining Room
- Dimensions: 9 x 17
Family room
- Features: Ceiling Fan(s)
Kitchen
- Features: Dishwasher, Kitchen Exhaust Fan, Pantry, Stainless Steel Appliances, Solid Surface Counters
- Dimensions: 14 x 11
Living room
- Features: Ceiling Fan(s), Fireplace
- Dimensions: 18 x 17
Other
- Features: Bedroom on Main Level, Loft, Utility Room
Heating
- Central, Electric, Gas
Cooling
- Central Air
Appliances
- Included: Cooktop, Dishwasher, Disposal, Microwave, Range Hood
- Laundry: Washer Hookup
Features
- Tray Ceiling(s), Ceiling Fan(s), Dual Sinks, Fireplace, Main Level Primary, Separate Shower, Vanity, Walk-In Closet(s), Window Treatments, Bedroom on Main Level, Loft, Stainless Steel Appliances, Solid Surface Counters
- Flooring: Carpet, Luxury Vinyl, Luxury VinylPlank, Tile
- Doors: Insulated Doors
- Windows: Window Treatments
- Has fireplace: Yes
Interior area
- Total structure area: 3,941
- Total interior livable area: 3,086 sqft
Property
Parking
- Total spaces: 8
- Parking features: Attached, Garage, Three Car Garage, Garage Door Opener
- Attached garage spaces: 3
Features
- Levels: Two
- Stories: 2
- Patio & porch: Patio, Porch, Screened
- Exterior features: Fence, Sprinkler/Irrigation, Patio, Storage
- Pool features: Community, Outdoor Pool
- Has view: Yes
- View description: Lake
- Has water view: Yes
- Water view: Lake
Lot
- Size: 0.35 Acres
- Features: Rectangular, Rectangular Lot
Details
- Additional parcels included: ,
- Parcel number: 39708030006
- Zoning: GR
- Special conditions: None
Construction
Type & style
- Home type: SingleFamily
- Architectural style: Contemporary
- Property subtype: Single Family Residence
Materials
- Masonry
- Foundation: Slab
Condition
- Resale
- Year built: 2023
Details
- Builder model: Longleaf
- Builder name: Chesapeake Homes
Utilities & green energy
- Water: Public
- Utilities for property: Cable Available, Electricity Available, Natural Gas Available, Sewer Available, Water Available
Green energy
- Energy efficient items: Doors, Windows
Community & HOA
Community
- Features: Boat Facilities, Clubhouse, Golf Carts OK, Gated, Recreation Area, Tennis Court(s), Long Term Rental Allowed, Pool
- Security: Security System, Gated Community, Security Service
- Subdivision: Waterbridge
HOA
- Has HOA: Yes
- Amenities included: Boat Ramp, Clubhouse, Gated, Owner Allowed Golf Cart, Owner Allowed Motorcycle, Pet Restrictions, Security, Tennis Court(s)
- Services included: Association Management, Common Areas, Insurance, Legal/Accounting, Pool(s), Recreation Facilities, Security
- HOA fee: $150 monthly
Location
- Region: Myrtle Beach
Financial & listing details
- Price per square foot: $248/sqft
- Tax assessed value: $685,661
- Annual tax amount: $2,610
- Date on market: 7/29/2026
- Listing terms: Cash,Conventional
- Electric utility on property: Yes
Estimated market value
Not available
Estimated sales range
Not available
Not available
Price history
| Date | Event | Price |
|---|---|---|
| 9/23/2026 | Price change | $764,900-0.7%$248/sqft |
Source:  CCAR #2618849 Report a problem CCAR #2618849 Report a problem | ||
| 7/30/2026 | Listed for sale | $770,000+13.7%$250/sqft |
Source: CCAR #2618849 Report a problem | ||
| 8/8/2023 | Sold | $677,304$219/sqft |
Source: Public Record Report a problem | ||
Public tax history
| Year | Property taxes | Tax assessment |
|---|---|---|
| 2025 | $2,610 +0.8% | $685,661 +0.8% |
| 2024 | $2,589 | $680,000 |
| 2023 | -- | -- |
| 2022 | -- | -- |
Find assessor info on the county website
Monthly payment
Est. payment
Payment breakdown
Explore the cost of this home by adjusting the details. Changes won't be saved.Climate risks
Neighborhood: Carolina Forest
Nearby schools
Schools provided by the listing agent
- Elementary: River Oaks Elementary
- Middle: Ten Oaks Middle
- High: Carolina Forest High School
Source: CCAR. This data may not be complete. We recommend contacting the local school district to confirm school assignments for this home.
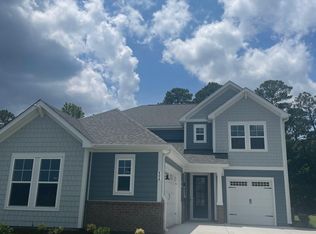
- $676,3004 bd4 ba3k sqft404 Rose Fountain Dr LOT 663, Myrtle Beach, SC 29579Off Market
- $751,5005 bd4 ba3.4k sqft400 Rose Fountain Dr LOT 664, Myrtle Beach, SC 29579Off Market
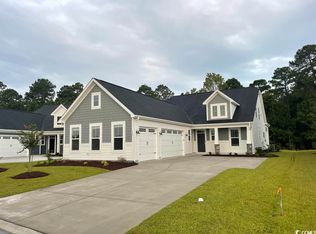
- $793,2004 bd4 ba3.2k sqft408 Rose Fountain Dr LOT 662, Myrtle Beach, SC 29579Off Market
- $743,2005 bd3 ba2.4k sqft232 Starlit Way, Myrtle Beach, SC 29579Off Market
Similar homes
- $764,9004 bd4 ba3.1k sqft311 West Palms Dr., Myrtle Beach, SC 29579For Sale

 MLS ID #2613534, Jennifer R Burgess, JTE Real Estate. CCAR
 - $679,9004 bd3 ba2.8k sqft212 Starlit Way, Myrtle Beach, SC 29579For Sale
 MLS ID #2617778, Pamela Dobis, Shoreline Realty. CCAR
 - $699,0004 bd3 ba3.2k sqft695 Greta Loop, Myrtle Beach, SC 29579For Sale
 MLS ID #2624222, Lauren M Dias, Coastal Cove Realty Group. CCAR
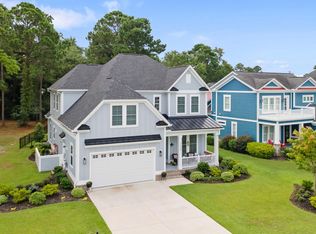
 - $850,0004 bd4 ba3.2k sqft1136 Fiddlehead Way, Myrtle Beach, SC 29579For Sale
 MLS ID #2621608, Karen L Knight, Shoreline Realty. CCAR
 - $779,5005 bd4 ba2.9k sqft929 Pelagic Loop, Myrtle Beach, SC 29579For SaleMLS ID #2623525, Maddie C Lee, The Litchfield Company Real Estate. CCAR
- $599,0004 bd4 ba2.9k sqft467 Indigo Bay Circle, Myrtle Beach, SC 29579For SaleMLS ID #2622559, Mary S Neddy, Realty ONE Group Dockside. CCAR
- $599,0004 bd3 ba2.6k sqft4008 Dewberry Ln., Myrtle Beach, SC 29579For SaleMLS ID #2617179, Kylie W Deppen, GRANDE DUNES PROPERTIES. CCAR
- $649,0004 bd3 ba2.9k sqft549 Indigo Bay Circle, Myrtle Beach, SC 29579For SaleMLS ID #2614912, Bryan M Ricci, LPT Realty, LLC.. CCAR
- $699,0005 bd4 ba3.4k sqft409 Mingo Creek Ct., Myrtle Beach, SC 29575For SaleMLS ID #2622939, Heather L Brooks, EXP Realty LLC. CCAR
- $599,9004 bd3 ba3.1k sqft7027 Shooting Star Way, Myrtle Beach, SC 29577For SaleMLS ID #2621787, Eric J Emond, RE/MAX Southern Shores. CCAR
- $424,5004 bd4 ba2.4k sqft4880 Sandlewood Dr., Myrtle Beach, SC 29579For SaleMLS ID #2624396, Nathan N Blackford, Realty ONE Group Dockside. CCAR
- $649,9004 bd4 ba2.9k sqft1088 Safe Haven Dr., Myrtle Beach, SC 29579For SaleMLS ID #2614763, Coastal Carolina Group, INNOVATE Real Estate. CCAR
- $614,9004 bd3 ba2.5k sqft1107 Safe Haven Dr., Myrtle Beach, SC 29579For SaleMLS ID #2623737, Brett A Stroud, Rowles Real Estate. CCAR
- $524,9994 bd3 ba3.2k sqft2534 Greenbank Dr., Myrtle Beach, SC 29579For SaleMLS ID #2603833, Kylie W Deppen, GRANDE DUNES PROPERTIES. CCAR
- $469,9004 bd3 ba2k sqft844 Gammon Dr., Myrtle Beach, SC 29579For SaleMLS ID #2624667, Kevin Nguyen, Century 21 Stopper &Associates. CCAR
- $627,0003 bd2 ba1.9k sqft392 Indigo Bay Circle, Myrtle Beach, SC 29579For SaleMLS ID #2619388, Ashley C DeLong, RE/MAX Southern Shores. CCAR
- $477,4005 bd4 ba3.2k sqft438 Calhoun Falls Dr., Myrtle Beach, SC 29579For SaleMLS ID #2616932, Jeremy R Jenks, Keller Williams Oak and Ocean. CCAR
- $544,9006 bd4 ba2.8k sqft5196 Country Pine Dr. #Clear pond, Myrtle Beach, SC 29579For SaleMLS ID #2618137, Vicki M Calviera, Realty ONE Group Dockside. CCAR
- $699,0003 bd2 ba2.7k sqft6356 Cascata Dr., Myrtle Beach, SC 29572For SaleMLS ID #2613178, Lindsay M Jones, GRANDE DUNES PROPERTIES. CCAR
