Your private coastal escape is here at 929 Pelagic Loop! Designed for effortless entertaining and everyday enjoyment, this 5-bedroom, 4-bath home combines modern style, thoughtful upgrades, and an incredible outdoor lifestyle. The backyard is truly the star of the show, featuring a heated saltwater pool with chiller, custom tiki bar, outdoor kitchen with quartz countertops and natural gas grill, and low-maintenance landscaping. Whether you’re hosting friends, enjoying a quiet morning by the pool, or winding down with a drink at the tiki bar, this space was made for making the most of coastal living. Inside, the bright, open floor plan features soaring ceilings and a stylish two-tone kitchen with quartz countertops and stainless-steel appliances. The first-floor primary suite offers direct access to the pool, a spacious walk-in closet, and a spa-inspired zero-entry shower—creating the perfect private retreat. Upstairs, you’ll find additional bedrooms and a generous loft that can easily flex into a home office, media room, workout space, or whatever fits your lifestyle. And for a little extra fun, there’s a hidden climate-controlled room tucked behind a Murphy-door bookcase—the kind of unexpected feature you have to see in person! Located in the gated Harborview community, you’re just minutes from the Intracoastal Waterway, Market Common, shopping, dining, entertainment, and the beach. Modern comfort, resort-style amenities, and a location that keeps you close to everything—this is coastal living done right.
For sale
Price cut: $14.5K (10/15)
$765,000
929 Pelagic Loop, Myrtle Beach, SC 29579
5beds
2,966sqft
Single Family Residence
Built in 2021
9,583 Square Feet Lot
$746,200 Zestimate®
$258/sqft
$161/mo HOA
What's special
Generous loftBright open floor planCustom tiki barLow-maintenance landscapingSpa-inspired zero-entry showerSoaring ceilingsSpacious walk-in closet
- 34 days
- 865
- 113
Likely to sell faster than
Zillow last checked:
Listing updated:
Listed by:
The Debbie Hammond Team Cell:843-450-3507,
The Litchfield Company Real Estate,
Maddie C Lee 843-516-6886,
The Litchfield Company Real Estate
Source: CCAR,MLS#: 2623525 Originating MLS: Coastal Carolinas Association of Realtors
Facts & features
Interior
Bedrooms & bathrooms
- Bedrooms: 5
- Bathrooms: 4
- Full bathrooms: 4
Rooms
- Room types: Carolina Room, Foyer, Loft, Utility Room
Primary bedroom
- Features: Tray Ceiling(s), Ceiling Fan(s), Main Level Primary, Walk-In Closet(s)
- Level: First
Primary bathroom
- Features: Dual Sinks, Separate Shower
Dining room
- Features: Kitchen/Dining Combo
Family room
- Features: Ceiling Fan(s), Fireplace
Kitchen
- Features: Breakfast Bar, Dishwasher, Pantry, Stainless Steel Appliances
Living room
- Features: Ceiling Fan(s), Fireplace
Other
- Features: Entrance Foyer, Loft, Utility Room
Heating
- Central, Gas
Cooling
- Central Air
Appliances
- Included: Dishwasher, Disposal, Microwave, Range, Refrigerator, Dryer, Washer
- Laundry: Washer Hookup
Features
- Tray Ceiling(s), Ceiling Fan(s), Dual Sinks, Main Level Primary, Separate Shower, Walk-In Closet(s), Breakfast Bar, Entrance Foyer, Loft, Stainless Steel Appliances
- Flooring: Carpet, Luxury Vinyl, Luxury VinylPlank, Tile
- Doors: Insulated Doors
Interior area
- Total structure area: 3,559
- Total interior livable area: 2,966 sqft
Property
Parking
- Total spaces: 4
- Parking features: Attached, Garage, Two Car Garage, Garage Door Opener
- Attached garage spaces: 2
Features
- Levels: Two
- Stories: 2
- Patio & porch: Rear Porch, Front Porch, Patio
- Exterior features: Built-in Barbecue, Barbecue, Fence, Irrigation Sprinklers, Porch, Patio
- Has private pool: Yes
- Pool features: Community, Outdoor Pool, Private
Lot
- Size: 9,583 Square Feet
- Features: Irregular Lot
Details
- Additional parcels included: ,
- Parcel number: 42610030035
- Zoning: PDD
- Special conditions: None
Construction
Type & style
- Home type: SingleFamily
- Architectural style: Contemporary
- Property subtype: Single Family Residence
Materials
- HardiPlank Type, Wood Frame
- Foundation: Slab
Condition
- Resale
- Year built: 2021
Details
- Builder model: Persimmon Farmhouse
Utilities & green energy
- Water: Public
- Utilities for property: Cable Available, Electricity Available, Natural Gas Available, Phone Available, Sewer Available, Underground Utilities, Water Available
Green energy
- Energy efficient items: Doors, Windows
Community & HOA
Community
- Features: Clubhouse, Golf Carts OK, Gated, Recreation Area, Long Term Rental Allowed, Pool
- Security: Gated Community, Smoke Detector(s), Security Service
- Subdivision: Harborview
HOA
- Has HOA: Yes
- Amenities included: Clubhouse, Gated, Owner Allowed Golf Cart, Owner Allowed Motorcycle, Pet Restrictions, Security, Tenant Allowed Golf Cart, Tenant Allowed Motorcycle
- Services included: Common Areas, Pool(s), Recreation Facilities, Security, Trash
- HOA fee: $161 monthly
Location
- Region: Myrtle Beach
Financial & listing details
- Price per square foot: $258/sqft
- Date on market: 9/23/2026
- Listing terms: Cash,Conventional
- Electric utility on property: Yes
Estimated market value
$746,200
$709,000 - $784,000
$3,108/mo
Price history
| Date | Event | Price |
|---|---|---|
| 10/15/2026 | Price change | $765,000-1.9%$258/sqft |
Source:  CCAR #2623525 Report a problem | ||
| 9/23/2026 | Listed for sale | $779,500+7.5%$263/sqft |
Source: CCAR #2623525 Report a problem | ||
| 6/12/2026 | Sold | $724,900$244/sqft |
Source: CCAR #2611650 Report a problem | ||
| 6/5/2026 | Pending sale | $724,900$244/sqft |
Source: CCAR #2611650 Report a problem | ||
| 5/8/2026 | Contingent | $724,900$244/sqft |
Source: CCAR #2611650 Report a problem | ||
| 5/6/2026 | Listed for sale | $724,900$244/sqft |
Source: CCAR #2611650 Report a problem | ||
Public tax history
Tax history is unavailable.
Monthly payment
Est. payment
Payment breakdown
Explore the cost of this home by adjusting the details. Changes won't be saved.Climate risks
Neighborhood: 29579
Nearby schools
Schools provided by the listing agent
- Elementary: River Oaks Elementary
- Middle: Ten Oaks Middle
- High: Carolina Forest High School
Source: CCAR. This data may not be complete. We recommend contacting the local school district to confirm school assignments for this home.
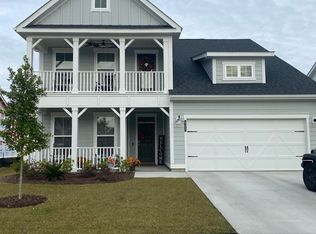
- $523,3004 bd3 ba2.5k sqft933 Pelagic Loop LOT 65, Myrtle Beach, SC 29579Off Market
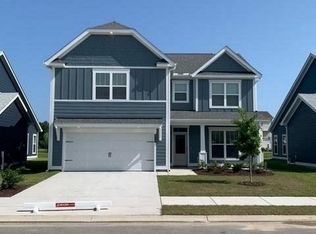
- $638,5004 bd4 ba2.8k sqft932 Pelagic Loop LOT 55, Myrtle Beach, SC 29579Off Market
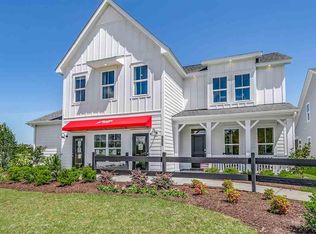
- $656,2004 bd4 ba2.8k sqft928 Pelagic Loop, Myrtle Beach, SC 29579Off Market
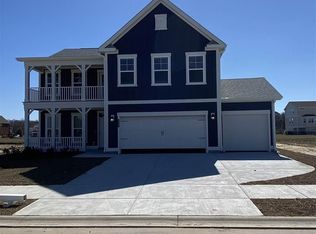
- $627,3004 bd4 ba2.8k sqft928 Pelagic Loop LOT 56, Myrtle Beach, SC 29579Off Market
Similar homes
- $614,9004 bd3 ba2.5k sqft1107 Safe Haven Dr., Myrtle Beach, SC 29579For Sale
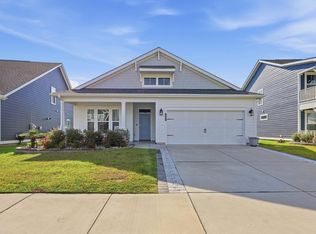
 MLS ID #2623737, Brett A Stroud, Rowles Real Estate. CCAR
- $769,0003 bd3 ba2.4k sqft937 Shipmaster Ave., Myrtle Beach, SC 29579For Sale
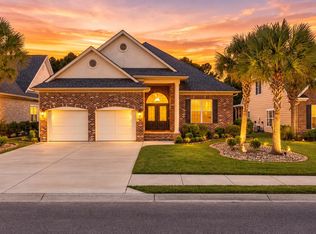 MLS ID #2625505, Stacey L Campbell, REMAX Southern Shores. CCAR
- $649,9004 bd4 ba2.9k sqft1088 Safe Haven Dr., Myrtle Beach, SC 29579For Sale
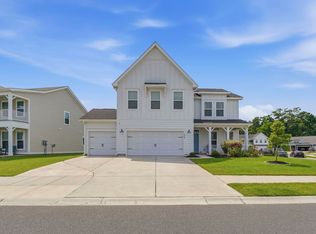 MLS ID #2614763, Coastal Carolina Group, INNOVATE Real Estate. CCAR
- $599,0004 bd3 ba2.5k sqft1087 Safe Haven Dr., Myrtle Beach, SC 29579For Sale
 MLS ID #2622333, Coastal Carolina Group, INNOVATE Real Estate. CCAR
- $675,0005 bd4 ba3.4k sqft409 Mingo Creek Ct., Myrtle Beach, SC 29579For SaleMLS ID #2622939, Heather L Brooks, EXP Realty LLC. CCAR
- $764,9004 bd4 ba3k sqft404 Rose Fountain Dr., Myrtle Beach, SC 29579For SaleMLS ID #2618849, Jeanette Denney, Greyfeather Group EXP Realty. CCAR
- $749,9004 bd4 ba3.1k sqft311 West Palms Dr., Myrtle Beach, SC 29579For SaleMLS ID #2613534, Jennifer R Burgess, JTE Real Estate. CCAR
- $775,0003 bd3 ba3.1k sqft450 Rose Fountain Dr., Myrtle Beach, SC 29579For SaleMLS ID #2626020, Jason T Ellis, JTE Real Estate. CCAR
- $689,0004 bd3 ba3.2k sqft695 Greta Loop, Myrtle Beach, SC 29579For SaleMLS ID #2624222, Lauren M Dias, Coastal Cove Realty Group. CCAR
- $469,9004 bd3 ba2k sqft844 Gammon Dr., Myrtle Beach, SC 29579For SaleMLS ID #2624667, Kevin Nguyen, Century 21 Stopper &Associates. CCAR
- $785,0005 bd4 ba3.8k sqft272 Starlit Way, Myrtle Beach, SC 29579For SaleMLS ID #2613187, Blue Mahi Real Estate Team, INNOVATE Real Estate. CCAR
- $824,9004 bd4 ba3.1k sqft994 Folly Rd., Myrtle Beach, SC 29588For SaleMLS ID #2620784, Sollecito Advantage Group, CB Sea Coast Advantage MI. CCAR
- $784,0005 bd4 ba3k sqft1704 N Highgrove Ct., Myrtle Beach, SC 29575For SaleMLS ID #2620425, Britni Gaddy, BHHS Coastal Real Estate. CCAR
- $679,9004 bd3 ba2.8k sqft212 Starlit Way, Myrtle Beach, SC 29579For SaleMLS ID #2617778, Pamela Dobis, Shoreline Realty. CCAR
- $774,9003 bd3 ba2.7k sqft1210 Glarentza St., Myrtle Beach, SC 29572For SaleMLS ID #2622610, Jorge L Gomez, Grand Strand Homes & Land. CCAR
- $476,2005 bd4 ba2.5k sqft2532 Brescia St., Myrtle Beach, SC 29579For SaleMLS ID #2616608, Blackwater Team, Welcome Home Realty. CCAR
- $899,0004 bd3 ba2.8k sqft337 Starlit Way, Myrtle Beach, SC 29579For SaleMLS ID #2622625, Sherman Beach Group, EXP Realty LLC. CCAR
- $599,0004 bd3 ba2.6k sqft4008 Dewberry Ln., Myrtle Beach, SC 29579For SaleMLS ID #2617179, Kylie W Deppen, GRANDE DUNES PROPERTIES. CCAR
- $769,9004 bd5 ba3.7k sqft255 River Edge Dr., Myrtle Beach, SC 29588For SaleMLS ID #2608674, Dave Barr Properties Team, INNOVATE Real Estate. CCAR
- $544,9006 bd4 ba2.8k sqft5196 Country Pine Dr. #Clear pond, Myrtle Beach, SC 29579For SaleMLS ID #2618137, Vicki M Calviera, Realty ONE Group Dockside. CCAR
