Welcome to this beautifully maintained 4 bedroom 3 bathroom home offering a spacious and thoughtfully designed floor plan with plenty of room for everyday living, entertaining, and guests. With the primary suite and two additional bedrooms on the main level, plus an upstairs bedroom, full bath, sitting room, and flexible living space, this home provides versatility throughout. The heart of the home is the open kitchen and living area. The kitchen features crisp white cabinetry, beauitful countertops, a large contrasting island with seating, stainless steel appliances, a gas cooktop with statement vent hood, subway tile backsplash, and pendant lighting. The kitchen opens directly into the living room, where a fireplace, abundant windows, recessed lighting, and an easy flow to the outdoor living area create a comfortable gathering space. The spacious primary bedroom is tucked away on the main level and features a tray ceiling, ceiling fan, large windows overlooking the pond, and a walk-in closet. The primary bath offers a double sink vanity and an impressive oversized tiled walk-in shower with frameless glass, built-in bench, and multiple shower heads. Two additional bedrooms are located on the main level along with an additional bathromm, while the second floor adds even more flexibility with another bedroom, full bath, sitting room, and additional storage. A dedicated office or flex space near the front of the home provides a separate space for working, hobbies, or everyday organization. The home also includes a laundry room and attached two-car garage. Outdoor living is another highlight. The large screened porch provides plenty of room for multiple seating areas and overlooks the backyard and pond, creating a relaxing place to enjoy the outdoors throughout much of the year. The well-maintained yard, attractive landscaping, and peaceful water view complete the setting. With its spacious layout, beautifully appointed kitchen, main-level primary suite, flexible upstairs living space, screened porch, pond view, and numerous thoughtful details throughout, this home offers an exceptional combination of comfort, function, and coastal style in Myrtle Beach. Harborview offers a welcoming community atmosphere with amenities that make it easy to enjoy the coastal lifestyle. Residents have access to a clubhouse and community pool, while the gated entrance adds to the neighborhood’s appeal. Sidewalks and well-maintained common areas provide plenty of opportunities to get outside and enjoy the community. Harborview is also conveniently located near many of Myrtle Beach’s most popular attractions. Enjoy easy access to the beach, Intracoastal Waterway, golf courses, shopping, dining, and entertainment throughout the Grand Strand. Market Common, Broadway at the Beach, Coastal Grand Mall, and Myrtle Beach International Airport are all within convenient reach, putting everything from everyday necessities to a day of fun along the coast just a short drive from home. Buyer is responsible for verification.
For sale
$599,000
1087 Safe Haven Dr., Myrtle Beach, SC 29579
4beds
2,537sqft
Single Family Residence
Built in 2023
6,098 Square Feet Lot
$-- Zestimate®
$236/sqft
$161/mo HOA
What's special
Peaceful water viewStainless steel appliancesAttached two-car garageSpacious primary bedroomAbundant windowsRecessed lightingAttractive landscaping
- 1 day
- 249
- 12
Zillow last checked:
Listing updated:
Listed by:
Coastal Carolina Group 843-457-2738,
INNOVATE Real Estate,
Thubelihle ''Thuba'' Nkomazana 843-267-0164,
INNOVATE Real Estate
Source: CCAR,MLS#: 2622333 Originating MLS: Coastal Carolinas Association of Realtors
Originating MLS: Coastal Carolinas Association of RealtorsFacts & features
Interior
Bedrooms & bathrooms
- Bedrooms: 4
- Bathrooms: 3
- Full bathrooms: 3
Rooms
- Room types: Den, Loft
Primary bedroom
- Features: Tray Ceiling(s), Ceiling Fan(s), Main Level Primary, Walk-In Closet(s)
- Level: First
Primary bathroom
- Features: Dual Sinks, Separate Shower, Vanity
Kitchen
- Features: Breakfast Bar, Dishwasher, Kitchen Exhaust Fan, Kitchen Island, Stainless Steel Appliances
Living room
- Features: Fireplace
Other
- Features: Library, Loft
Heating
- Central, Gas
Cooling
- Central Air
Appliances
- Included: Dishwasher, Microwave, Range Hood
- Laundry: Washer Hookup
Features
- Tray Ceiling(s), Ceiling Fan(s), Dual Sinks, Fireplace, Main Level Primary, Separate Shower, Vanity, Walk-In Closet(s), Window Treatments, Breakfast Bar, Kitchen Island, Loft, Stainless Steel Appliances
- Windows: Window Treatments
- Has fireplace: Yes
Interior area
- Total structure area: 2,937
- Total interior livable area: 2,537 sqft
Video & virtual tour
Property
Parking
- Total spaces: 4
- Parking features: Attached, Garage, Two Car Garage
- Attached garage spaces: 2
Features
- Levels: One and One Half
- Stories: 1.5
- Patio & porch: Rear Porch, Front Porch, Patio
- Exterior features: Porch, Patio
- Pool features: Community, Outdoor Pool
Lot
- Size: 6,098 Square Feet
- Features: Outside City Limits, Rectangular, Rectangular Lot
Details
- Additional parcels included: ,
- Parcel number: 42615010054
- Zoning: PDD
- Special conditions: None
Construction
Type & style
- Home type: SingleFamily
- Architectural style: Contemporary
- Property subtype: Single Family Residence
Materials
- HardiPlank Type
- Foundation: Slab
Condition
- Resale
- Year built: 2023
Utilities & green energy
- Water: Public
- Utilities for property: Cable Available, Electricity Available, Natural Gas Available, Phone Available, Sewer Available, Underground Utilities, Water Available
Community & HOA
Community
- Features: Golf Carts OK, Gated, Long Term Rental Allowed, Pool
- Security: Gated Community, Smoke Detector(s)
- Subdivision: Harborview
HOA
- Has HOA: Yes
- Amenities included: Gated, Owner Allowed Golf Cart, Owner Allowed Motorcycle, Pet Restrictions
- Services included: Common Areas, Pool(s), Trash
- HOA fee: $161 monthly
Location
- Region: Myrtle Beach
Financial & listing details
- Price per square foot: $236/sqft
- Date on market: 9/9/2026
- Electric utility on property: Yes
Estimated market value
Not available
Estimated sales range
Not available
Not available
Price history
| Date | Event | Price |
|---|---|---|
| 9/9/2026 | Listed for sale | $599,000$236/sqft |
Source:  CCAR #2622333 Report a problem CCAR #2622333 Report a problem | ||
Public tax history
Tax history is unavailable.
Monthly payment
Est. payment
Payment breakdown
Explore the cost of this home by adjusting the details. Changes won't be saved.Climate risks
Neighborhood: 29579
Nearby schools
Schools provided by the listing agent
- Elementary: Pine Island Elementary School
- Middle: Ten Oaks Middle
- High: Carolina Forest High School
Source: CCAR. This data may not be complete. We recommend contacting the local school district to confirm school assignments for this home.
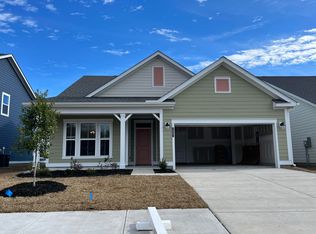
- $573,4004 bd3 ba2.5k sqft1087 Safe Haven Dr LOT 70, Myrtle Beach, SC 29579Off Market
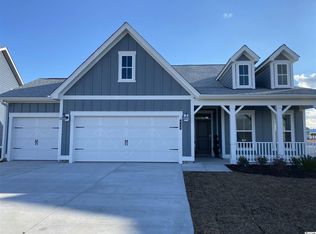
- $570,9004 bd3 ba2.5k sqft948 Pelagic Loop LOT 51, Myrtle Beach, SC 29579Off Market
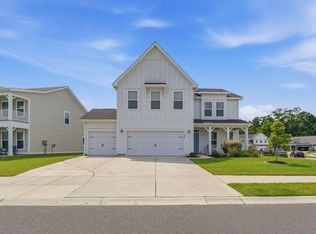
- $649,9004 bd4 ba2.9k sqft1088 Safe Haven Dr, Myrtle Beach, SC 29579For Sale
- $531,4554 bd4 ba2.8k sqft1092 Safe Haven Dr, Myrtle Beach, SC 29579Sold

Similar homes
- $633,5004 bd5 ba3.2k sqft350 Harbour View Dr., Myrtle Beach, SC 29579For Sale

 MLS ID #2619687, Bebe A Pomaville, HomeNest Real Estate. CCAR
 - $649,9004 bd4 ba2.9k sqft1088 Safe Haven Dr., Myrtle Beach, SC 29579For SaleMLS ID #2614763, Coastal Carolina Group, INNOVATE Real Estate. CCAR
- $479,9004 bd3 ba2k sqft844 Gammon Dr., Myrtle Beach, SC 29579For Sale
 MLS ID #2608524, Andrew C Prevatt, RE/MAX Southern Shores NMB. CCAR
 - $479,0004 bd3 ba2.1k sqft1758 Legacy Loop, Myrtle Beach, SC 29579For Sale
 MLS ID #2622346, The Reliability Group Team, Carolina One Real Estate MB. CCAR
 - $599,0004 bd3 ba2.6k sqft4008 Dewberry Ln., Myrtle Beach, SC 29579For SaleMLS ID #2617179, Kylie W Deppen, GRANDE DUNES PROPERTIES. CCAR
- $597,9005 bd4 ba3.2k sqft3269 Saddlewood Circle, Myrtle Beach, SC 29579For SaleMLS ID #2619821, Sybil Broecker, Realty ONE Group Dockside. CCAR
- $449,9004 bd3 ba2.4k sqft813 Covelo Ln., Myrtle Beach, SC 29579For SaleMLS ID #2614264, Victor R Duval, RE/MAX Executive. CCAR
- $575,0004 bd3 ba2.8k sqft586 Indigo Bay Circle, Myrtle Beach, SC 29579For SaleMLS ID #2619065, Robert Mason, Plantation Realty Group. CCAR
- $549,9005 bd3 ba2.9k sqft856 Agostino Dr., Myrtle Beach, SC 29579For SaleMLS ID #2615774, Reese Jordan, Century 21 The Harrelson Group. CCAR
- $499,9003 bd3 ba2.1k sqft701 Chisholm Rd., Myrtle Beach, SC 29579For SaleMLS ID #2616221, Ryan Korros Team, RE/MAX Southern Shores. CCAR
- $480,0005 bd4 ba2.5k sqft2532 Brescia St., Myrtle Beach, SC 29579For SaleMLS ID #2616608, Blackwater Team, Welcome Home Realty. CCAR
- $500,0004 bd4 ba2.8k sqft2588 Brescia St., Myrtle Beach, SC 29579For SaleMLS ID #2613515, Sue Curlett, Redfin Corporation. CCAR
- $639,9005 bd4 ba3.6k sqft6200 Chadderton Circle, Myrtle Beach, SC 29579For SaleMLS ID #2620091, Sandra E Quast, Realty ONE Group Dockside. CCAR
- $649,0004 bd3 ba2.9k sqft549 Indigo Bay Circle, Myrtle Beach, SC 29579For SaleMLS ID #2614912, Bryan M Ricci, LPT Realty, LLC.. CCAR
- $549,9006 bd4 ba2.8k sqft5196 Country Pine Dr. #Clear pond, Myrtle Beach, SC 29579For SaleMLS ID #2618137, Vicki M Calviera, Realty ONE Group Dockside. CCAR
- $550,0003 bd2 ba1.7k sqft2027 Silverspring Ln., Myrtle Beach, SC 29577For SaleMLS ID #2621029, Renee D Hodges, Carolina One Real Estate MB. CCAR
- $524,9994 bd3 ba3.2k sqft2534 Greenbank Dr., Myrtle Beach, SC 29579For SaleMLS ID #2603833, Kylie W Deppen, GRANDE DUNES PROPERTIES. CCAR
- $567,9995 bd4 ba3.1k sqft100 Tudor Court, Myrtle Beach, SC 29579For SaleMLS ID #2606437, Monica Roman, Redfin Corporation. CCAR
- $639,9003 bd3 ba2.3k sqft1615 Thornbury Dr., Myrtle Beach, SC 29577For SaleMLS ID #2616684, Joe F Pena, W Realty Coastal. CCAR
- $649,0004 bd3 ba3.6k sqft1125 Wyatt Ln., Myrtle Beach, SC 29577For SaleMLS ID #2616560, Vincenzo Boscaino, Keller Williams The Forturro Group. CCAR
