Experience the ease of coastal living in this beautifully maintained 4-bedroom, 2-bath ranch home offering over 2,000 heated square feet. The thoughtfully designed open floor plan seamlessly connects the kitchen, dining, and living areas, creating an inviting space for everyday living and entertaining. Soaring 11-foot ceilings enhance the sense of space while allowing natural light to fill the home. One of the home's exceptional features is the attached 3-car garage, offering plenty of room for vehicles, additional storage, and even your personal golf cart. Impeccably maintained inside and out, this home offers both comfort and convenience in a desirable Myrtle Beach location. Extend your living space outdoors to the spacious Eze-Breeze porch, the perfect spot to relax and enjoy the beautiful coastal Carolina weather throughout the seasons. The private backyard offers an expansive green space with a wooded backdrop, providing a peaceful setting and a welcome sense of privacy. Enjoy the coastal lifestyle with shopping, dining, championship golf courses, and the beautiful Atlantic shoreline just a ride away. Don't miss the opportunity to make this wonderful home your own! Seller is a licensed South Carolina real estate broker. Buyer is responsible for verifying all information, including square footage, features, measurements, and any other information deemed important.
For sale
$449,000
178 Viareggio Rd., Myrtle Beach, SC 29579
4beds
2,030sqft
Single Family Residence
Built in 2016
9,147 Square Feet Lot
$437,200 Zestimate®
$221/sqft
$211/mo HOA
What's special
Spacious eze-breeze porch
- 8 days
- 998
- 93
Likely to sell faster than
Zillow last checked:
Listing updated:
Listed by:
Renny L Diedrich 87616:920-378-4305,
REMAX Southern Shores
Source: CCAR,MLS#: 2626352 Originating MLS: Coastal Carolinas Association of Realtors
Facts & features
Interior
Bedrooms & bathrooms
- Bedrooms: 4
- Bathrooms: 2
- Full bathrooms: 2
Rooms
- Room types: Carolina Room, Foyer
Primary bedroom
- Features: Tray Ceiling(s), Ceiling Fan(s), Main Level Primary, Sitting Area in Primary, Walk-In Closet(s)
- Level: Main
- Dimensions: 14x20
Bedroom 1
- Level: Main
- Dimensions: 12x12
Bedroom 2
- Level: Main
- Dimensions: 12x10
Bedroom 3
- Level: Main
- Dimensions: 12x11
Primary bathroom
- Features: Dual Sinks, Separate Shower, Vanity
Dining room
- Features: Kitchen/Dining Combo, Vaulted Ceiling(s)
Kitchen
- Features: Breakfast Bar, Dishwasher, Kitchen Exhaust Fan, Kitchen Island, Pantry, Stainless Steel Appliances, Solid Surface Counters
- Dimensions: 12x14
Living room
- Features: Ceiling Fan(s), Fireplace, Vaulted Ceiling(s)
- Dimensions: 14x22
Other
- Features: Entrance Foyer
Heating
- Central
Cooling
- Central Air
Appliances
- Included: Dishwasher, Disposal, Microwave, Range, Refrigerator, Range Hood, Dryer, Washer
- Laundry: Washer Hookup
Features
- Attic, Tray Ceiling(s), Ceiling Fan(s), Dual Sinks, Hot Tub/Spa, Main Level Primary, Pull Down Attic Stairs, Permanent Attic Stairs, Sitting Area in Primary, Split Bedrooms, Separate Shower, Vanity, Walk-In Closet(s), Window Treatments, Breakfast Bar, Entrance Foyer, Kitchen Island, Stainless Steel Appliances, Solid Surface Counters
- Flooring: Luxury Vinyl, Luxury VinylPlank, Tile
- Windows: Window Treatments
- Attic: Pull Down Stairs,Permanent Stairs
Interior area
- Total structure area: 2,430
- Total interior livable area: 2,030 sqft
Video & virtual tour
Property
Parking
- Total spaces: 9
- Parking features: Attached, Garage, Three Car Garage, Garage Door Opener
- Attached garage spaces: 3
Features
- Levels: One
- Stories: 1
- Patio & porch: Front Porch, Patio
- Exterior features: Hot Tub/Spa, Irrigation Sprinklers, Patio
- Pool features: Community, Outdoor Pool
- Has spa: Yes
- Spa features: Hot Tub
Lot
- Size: 9,147 Square Feet
- Features: Outside City Limits, Rectangular, Rectangular Lot
Details
- Additional parcels included: ,
- Parcel number: 41712010039
- Zoning: MRD 3
- Special conditions: None
Construction
Type & style
- Home type: SingleFamily
- Architectural style: Ranch
- Property subtype: Single Family Residence
Materials
- Vinyl Siding
- Foundation: Slab
Condition
- Resale
- Year built: 2016
Details
- Builder model: Litchfield
- Builder name: DR Horton
- Warranty included: Yes
Utilities & green energy
- Water: Public
- Utilities for property: Cable Available, Electricity Available, Natural Gas Available, Sewer Available, Underground Utilities, Water Available
Community & HOA
Community
- Features: Clubhouse, Recreation Area, Tennis Court(s), Pool
- Security: Smoke Detector(s), Security Service
- Subdivision: Carrara - Tuscany
HOA
- Has HOA: Yes
- Amenities included: Clubhouse, Security, Tennis Court(s)
- Services included: Association Management, Common Areas, Pool(s), Security, Trash
- HOA fee: $211 monthly
Location
- Region: Myrtle Beach
Financial & listing details
- Price per square foot: $221/sqft
- Tax assessed value: $399,972
- Annual tax amount: $1,044
- Date on market: 10/29/2026
- Listing terms: Cash,Conventional,FHA,VA Loan
- Electric utility on property: Yes
Estimated market value
$437,200
$415,000 - $459,000
$2,611/mo
Price history
| Date | Event | Price |
|---|---|---|
| 10/29/2026 | Listed for sale | $449,000+57.7%$221/sqft |
Source:  CCAR #2626352 Report a problem | ||
| 9/28/2016 | Sold | $284,735$140/sqft |
Source: Public Record Report a problem | ||
Public tax history
| Year | Property taxes | Tax assessment |
|---|---|---|
| 2025 | $1,044 | $309,810 |
| 2024 | $1,044 | $309,810 +15% |
| 2023 | -- | $269,400 |
| 2022 | $1,109 | $269,400 |
| 2021 | $1,109 +12.9% | -- |
| 2020 | $982 | -- |
| 2019 | -- | -- |
| 2018 | $1,007 | $10,730 |
Find assessor info on the county website
Monthly payment
Est. payment
Payment breakdown
Explore the cost of this home by adjusting the details. Changes won't be saved.Climate risks
Neighborhood: Forestbrook
Nearby schools
Schools provided by the listing agent
- Elementary: Pine Island Elementary School
- Middle: Ten Oaks Middle
- High: Carolina Forest High School
Source: CCAR. This data may not be complete. We recommend contacting the local school district to confirm school assignments for this home.
Similar homes
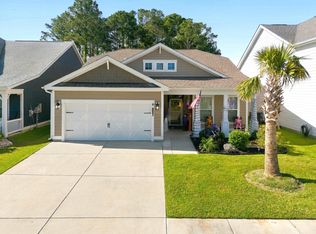
- $469,9004 bd3 ba2k sqft844 Gammon Dr., Myrtle Beach, SC 29579For Sale
 MLS ID #2624667, Kevin Nguyen, Century 21 Stopper &Associates. CCAR
- $479,0004 bd3 ba2.6k sqft245 Harbison Circle, Myrtle Beach, SC 29579For Sale
 MLS ID #2621935, Maria Shonte' S Creel-Jordan, Realty ONE Group DocksideNorth. CCAR
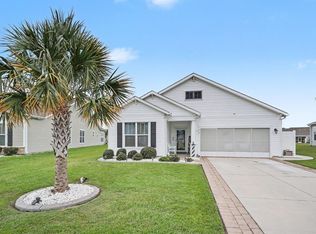
- $415,0003 bd2 ba1.9k sqft613 Mirella Loop, Myrtle Beach, SC 29579For Sale
 MLS ID #2621708, Pivot Properties Team, Keller Williams Innovate South. CCAR
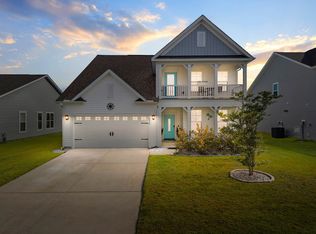
- $476,2005 bd4 ba2.5k sqft2532 Brescia St., Myrtle Beach, SC 29579For Sale
 MLS ID #2616608, Blackwater Team, Welcome Home Realty. CCAR
- $459,9004 bd3 ba2.8k sqft1884 Villena Dr., Myrtle Beach, SC 29579For SaleMLS ID #2625966, Joseph A Barrientos Fierros, Century 21 The Harrelson Group. CCAR
- $374,9003 bd2 ba1.6k sqft4536 Day Lily Run St., Myrtle Beach, SC 29579For SaleMLS ID #2626751, Michael P Quast, BHGRE Paracle Myrtle Beach. CCAR
- $359,9003 bd2 ba1.6k sqft9187 Fort Hill Way, Myrtle Beach, SC 29579For SaleMLS ID #2626741, Seth June Team, S.H. June & Associates, LLC. CCAR
- $419,0004 bd3 ba2.6k sqft244 Walnut Grove Ct., Myrtle Beach, SC 29579For SaleMLS ID #2612096, John C Pinder, HIGHGARDEN REAL ESTATE. CCAR
- $389,9003 bd2 ba1.5k sqft2524 Brescia St., Myrtle Beach, SC 29579For SaleMLS ID #2620172, Cisson Team, Real Estate By The Sea. CCAR
- $469,9004 bd3 ba2.5k sqft1876 Villena Dr., Myrtle Beach, SC 29579For SaleMLS ID #2624784, Ryan Korros Team, REMAX Southern Shores. CCAR
- $412,0003 bd2 ba1.9k sqft2070 Santa Maria St., Myrtle Beach, SC 29579For SaleMLS ID #2620181, Amy A Crooks, EXP Realty LLC. CCAR
- $525,0003 bd3 ba1.8k sqft9100 Minim Ct., Myrtle Beach, SC 29579For SaleMLS ID #2626409, Lynna Graham, Hometown Realty Group LLC. CCAR
- $524,9005 bd4 ba2.8k sqft5008 Sandlewood Dr., Myrtle Beach, SC 29579For SaleMLS ID #2625688, Taylor Spangler, REMAX Southern Shores. CCAR
- $422,0003 bd2 ba1.8k sqft2618 Goldfinch Dr., Myrtle Beach, SC 29577For SaleMLS ID #2620751, Michelle Pettigrew, Carolina One Real Estate Myrtle Beach. CCAR
- $544,9006 bd4 ba2.8k sqft5196 Country Pine Dr. #Clear pond, Myrtle Beach, SC 29579For SaleMLS ID #2618137, Vicki M Calviera, Realty ONE Group Dockside. CCAR
- $389,9004 bd3 ba1.8k sqft2865 Pegasus Place, Myrtle Beach, SC 29577For SaleMLS ID #2620305, Kate F Rushton, BHHS Coastal Real Estate. CCAR
- $489,0003 bd2 ba2.1k sqft1101 Shire Way, Myrtle Beach, SC 29577For SaleMLS ID #2615398, Sollecito Advantage Group, CB Sea Coast Advantage MI. CCAR
- $445,0003 bd2 ba1.7k sqft1240 Winding Creek Way, Myrtle Beach, SC 29588For SaleMLS ID #2622025, Pamela Principe, BHGRE Paracle Myrtle Beach. CCAR
- $590,0004 bd3 ba2.5k sqft1087 Safe Haven Dr., Myrtle Beach, SC 29579For SaleMLS ID #2622333, Coastal Carolina Group, INNOVATE Real Estate. CCAR
- $495,0003 bd2 ba1.8k sqft2450 Blue Crane Circle, Myrtle Beach, SC 29577For SaleMLS ID #2625424, The Mills Group Team, Century 21 Barefoot Realty. CCAR
