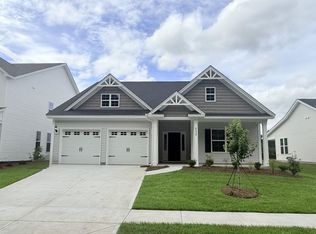
Welcome to this spacious single level home located in Crescent Cove, a charming Waterway community just a golf cart away from the peaceful intercoastal waterway where there will be a community dock and boat launch. This resort style community pool and gathering pavilion will also offer a kids playground, dog park and pickleball courts. In addition, this property is located just minutes to Market Common, and approx 4 miles to the beach! This property is situated with a pond view, a large fenced in backyard, 4 zone irrigation system and a screened in lanai with remote control privacy blinds, and an extended outdoor patio perfect for grilling. You will also find an upgraded landscape which includes 3 palm trees and azalea bushes. Inside you will walk into an open floor plan, with the living room and primary suite boasting tray ceilings. The spacious kitchen includes stainless steel appliances, quartz counter tops with tile back splash, an upgraded Samsung refrigerator, and an oversized gas range with hood. Includes 3 spacious bedrooms with loads of closet and storage space. Your new home also includes an upgraded primary suite closet system, professionally installed custom blinds and storage shelves in the 2 car garage. Do not miss your opportunity to make this your forever home and get into this one of a kind community that is centrally located to everything!
For sale
Price cut: $5K (10/6)
$454,000
1240 Winding Creek Way, Myrtle Beach, SC 29588
3beds
1,731sqft
Single Family Residence
Built in 2025
6,969 Square Feet Lot
$445,000 Zestimate®
$262/sqft
$104/mo HOA
What's special
Spacious single level homePond viewSpacious kitchenProfessionally installed custom blindsStainless steel appliancesLarge fenced in backyardOpen floor plan
- 41 days
- 309
- 12
Zillow last checked:
Listing updated:
Listed by:
Pamela Principe 843-999-1836,
BHGRE Paracle Myrtle Beach
Source: CCAR,MLS#: 2622025 Originating MLS: Coastal Carolinas Association of Realtors
Originating MLS: Coastal Carolinas Association of RealtorsFacts & features
Interior
Bedrooms & bathrooms
- Bedrooms: 3
- Bathrooms: 2
- Full bathrooms: 2
Rooms
- Room types: Carolina Room
Heating
- Central, Electric, Gas
Cooling
- Central Air
Appliances
- Included: Cooktop, Dishwasher, Disposal, Microwave, Range, Refrigerator, Range Hood, Dryer, Washer
Features
- Tray Ceiling(s), Dual Sinks, Main Level Primary, Separate Shower, Vanity, Window Treatments, Kitchen Island, Stainless Steel Appliances, Solid Surface Counters
- Flooring: Carpet, Laminate, Tile
- Windows: Window Treatments
Interior area
- Total structure area: 2,277
- Total interior livable area: 1,731 sqft
Video & virtual tour
Property
Parking
- Total spaces: 4
- Parking features: Attached, Garage, Two Car Garage, Garage Door Opener
- Attached garage spaces: 2
Features
- Levels: One
- Stories: 1
- Patio & porch: Patio
- Exterior features: Fence, Patio
- Pool features: Community, Outdoor Pool
- On waterfront: Yes
- Waterfront features: Dock Access, Pond
Lot
- Size: 6,969 Square Feet
- Features: Lake Front, Pond on Lot, Rectangular, Rectangular Lot
Details
- Additional parcels included: ,
- Parcel number: 44107020067
- Zoning: Residental
- Special conditions: None
Construction
Type & style
- Home type: SingleFamily
- Architectural style: Ranch
- Property subtype: Single Family Residence
Materials
- Brick Veneer
- Foundation: Slab
Condition
- Resale
- Year built: 2025
Utilities & green energy
- Water: Public
- Utilities for property: Cable Available, Electricity Available, Natural Gas Available, Sewer Available, Water Available
Community & HOA
Community
- Features: Boat Facilities, Clubhouse, Dock, Golf Carts OK, Recreation Area, Long Term Rental Allowed, Pool
- Security: Security System
- Subdivision: Crescent Cove
HOA
- Has HOA: Yes
- Amenities included: Boat Dock, Boat Ramp, Clubhouse, Owner Allowed Golf Cart, Owner Allowed Motorcycle, Pet Restrictions
- Services included: Association Management, Common Areas, Internet, Pool(s), Trash
- HOA fee: $104 monthly
Location
- Region: Myrtle Beach
Financial & listing details
- Price per square foot: $262/sqft
- Date on market: 9/4/2026
- Listing terms: Cash,Conventional,FHA,VA Loan
- Electric utility on property: Yes
Estimated market value
$445,000
$423,000 - $467,000
$2,162/mo
Price history
| Date | Event | Price |
|---|---|---|
| 10/6/2026 | Price change | $454,000-1.1%$262/sqft |
Source:  CCAR #2622025 Report a problem CCAR #2622025 Report a problem | ||
| 9/5/2026 | Listed for sale | $459,000+5.6%$265/sqft |
Source: CCAR #2622025 Report a problem | ||
| 3/21/2025 | Listing removed | $434,840$251/sqft |
Source:  Pulte Report a problem Pulte Report a problem | ||
| 3/15/2025 | Price change | $434,840-1.1%$251/sqft |
Source: Pulte Report a problem | ||
| 3/5/2025 | Price change | $439,840-2.2%$254/sqft |
Source: Pulte Report a problem | ||
| 2/27/2025 | Price change | $449,940+0%$260/sqft |
Source: Pulte Report a problem | ||
| 1/17/2025 | Price change | $449,840-2.4%$260/sqft |
Source: Pulte Report a problem | ||
| 12/25/2024 | Price change | $460,840+20.6%$266/sqft |
Source: Pulte Report a problem | ||
| 12/18/2024 | Price change | $381,990+0.5%$221/sqft |
Source: Pulte Report a problem | ||
| 12/4/2024 | Price change | $379,990+0.5%$220/sqft |
Source: Pulte Report a problem | ||
| 11/17/2024 | Price change | $377,990+1.3%$218/sqft |
Source: Pulte Report a problem | ||
| 11/6/2024 | Price change | $372,990+1.1%$215/sqft |
Source: Pulte Report a problem | ||
| 8/9/2024 | Listed for sale | $368,990$213/sqft |
Source: Pulte Report a problem | ||
Public tax history
Tax history is unavailable.
Monthly payment
Est. payment
Payment breakdown
Explore the cost of this home by adjusting the details. Changes won't be saved.Climate risks
Neighborhood: 29588
Nearby schools
Schools provided by the listing agent
- Elementary: Socastee Elementary School
- Middle: Socastee Middle School
- High: Socastee High School
Source: CCAR. This data may not be complete. We recommend contacting the local school district to confirm school assignments for this home.
- $428,4003 bd2 ba1.7k sqft1240 Winding Creek Way LOT 104, Myrtle Beach, SC 29588Sold

- $425,3404 bd4 ba2.3k sqft1248 Winding Creek Way, Myrtle Beach, SC 29588Sold

- $60,2002 bd1 ba1.2k sqft5516 Peaceful Ln, Myrtle Beach, SC 29588Off Market
- $425,0003 bd2 ba1.8k sqft1233 Winding Creek Way, Myrtle Beach, SC 29588Sold
Similar homes
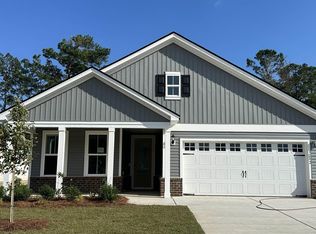
- $429,9003 bd2 ba1.7k sqft6265 Zoe Way, Myrtle Beach, SC 29588New Construction
 MLS ID #2625246, Daniel Demers, Sell Your Home Services LLC. CCAR
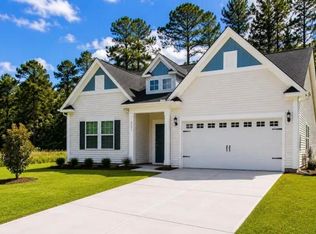
 - $409,9994 bd3 ba1.9k sqft653 Kindred Dr., Myrtle Beach, SC 29588For Sale
 MLS ID #2623943, Dejana Ikonic, CB Sea Coast Advantage CF. CCAR
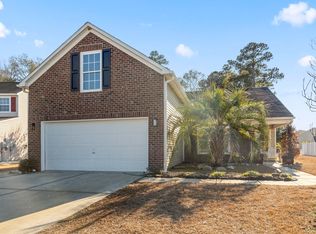
 - $413,5003 bd2 ba1.7k sqft2001 Suwanee Ct., Myrtle Beach, SC 29588For Sale
 MLS ID #2624459, Mark Madonna, Realty ONE Group Dockside. CCAR
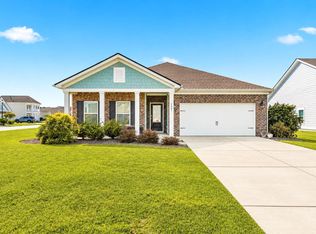
 - $435,9003 bd2 ba1.9k sqft6236 Zoe Way, Myrtle Beach, SC 29588New Construction
 CCAR
CCAR - $458,7174 bd3 ba2.1k sqft5109 Water Breeze Ct. Lot 318 Indigo C, Myrtle Beach, SC 29588New ConstructionCCAR
- $425,0005 bd4 ba2.4k sqft323 Empyrean Circle, Myrtle Beach, SC 29588For SaleMLS ID #2610591, Tanya M Chmilewski, Realty ONE Group DocksideSouth. CCAR
- $449,0004 bd3 ba1.8k sqft2000 Summersail Ct., Myrtle Beach, SC 29579For SaleMLS ID #2625323, Lewis Living Team, INNOVATE Real Estate. CCAR
- $431,9994 bd3 ba2k sqft5015 Shore Breeze Dr. Lot 325 Sanibel B, Myrtle Beach, SC 29588New ConstructionCCAR
- $491,4003 bd2 ba1.5k sqft343 Las Olas Dr., Myrtle Beach, SC 29577New ConstructionMLS ID #2612907, Elizabeth Ashley A Taylor, Native Homes Realty, LLC. CCAR
- $509,0004 bd2 ba2.1k sqft1491 Parish Way, Myrtle Beach, SC 29577For SaleMLS ID #2621963, Joshua Knight, Coastal Tides Realty. CCAR
- $399,9003 bd2 ba1.5k sqft2524 Brescia St., Myrtle Beach, SC 29579For SaleMLS ID #2620172, Cisson Team, Real Estate By The Sea. CCAR
- $489,9002 bd2 ba2.2k sqft1253 Prescott Circle, Myrtle Beach, SC 29577For SaleMLS ID #2614710, Steve Shade, Ocean Front Guru Real Estate. CCAR
- $475,8753 bd2 ba2k sqft1224 Safe Haven Dr., Myrtle Beach, SC 29579For SaleMLS ID #2608626, Houser & Co. Team, CENTURY 21 Broadhurst. CCAR
- $424,5004 bd4 ba2.4k sqft4880 Sandlewood Dr., Myrtle Beach, SC 29579For SaleMLS ID #2624396, Nathan N Blackford, Realty ONE Group Dockside. CCAR
- $369,0006 bd3 ba2.5k sqft1580 Swing Bridge Way, Myrtle Beach, SC 29588For SaleMLS ID #2602749, Denise Vansant, Vansant Realty Group. CCAR
- $557,0003 bd2 ba2.1k sqft2435 Goldfinch Dr., Myrtle Beach, SC 29577For SaleMLS ID #2613740, Kelly A Goggin, RE/MAX Executive - Grande Dunes. CCAR
- $659,0003 bd3 ba2.3k sqft600 Braselton Ln., Myrtle Beach, SC 29588For SaleMLS ID #2624486, Scott S Way, Century 21 Palms Realty. CCAR
- $579,9003 bd4 ba2.2k sqft319 Crossing Ct., Myrtle Beach, SC 29588New ConstructionMLS ID #2604422, Justin Milam, HQ Real Estate LLC. CCAR
- $524,9003 bd2 ba1.8k sqft5681 Lacebark Trail, Myrtle Beach, SC 29577For SaleMLS ID #2621633, Jeremy R Jenks, Keller Williams Oak and Ocean. CCAR
