This 6 year new 3 Bedroom 2 bath home is on a corner lot in The Lakes community, a Litchfield, “E” Model built by Lennar Homes, with many upgrades, open floor plan, Plantation Shutters and charm. The extra large, 24 x 11 Eat-In Kitchen, has a Gas Stove, large granite top Island with room for bar stools, Large cabinets, plenty of Granite counterspace, glass backsplash, Stainless Steel Appliances and open to Livingroom. The 12 x 11 Formal dining room that can be easily converted to a Den, Study, extra room or 4th bedroom. The large covered rear porch, overlooking the back yard is great for relaxing and entertaining. The corner lot has plenty of yard space for whatever you can think of. The 2 car garage has room for the cars and storage. The Front covered porch offers plenty of room for relaxing. The home has a gas, continues hot water heater, gas furnace and gas stove. The home is in “The Lakes” community with the lowest HOA’s around and if you want, you can buy into the community pool and club house for a minimal fee. The home is a short drive to the ocean!!!. All measurements are approximate and not guaranteed; the buyer is responsible for verification. The home is near the heart of Myrtle Beach, close to shopping, dining, golf courses and everything the Grand Strand has to offer. Don't miss the opportunity to see this beautiful home. Schedule you’re showing today or contact the listing agent for any questions.. The home is in move in condition and waiting for you.
For sale
$413,500
2001 Suwanee Ct., Myrtle Beach, SC 29588
3beds
1,767sqft
Single Family Residence
Built in 2020
0.25 Acres Lot
$403,700 Zestimate®
$234/sqft
$25/mo HOA
What's special
Plantation shuttersOpen to livingroomCorner lotGas furnaceStainless steel appliancesLarge cabinetsGas stove
- 6 days
- 367
- 35
Likely to sell faster than
Zillow last checked:
Listing updated:
Listed by:
Mark Madonna 843-367-0867,
Realty ONE Group Dockside
Source: CCAR,MLS#: 2624459 Originating MLS: Coastal Carolinas Association of Realtors
Originating MLS: Coastal Carolinas Association of RealtorsFacts & features
Interior
Bedrooms & bathrooms
- Bedrooms: 3
- Bathrooms: 2
- Full bathrooms: 2
Rooms
- Room types: Bathroom, Den, Foyer, Utility Room
Primary bedroom
- Features: Tray Ceiling(s), Main Level Primary, Walk-In Closet(s)
- Level: First
- Dimensions: 15 x 14
Bedroom 1
- Level: First
- Dimensions: 12 x12
Bedroom 2
- Level: First
- Dimensions: 12 x 11
Primary bathroom
- Features: Dual Sinks, Separate Shower
Dining room
- Features: Separate/Formal Dining Room, Kitchen/Dining Combo
- Dimensions: 12 x 11
Kitchen
- Features: Breakfast Bar, Dishwasher, Kitchen Island, Pantry, Stainless Steel Appliances, Solid Surface Counters
- Dimensions: 24 x 11
Living room
- Features: Fireplace
- Dimensions: 21 x 15.5
Other
- Features: Bedroom on Main Level, Entrance Foyer, Library, Utility Room
Heating
- Central, Forced Air, Gas
Cooling
- Central Air
Appliances
- Included: Dishwasher, Disposal, Microwave, Range, Refrigerator, Dryer, Washer
- Laundry: Washer Hookup
Features
- Tray Ceiling(s), Dual Sinks, Fireplace, Main Level Primary, Split Bedrooms, Separate Shower, Walk-In Closet(s), Window Treatments, Breakfast Bar, Bedroom on Main Level, Entrance Foyer, Kitchen Island, Stainless Steel Appliances, Solid Surface Counters
- Flooring: Carpet, Laminate, Tile
- Windows: Window Treatments
- Has fireplace: Yes
Interior area
- Total structure area: 2,450
- Total interior livable area: 1,767 sqft
Video & virtual tour
Property
Parking
- Total spaces: 4
- Parking features: Attached, Garage, Two Car Garage, Garage Door Opener
- Attached garage spaces: 2
Features
- Levels: One
- Stories: 1
- Patio & porch: Rear Porch, Front Porch
- Exterior features: Porch
- Pool features: Community, Outdoor Pool
Lot
- Size: 0.25 Acres
- Dimensions: 140 x 82 x 134 x 71
- Features: Corner Lot, Outside City Limits
Details
- Additional parcels included: ,
- Parcel number: 45713040041
- Zoning: CFA
- Special conditions: None
Construction
Type & style
- Home type: SingleFamily
- Architectural style: Ranch
- Property subtype: Single Family Residence
Materials
- HardiPlank Type
- Foundation: Slab
Condition
- Resale
- Year built: 2020
Details
- Builder model: Litchfield E
- Builder name: Lennar
Utilities & green energy
- Water: Public
- Utilities for property: Cable Available, Electricity Available, Natural Gas Available, Phone Available, Sewer Available, Underground Utilities, Water Available
Community & HOA
Community
- Features: Clubhouse, Golf Carts OK, Recreation Area, Long Term Rental Allowed, Pool
- Security: Smoke Detector(s)
- Subdivision: The Lakes
HOA
- Has HOA: Yes
- Amenities included: Clubhouse, Owner Allowed Golf Cart, Owner Allowed Motorcycle, Pet Restrictions, Tenant Allowed Golf Cart, Tenant Allowed Motorcycle
- Services included: Common Areas
- HOA fee: $25 monthly
Location
- Region: Myrtle Beach
Financial & listing details
- Price per square foot: $234/sqft
- Date on market: 10/5/2026
- Listing terms: Cash,Conventional,FHA,VA Loan
- Electric utility on property: Yes
Estimated market value
$403,700
$384,000 - $424,000
$2,352/mo
Price history
| Date | Event | Price |
|---|---|---|
| 10/5/2026 | Listed for sale | $413,500+42.2%$234/sqft |
Source:  CCAR #2624459 Report a problem CCAR #2624459 Report a problem | ||
| 12/24/2019 | Listing removed | $290,835$165/sqft |
Source: Lennar Report a problem | ||
| 11/23/2019 | Price change | $290,835+1%$165/sqft |
Source: Lennar Report a problem | ||
| 10/9/2019 | Listed for sale | $287,835$163/sqft |
Source: Lennar Report a problem | ||
Public tax history
Tax history is unavailable.
Monthly payment
Est. payment
Payment breakdown
Explore the cost of this home by adjusting the details. Changes won't be saved.Climate risks
Neighborhood: 29588
Nearby schools
Schools provided by the listing agent
- Elementary: Burgess Elementary School
- Middle: Saint James Middle School
- High: Saint James High School
Source: CCAR. This data may not be complete. We recommend contacting the local school district to confirm school assignments for this home.
- $441,0003 bd2 ba2k sqft2010 Suwanee Ct LOT 29, Muirwood D Myrtle Beach, SC 29588Off Market

- $363,3003 bd2 ba1.7k sqft1440 Winyah Bay Rd, Myrtle Beach, SC 29588Off Market
- $448,8003 bd2 ba2.1k sqft1444 Winyah Bay Rd, Myrtle Beach, SC 29588Off Market
- $434,7003 bd2 ba1.7k sqft2009 Suwanee Ct, Myrtle Beach, SC 29588Off Market
Similar homes
- $439,9003 bd2 ba2.1k sqft1722 Hagen Ct., Murrells Inlet, SC 29576For Sale
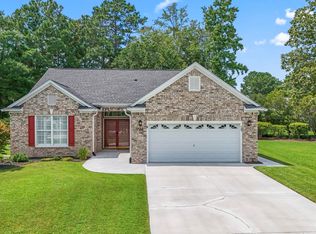
 MLS ID #2620136, Kinsey McGonigal, GRANDE DUNES PROPERTIES. CCAR
 - $415,0003 bd2 ba1.4k sqft534 Waverly Loop, Murrells Inlet, SC 29576For Sale
 MLS ID #2620104, Sollecito Advantage Group, CB Sea Coast Advantage MI. CCAR
 - $435,9003 bd2 ba1.5k sqft291 Lifestyle Court, Surfside Beach, SC 29575For Sale
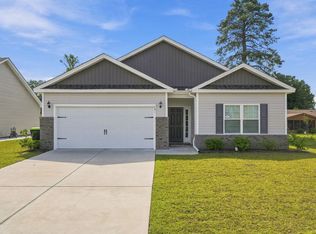 MLS ID #2624454, Jennifer L Duckworth, Century 21 Palms Realty. CCAR
 - $449,9003 bd2 ba1.8k sqft625 Cherry Blossom Dr., Murrells Inlet, SC 29576For Sale
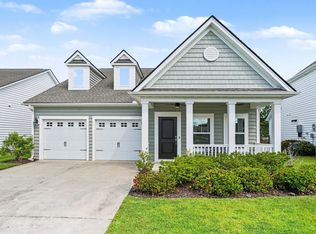 MLS ID #2621803, Martina P Staples-Byrne, Realty ONE Group DocksideSouth. CCAR
 - $422,0003 bd2 ba1.8k sqft2618 Goldfinch Dr., Myrtle Beach, SC 29577For SaleMLS ID #2620751, Michelle Pettigrew, BHHS Myrtle Beach Real Estate. CCAR
- $399,9003 bd3 ba2k sqft809 Covelo Ln., Myrtle Beach, SC 29579For SaleMLS ID #2623334, The Mills Group Team, Century 21 Barefoot Realty. CCAR
- $360,0003 bd3 ba2k sqft232 JE Edward Dr. #24, Myrtle Beach, SC 29588For SaleMLS ID #2618766, Grand Strand Team, INNOVATE Real Estate. CCAR
- $469,9004 bd3 ba2k sqft844 Gammon Dr., Myrtle Beach, SC 29579For SaleMLS ID #2624667, Kevin Nguyen, Century 21 Stopper &Associates. CCAR
- $449,9004 bd3 ba2.4k sqft813 Covelo Ln., Myrtle Beach, SC 29579For SaleMLS ID #2624489, Victor R Duval, Realty One Group Dockside Cnwy. CCAR
- $289,9003 bd2 ba1.6k sqft1143 Sennema Circle, Myrtle Beach, SC 29588For SaleMLS ID #2619963, April S Hake, Century 21 McAlpine Associates. CCAR
- $369,0006 bd3 ba2.5k sqft1580 Swing Bridge Way, Myrtle Beach, SC 29588For SaleMLS ID #2602749, Denise Vansant, Vansant Realty Group. CCAR
- $424,5004 bd4 ba2.4k sqft4880 Sandlewood Dr., Myrtle Beach, SC 29579For SaleMLS ID #2624396, Nathan N Blackford, Realty ONE Group Dockside. CCAR
- $454,0003 bd2 ba1.7k sqft1240 Winding Creek Way, Myrtle Beach, SC 29588For SaleMLS ID #2622025, Pamela Principe, BHGRE Paracle Myrtle Beach. CCAR
- $345,0004 bd2 ba1.7k sqft502 Sagebrush St., Myrtle Beach, SC 29588For SaleMLS ID #2619771, Brittany Hipple, The Firm Real Estate Company. CCAR
- $431,9994 bd3 ba2k sqft5015 Shore Breeze Dr. Lot 325 Sanibel B, Myrtle Beach, SC 29588New ConstructionCCAR
- $325,0003 bd3 ba1.8k sqft300 Nairn Dr. Unit A, Myrtle Beach, SC 29588For SaleMLS ID #2622853, Kappie S Foltz Reynolds, Keller Williams Innovate South. CCAR
- $399,9003 bd2 ba1.9k sqft4007 Da Vinci Dr., Myrtle Beach, SC 29579For SaleMLS ID #2623013, Sabena Dayton, Century 21 Palms Realty. CCAR
- $399,9003 bd2 ba1.5k sqft2524 Brescia St., Myrtle Beach, SC 29579For SaleMLS ID #2620172, Cisson Team, Real Estate By The Sea. CCAR
- $394,0004 bd2 ba2.5k sqft769 Old Castle Loop, Myrtle Beach, SC 29579For SaleMLS ID #2623828, Matt Harris, Real Broker, LLC. CCAR
- $389,9004 bd3 ba1.8k sqft2865 Pegasus Place, Myrtle Beach, SC 29577For SaleMLS ID #2620305, Kate F Rushton, BHHS Coastal Real Estate. CCAR
