Welcome to low-maintenance coastal luxury at The Summit at Meridian in the desirable Market Common District! Designed for modern living and effortless entertaining, this charming two-story residence offers 4 bedrooms, 2.5 baths, and an inviting, light-filled floor plan. The main level serves as the heart of the home, featuring a stylish kitchen complete with a generous center island, elegant granite countertops, durable laminate flooring, an oversized walk-in pantry, and abundant cabinet space. A deep utility closet under the stairs offers exceptional extra storage, while a discrete main-floor powder room keeps guest traffic private. Transition seamlessly outdoors to your 11'x8' covered porch overlooking a private, fully fenced backyard with low-maintenance aluminum fencing—perfect for pets, play, and relaxed evenings. An automated front and back irrigation system keeps the lawn vibrant and green year-round. Upstairs, all four bedrooms are thoughtfully positioned to ensure complete privacy from the primary living areas. The primary suite serves as a true retreat, featuring cozy carpet, a spacious walk-in closet, and an en-suite bath with tile flooring, a walk-in shower, and a double vanity. Three additional bedrooms offer generous closet space and natural light, while the dedicated second-floor laundry room makes daily routines a breeze. Move-in ready extras include window treatments and hurricane shutters for added peace of mind. Living in The Summit at Meridian means enjoying first-class, resort-style amenities right at your doorstep. Take advantage of the community recreation center featuring an air-conditioned indoor pickleball court, a resort pool oasis, hot tub, fire pit, cornhole area, scenic biking trails, and a clubhouse available for private resident events. This golf cart-friendly neighborhood also features natural gas connectivity. Unbeatably located in prestigious Market Common, you are just minutes away from premier boutique shopping, dining, and vibrant entertainment, along with top medical facilities and everyday conveniences. Plus, Myrtle Beach International Airport is practically next door, making travel effortless. Experience coastal living with world-class convenience—schedule your private tour today!
For sale
Price cut: $10K (9/25)
$389,900
2865 Pegasus Place, Myrtle Beach, SC 29577
4beds
1,884sqft
Single Family Residence
Built in 2022
5,227 Square Feet Lot
$382,300 Zestimate®
$207/sqft
$115/mo HOA
What's special
Low-maintenance aluminum fencingGenerous center islandElegant granite countertopsDiscrete main-floor powder roomStylish kitchenCharming two-story residenceInviting light-filled floor plan
- 47 days
- 336
- 22
Likely to sell faster than
Zillow last checked:
Listing updated:
Listed by:
Kate F Rushton 617-680-0022,
BHHS Coastal Real Estate
Source: CCAR,MLS#: 2620305 Originating MLS: Coastal Carolinas Association of Realtors
Originating MLS: Coastal Carolinas Association of RealtorsFacts & features
Interior
Bedrooms & bathrooms
- Bedrooms: 4
- Bathrooms: 3
- Full bathrooms: 2
- 1/2 bathrooms: 1
Rooms
- Room types: Bathroom, Utility Room
Primary bedroom
- Features: Walk-In Closet(s)
- Level: Second
- Dimensions: 14.4x14.1
Bedroom 1
- Level: Second
- Dimensions: 10.1x11.8
Bedroom 2
- Level: Second
- Dimensions: 10x11.8
Bedroom 3
- Level: Second
- Dimensions: 10.1x11.8
Primary bathroom
- Features: Dual Sinks, Separate Shower
Dining room
- Features: Living/Dining Room
- Dimensions: 14.1x9.10
Kitchen
- Features: Breakfast Bar, Dishwasher, Pantry, Stainless Steel Appliances, Solid Surface Counters
- Dimensions: 14.1x10.2
Living room
- Dimensions: 15.4x14.1
Other
- Features: Utility Room
Heating
- Central, Forced Air, Gas
Cooling
- Central Air
Appliances
- Included: Dishwasher, Disposal, Microwave, Range, Refrigerator
- Laundry: Washer Hookup
Features
- Attic, Dual Sinks, Pull Down Attic Stairs, Permanent Attic Stairs, Separate Shower, Walk-In Closet(s), Window Treatments, Breakfast Bar, Stainless Steel Appliances, Solid Surface Counters
- Flooring: Carpet, Luxury Vinyl, Luxury VinylPlank, Tile
- Windows: Window Treatments
- Attic: Pull Down Stairs,Permanent Stairs
Interior area
- Total structure area: 2,460
- Total interior livable area: 1,884 sqft
Property
Parking
- Total spaces: 4
- Parking features: Attached, Garage, Two Car Garage, Garage Door Opener
- Attached garage spaces: 2
Features
- Levels: Two
- Stories: 2
- Patio & porch: Rear Porch, Front Porch
- Exterior features: Fence, Sprinkler/Irrigation, Porch
- Pool features: Community, Outdoor Pool
Lot
- Size: 5,227 Square Feet
- Dimensions: 51 x 99 x 55 x 99
- Features: City Lot, Flood Zone, Rectangular, Rectangular Lot
Details
- Additional parcels included: ,
- Parcel number: 44208030060
- Zoning: res
- Special conditions: None
Construction
Type & style
- Home type: SingleFamily
- Architectural style: Traditional
- Property subtype: Single Family Residence
Materials
- Wood Frame
- Foundation: Slab
Condition
- Resale
- Year built: 2022
Details
- Builder model: Arden
- Builder name: D R Horton
Utilities & green energy
- Water: Public
- Utilities for property: Cable Available, Electricity Available, Natural Gas Available, Phone Available, Sewer Available, Underground Utilities, Water Available
Community & HOA
Community
- Features: Clubhouse, Golf Carts OK, Recreation Area, Pool
- Security: Security System, Smoke Detector(s)
- Subdivision: Summit at Meridian - Market Common
HOA
- Has HOA: Yes
- Amenities included: Clubhouse, Owner Allowed Golf Cart
- Services included: Common Areas, Legal/Accounting, Pool(s)
- HOA fee: $115 monthly
Location
- Region: Myrtle Beach
Financial & listing details
- Price per square foot: $207/sqft
- Date on market: 8/17/2026
- Listing terms: Cash,Conventional
- Electric utility on property: Yes
Estimated market value
$382,300
$363,000 - $401,000
$2,429/mo
Price history
| Date | Event | Price |
|---|---|---|
| 9/25/2026 | Price change | $389,900-2.5%$207/sqft |
Source:  CCAR #2620305 Report a problem CCAR #2620305 Report a problem | ||
| 8/17/2026 | Listed for sale | $399,900+3.9%$212/sqft |
Source: CCAR #2620305 Report a problem | ||
| 6/27/2024 | Sold | $385,000-1.3%$204/sqft |
Source: CCAR #2403256 Report a problem | ||
| 6/3/2024 | Contingent | $389,900$207/sqft |
Source: CCAR #2403256 Report a problem | ||
| 3/19/2024 | Price change | $389,900-2.5%$207/sqft |
Source: CCAR #2403256 Report a problem | ||
| 2/7/2024 | Listed for sale | $399,900+8.4%$212/sqft |
Source: CCAR #2403256 Report a problem | ||
| 6/23/2023 | Sold | $369,000-1.3%$196/sqft |
Source: CCAR #2302205 Report a problem | ||
| 5/22/2023 | Contingent | $373,700$198/sqft |
Source: CCAR #2302205 Report a problem | ||
| 5/22/2023 | Pending sale | $373,700$198/sqft |
Source: CCAR #2302205 Report a problem | ||
| 5/16/2023 | Price change | $373,700-0.3%$198/sqft |
Source: CCAR #2302205 Report a problem | ||
| 5/8/2023 | Price change | $374,700-0.3%$199/sqft |
Source: CCAR #2302205 Report a problem | ||
| 4/18/2023 | Price change | $375,900-0.8%$200/sqft |
Source: CCAR #2302205 Report a problem | ||
| 2/3/2023 | Listed for sale | $378,900-1.6%$201/sqft |
Source: CCAR #2302205 Report a problem | ||
| 1/5/2023 | Listing removed | -- |
Source: CCAR #2223104 Report a problem | ||
| 11/27/2022 | Price change | $385,000-2.3%$204/sqft |
Source: CCAR #2223104 Report a problem | ||
| 11/15/2022 | Price change | $393,900-1.3%$209/sqft |
Source: CCAR #2223104 Report a problem | ||
| 10/19/2022 | Listed for sale | $398,900$212/sqft |
Source: CCAR #2223104 Report a problem | ||
| 10/19/2022 | Listing removed | -- |
Source: CCAR #2210163 Report a problem | ||
| 9/29/2022 | Price change | $398,900-6.1%$212/sqft |
Source: CCAR #2210163 Report a problem | ||
| 7/19/2022 | Price change | $425,000-2.3%$226/sqft |
Source: CCAR #2210163 Report a problem | ||
| 6/23/2022 | Price change | $435,000-3.1%$231/sqft |
Source: CCAR #2210163 Report a problem | ||
| 6/17/2022 | Price change | $449,000-1.8%$238/sqft |
Source: CCAR #2210163 Report a problem | ||
| 6/6/2022 | Price change | $457,000-0.4%$243/sqft |
Source: CCAR #2210163 Report a problem | ||
| 5/9/2022 | Listed for sale | $459,000$244/sqft |
Source: CCAR #2210163 Report a problem | ||
Public tax history
Tax history is unavailable.
Monthly payment
Est. payment
Payment breakdown
Explore the cost of this home by adjusting the details. Changes won't be saved.Climate risks
Neighborhood: 29577
Nearby schools
Schools provided by the listing agent
- Elementary: Myrtle Beach Elementary School
- Middle: Myrtle Beach Middle School
- High: Myrtle Beach High School
Source: CCAR. This data may not be complete. We recommend contacting the local school district to confirm school assignments for this home.
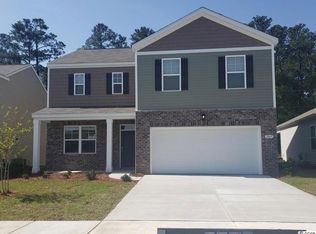
- $414,4004 bd3 ba2.3k sqft2869 Pegasus Pl LOT 192, Galen F Myrtle Beach, SC 29577Off Market
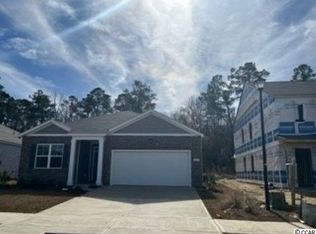
- $378,0003 bd2 ba1.4k sqft2873 Pegasus Pl LOT 191, Kerry B Myrtle Beach, SC 29577Off Market

- $369,2003 bd2 ba1.6k sqft2855 Pegasus Pl LOT 195, Aria J Myrtle Beach, SC 29577Off Market
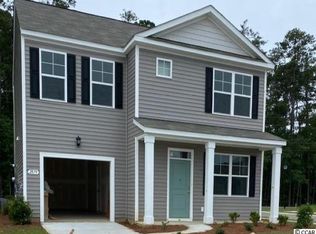
- $342,8003 bd3 ba1.3k sqft2879 Pegasus Pl LOT 190, Rachel C Myrtle Beach, SC 29577Off Market
Similar homes
- $425,0004 bd3 ba2.3k sqft2674 Stellar Loop, Myrtle Beach, SC 29577For Sale

 MLS ID #2613597, Hermanns Team, CENTURY 21 Broadhurst. CCAR
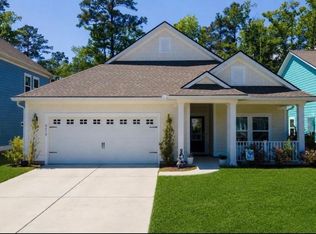
 - $422,0003 bd2 ba1.8k sqft2618 Goldfinch Dr., Myrtle Beach, SC 29577For Sale
 MLS ID #2620751, Michelle Pettigrew, BHHS Myrtle Beach Real Estate. CCAR
 - $409,9003 bd2 ba1.5k sqft2524 Brescia St., Myrtle Beach, SC 29579For Sale
 MLS ID #2620172, Cisson Team, Real Estate By The Sea. CCAR
 - $430,0003 bd2 ba1.9k sqft613 Mirella Loop, Myrtle Beach, SC 29579For Sale
 MLS ID #2621708, Pivot Properties Team, Keller Williams Innovate South. CCAR
 - $412,0003 bd2 ba1.9k sqft2070 Santa Maria St., Myrtle Beach, SC 29579For SaleMLS ID #2620181, Amy A Crooks, EXP Realty LLC. CCAR
- $479,9003 bd2 ba1.7k sqft1450 Parish Way, Myrtle Beach, SC 29577For SaleMLS ID #2617671, Scott Beech, Beech Realty LLC. CCAR
- $349,0004 bd3 ba2.3k sqft1020 Balmore Dr., Myrtle Beach, SC 29579For SaleMLS ID #2622723, Graham D Nelson, Living South Realty. CCAR
- $399,9004 bd3 ba2.3k sqft154 Brittmore Park Pl., Myrtle Beach, SC 29588For SaleMLS ID #2622387, Brandon D Pichey, Coastal Tides Realty. CCAR
- $349,0004 bd3 ba1.9k sqft2021 Sage Dr., Myrtle Beach, SC 29588For SaleMLS ID #2621722, The Mills Group Team, Century 21 Barefoot Realty. CCAR
- $425,0004 bd3 ba2.2k sqft912 Laurens Mill Dr., Myrtle Beach, SC 29579For SaleMLS ID #2616267, Jennifer R Burgess, JTE Real Estate. CCAR
- $395,0003 bd2 ba1.7k sqft2040 Lone Cypress Dr, Myrtle Beach, SC 29579For SaleMLS ID #2622653, Coastal Carolina Group, INNOVATE Real Estate. CCAR
- $439,9004 bd3 ba2.3k sqft320 Firenze Loop, Myrtle Beach, SC 29579For SaleMLS ID #2525601, Tyler T Cunningham, Rowles Real Estate. CCAR
- $364,9003 bd3 ba2.1k sqftBelle Harbor Townhomes, Myrtle Beach, SC 29577For SaleMLS ID #2611180, The Mills Group Team, Century 21 Barefoot Realty. CCAR
- $525,0003 bd3 ba2.4k sqft2665 Blue Crane Circle, Myrtle Beach, SC 29577For SaleMLS ID #2619525, The Roark Group, RE/MAX Executive. CCAR
- $324,9004 bd2 ba1.7k sqft8108 Forest Edge Dr., Myrtle Beach, SC 29579For SaleMLS ID #2619794, Adam Levy, Century 21 The Harrelson Group. CCAR
- $479,0004 bd3 ba2.6k sqft245 Harbison Circle, Myrtle Beach, SC 29579For SaleMLS ID #2621935, Maria Shonte' S Creel-Jordan, Realty ONE Group DocksideNorth. CCAR
- $349,0004 bd3 ba2.3k sqft4209 Mariarose Ct., Myrtle Beach, SC 29579For SaleMLS ID #2612659, Coastal Carolina Group, INNOVATE Real Estate. CCAR
- $489,0003 bd3 ba2.2k sqft6138 Chadderton Circle, Myrtle Beach, SC 29579For SaleMLS ID #2624229, Peter H Makris, BHGRE Paracle Myrtle Beach. CCAR
- $415,0003 bd2 ba1.7k sqft264 Calhoun Falls Dr., Myrtle Beach, SC 29579For SaleMLS ID #2613913, Scott Beech, Beech Realty LLC. CCAR
- $369,0003 bd2 ba1.8k sqft678 Oyster Dr., Myrtle Beach, SC 29588For SaleMLS ID #2613375, Keri A Schaeffer, Keller Williams Oak and Ocean. CCAR
