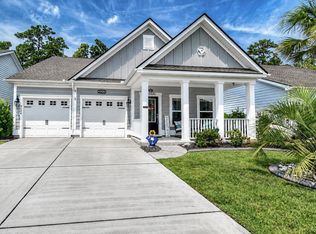
You'll be the envy of the neighborhood with this beautiful, like new, meticulously cared for home in the highly sought after Westlake neighborhood in The Market Common. This 3 bedroom, 2 bath home with a 2 car garage is move-in ready to allow you to enjoy "life at the beach"! This open floor plan provides plenty of natural light with updated LVP flooring throughout; no carpeting. You'll love the colors of both the interior and exterior of the home, giving it that "beachy" feeling. Your screened-in porch overlooks the fenced in backyard, and you'll enjoy the nicely landscaped touches for the entire property as well. This home is barely a 5 minute golf cart ride to the State Park beach as well as all the dining, shopping and nightlife opportunities of The Market Common . You'll also enjoy one of the very best amenity centers in the area that includes a fitness center, swimming pool, lazy river and two hot tubs. This is the lifestyle that you've been looking for, so call today to set up your personal showing; you'll love what you see!
For sale
$479,900
1450 Parish Way, Myrtle Beach, SC 29577
3beds
1,712sqft
Single Family Residence
Built in 2018
6,098 Square Feet Lot
$464,300 Zestimate®
$280/sqft
$79/mo HOA
What's special
Updated lvp flooring throughoutScreened-in porchOpen floor planPlenty of natural light
- 71 days
- 358
- 25
Zillow last checked:
Listing updated:
Listed by:
Scott Beech 843-455-1015,
Beech Realty LLC,
Tracy Covone 412-614-9263,
Beech Realty LLC
Source: CCAR,MLS#: 2617671 Originating MLS: Coastal Carolinas Association of Realtors
Originating MLS: Coastal Carolinas Association of RealtorsFacts & features
Interior
Bedrooms & bathrooms
- Bedrooms: 3
- Bathrooms: 2
- Full bathrooms: 2
Rooms
- Room types: Bathroom, Screened Porch, Utility Room
Primary bedroom
- Features: Tray Ceiling(s), Ceiling Fan(s), Main Level Primary, Walk-In Closet(s)
- Level: First
Kitchen
- Features: Dishwasher, Kitchen Island, Pantry, Stainless Steel Appliances, Solid Surface Counters
Other
- Features: Bedroom on Main Level, Utility Room
Heating
- Central, Electric, Gas
Cooling
- Central Air
Appliances
- Included: Dishwasher, Disposal, Microwave, Range, Refrigerator, Dryer, Washer
- Laundry: Washer Hookup
Features
- Attic, Tray Ceiling(s), Ceiling Fan(s), Dual Sinks, Main Level Primary, Pull Down Attic Stairs, Permanent Attic Stairs, Split Bedrooms, Separate Shower, Walk-In Closet(s), Window Treatments, Bedroom on Main Level, Kitchen Island, Stainless Steel Appliances, Solid Surface Counters
- Flooring: Luxury Vinyl, Luxury VinylPlank
- Doors: Storm Door(s)
- Windows: Window Treatments
- Attic: Pull Down Stairs,Permanent Stairs
Interior area
- Total structure area: 2,252
- Total interior livable area: 1,712 sqft
Property
Parking
- Total spaces: 6
- Parking features: Attached, Garage, Two Car Garage, Garage Door Opener
- Attached garage spaces: 2
Features
- Levels: One
- Stories: 1
- Patio & porch: Patio, Porch, Screened
- Exterior features: Fence, Patio
- Pool features: Community, Outdoor Pool
Lot
- Size: 6,098 Square Feet
- Dimensions: 112' x 55'
- Features: Rectangular, Rectangular Lot
Details
- Additional parcels included: ,
- Parcel number: 44705010032
- Zoning: res
- Special conditions: None
Construction
Type & style
- Home type: SingleFamily
- Architectural style: Ranch
- Property subtype: Single Family Residence
Materials
- HardiPlank Type
- Foundation: Slab
Condition
- Resale
- Year built: 2018
Details
- Builder model: Bluffton
- Builder name: DR Horton
Utilities & green energy
- Water: Public
- Utilities for property: Cable Available, Electricity Available, Natural Gas Available, Phone Available, Sewer Available, Underground Utilities, Water Available
Community & HOA
Community
- Features: Clubhouse, Golf Carts OK, Recreation Area, Long Term Rental Allowed, Pool
- Security: Smoke Detector(s)
- Subdivision: West Lake - Market Common
HOA
- Has HOA: Yes
- Amenities included: Clubhouse, Owner Allowed Golf Cart, Owner Allowed Motorcycle, Pet Restrictions, Tenant Allowed Golf Cart, Tenant Allowed Motorcycle
- Services included: Common Areas, Pool(s), Recreation Facilities
- HOA fee: $79 monthly
Location
- Region: Myrtle Beach
Financial & listing details
- Price per square foot: $280/sqft
- Tax assessed value: $404,699
- Annual tax amount: $885
- Date on market: 7/15/2026
- Listing terms: Cash,Conventional,FHA,VA Loan
- Electric utility on property: Yes
Estimated market value
$464,300
$441,000 - $488,000
$2,492/mo
Price history
| Date | Event | Price |
|---|---|---|
| 7/15/2026 | Listed for sale | $479,900+77.3%$280/sqft |
Source:  CCAR #2617671 Report a problem CCAR #2617671 Report a problem | ||
| 11/16/2018 | Sold | $270,650$158/sqft |
Source: Public Record Report a problem | ||
Public tax history
| Year | Property taxes | Tax assessment |
|---|---|---|
| 2025 | $885 | $298,046 |
| 2024 | $885 +11.1% | $298,046 +15% |
| 2023 | $796 | $259,170 |
| 2022 | -- | $259,170 |
| 2021 | $687 | -- |
| 2020 | -- | -- |
| 2019 | -- | -- |
| 2018 | $841 | $3,150 |
Find assessor info on the county website
Monthly payment
Est. payment
Payment breakdown
Explore the cost of this home by adjusting the details. Changes won't be saved.Climate risks
Neighborhood: 29577
Nearby schools
Schools provided by the listing agent
- Elementary: Myrtle Beach Elementary School
- Middle: Myrtle Beach Middle School
- High: Myrtle Beach High School
Source: CCAR. This data may not be complete. We recommend contacting the local school district to confirm school assignments for this home.
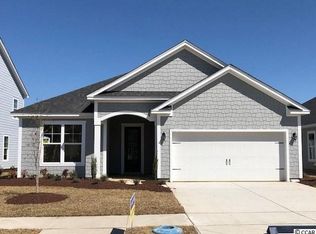
- $440,4003 bd2 ba1.7k sqft1598 Parish Way LOT 186, Eaton K Myrtle Beach, SC 29577Off Market
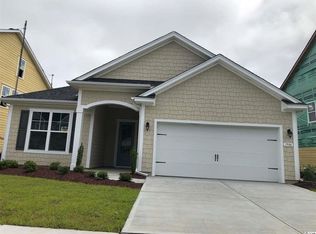
- $446,9003 bd2 ba1.7k sqft1508 Parish Way LOT 196, Eaton K Myrtle Beach, SC 29577Off Market
- $480,1004 bd2 ba2.4k sqft1442 Parish Way, Myrtle Beach, SC 29577Off Market
- $418,6002 bd2 ba1.7k sqft1736 Parish Way Hemingway Trl LOT 163, Myrtle Beach, SC 29577Off Market

Similar homes
- $509,0004 bd3 ba2.1k sqft1472 Culbertson Ave., Myrtle Beach, SC 29577For Sale
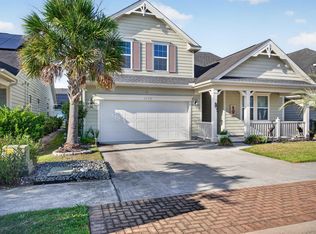
 MLS ID #2617163, R Skip F Copley, CENTURY 21 Boling & Associates. CCAR
 - $524,9004 bd2 ba2.1k sqft1491 Parish Way, Myrtle Beach, SC 29577For Sale
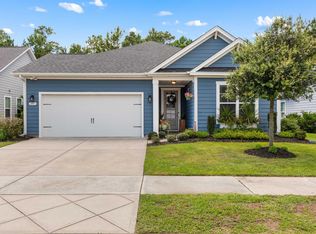 MLS ID #2621963, Joshua Knight, Coastal Tides Realty. CCAR
 - $509,9003 bd2 ba1.8k sqft2644 Goldfinch Dr., Myrtle Beach, SC 29577For Sale
 MLS ID #2619296, The Kingsley Team, Keller Williams Innovate South. CCAR
 - $569,0003 bd3 ba1.8k sqft721 McKinley Way, Myrtle Beach, SC 29577For Sale
 MLS ID #2622083, Wilfredo de Hostos, BH & G Elliott Coastal Living. CCAR
 - $639,9003 bd3 ba2.3k sqft1615 Thornbury Dr., Myrtle Beach, SC 29577For SaleMLS ID #2616684, Joe F Pena, W Realty Coastal. CCAR
- $479,9004 bd3 ba2k sqft844 Gammon Dr., Myrtle Beach, SC 29579For SaleMLS ID #2608524, Andrew C Prevatt, RE/MAX Southern Shores NMB. CCAR
- $525,0003 bd2 ba1.7k sqft305 Jenkins St., Surfside Beach, SC 29575For SaleMLS ID #2622460, Blackwater Team, Welcome Home Realty. CCAR
- $399,9004 bd3 ba1.8k sqft2865 Pegasus Place, Myrtle Beach, SC 29577For SaleMLS ID #2620305, Kate F Rushton, BHHS Coastal Real Estate. CCAR
- $430,0003 bd2 ba1.9k sqft613 Mirella Loop, Myrtle Beach, SC 29579For SaleMLS ID #2621708, Pivot Properties Team, Keller Williams Innovate South. CCAR
- $499,9003 bd3 ba2.1k sqft701 Chisholm Rd., Myrtle Beach, SC 29579For SaleMLS ID #2616221, Ryan Korros Team, RE/MAX Southern Shores. CCAR
- $480,0005 bd4 ba2.5k sqft2532 Brescia St., Myrtle Beach, SC 29579For SaleMLS ID #2616608, Blackwater Team, Welcome Home Realty. CCAR
- $437,4003 bd2 ba1.7k sqft1608 Hack Ct., Surfside Beach, SC 29575For SaleMLS ID #2618336, Palmetto and Pine Group Team, INNOVATE Real Estate. CCAR
- $534,9003 bd2 ba2.2k sqft212 Hull St., Surfside Beach, SC 29575For SaleMLS ID #2614775, Jan Sitter, Grand Strand Homes & Land. CCAR
- $538,0003 bd2 ba1.8k sqft5635 Whitebark Dr., Myrtle Beach, SC 29577For SaleMLS ID #2619426, The Mills Group Team, Century 21 Barefoot Realty. CCAR
- $435,9004 bd3 ba2.2k sqft180 Sago Palm Dr., Myrtle Beach, SC 29579For SaleMLS ID #2621826, Sabena Dayton, Century 21 Palms Realty. CCAR
- $415,0003 bd2 ba1.5k sqft6041 Campanella St., Myrtle Beach, SC 29577For SaleMLS ID #2618713, The Mills Group Team, Century 21 Barefoot Realty. CCAR
- $399,9003 bd2 ba1.9k sqft1346 Tessera Way, Myrtle Beach, SC 29579For SaleMLS ID #2616660, Robert A Fine, The Litchfield Company Real Estate-PrinceCrk. CCAR
- $514,9003 bd2 ba1.8k sqft5807 Whitebark Dr., Myrtle Beach, SC 29577For SaleMLS ID #2609089, Carolina Key Group, EXP Realty LLC. CCAR
- $395,0003 bd3 ba1.3k sqft412 N Oak St., Myrtle Beach, SC 29577For SaleMLS ID #2616795, Larisa Esmat, INNOVATE Real Estate. CCAR
- $409,9003 bd2 ba1.5k sqft2524 Brescia St., Myrtle Beach, SC 29579For SaleMLS ID #2620172, Cisson Team, Real Estate By The Sea. CCAR
