This spacious 4-bedroom, 3-bath residence designed for comfortable living and effortless entertaining. Cathedral ceilings enhance the bright, open feel, while the inviting kitchen flows seamlessly into the main living areas—perfect for gathering with family and friends. Three bedrooms are conveniently located on the first floor, while a private upstairs bedroom and full bathroom create an ideal retreat for guests. One of the home’s standout features is the beautiful Carolina room, where peaceful pond views provide the perfect backdrop for morning coffee, quiet afternoons, or relaxing evenings. Ideally located near a variety of shopping, dining, and medical facilities—and only minutes from the beach—this home offers a wonderful blend of comfort, privacy, natural beauty, and everyday convenience.
For sale
Price cut: $20K (9/23)
$435,900
180 Sago Palm Dr., Myrtle Beach, SC 29579
4beds
2,242sqft
Single Family Residence
Built in 2019
7,405 Square Feet Lot
$426,000 Zestimate®
$194/sqft
$100/mo HOA
What's special
Peaceful pond viewsBright open feelInviting kitchenCathedral ceilingsBeautiful carolina room
- 38 days
- 883
- 70
Zillow last checked:
Listing updated:
Listed by:
Sabena Dayton 843-458-0534,
Century 21 Palms Realty
Source: CCAR,MLS#: 2621826 Originating MLS: Coastal Carolinas Association of Realtors
Originating MLS: Coastal Carolinas Association of RealtorsFacts & features
Interior
Bedrooms & bathrooms
- Bedrooms: 4
- Bathrooms: 3
- Full bathrooms: 3
Rooms
- Room types: Bathroom, Carolina Room, Foyer, Utility Room
Heating
- Central, Electric
Cooling
- Central Air
Appliances
- Included: Dishwasher, Disposal, Microwave, Range, Refrigerator, Range Hood
- Laundry: Washer Hookup
Features
- Tray Ceiling(s), Ceiling Fan(s), Dual Sinks, Fireplace, Linen Closet, Main Level Primary, Separate Shower, Walk-In Closet(s), Window Treatments, Breakfast Bar, Bedroom on Main Level, Entrance Foyer, Kitchen Island, Stainless Steel Appliances, Solid Surface Counters
- Flooring: Carpet, Luxury Vinyl, Luxury VinylPlank, Tile
- Windows: Window Treatments
- Has fireplace: Yes
Interior area
- Total structure area: 2,814
- Total interior livable area: 2,242 sqft
Property
Parking
- Total spaces: 4
- Parking features: Attached, Garage, Two Car Garage, Garage Door Opener
- Attached garage spaces: 2
Features
- Levels: Two
- Stories: 1
- Patio & porch: Rear Porch, Front Porch
- Exterior features: Sprinkler/Irrigation, Porch
- Has view: Yes
- View description: Lake
- Has water view: Yes
- Water view: Lake
- Waterfront features: Pond
Lot
- Size: 7,405 Square Feet
- Features: Lake Front, Pond on Lot
Details
- Additional parcels included: ,
- Parcel number: 41707020006
- Zoning: RES
- Special conditions: None
Construction
Type & style
- Home type: SingleFamily
- Architectural style: Ranch
- Property subtype: Single Family Residence
Materials
- HardiPlank Type, Wood Frame
- Foundation: Slab
Condition
- Resale
- Year built: 2019
Utilities & green energy
- Water: Public
- Utilities for property: Cable Available, Electricity Available, Natural Gas Available, Sewer Available, Water Available
Community & HOA
Community
- Features: Gated, Long Term Rental Allowed
- Security: Gated Community, Smoke Detector(s)
- Subdivision: Sago Plantation at Legends
HOA
- Has HOA: Yes
- Amenities included: Gated, Owner Allowed Motorcycle, Pet Restrictions
- Services included: Association Management, Common Areas
- HOA fee: $100 monthly
Location
- Region: Myrtle Beach
Financial & listing details
- Price per square foot: $194/sqft
- Tax assessed value: $435,052
- Annual tax amount: $1,399
- Date on market: 9/3/2026
- Listing terms: Cash,Conventional,FHA,VA Loan
- Electric utility on property: Yes
Estimated market value
$426,000
$405,000 - $447,000
$2,490/mo
Price history
| Date | Event | Price |
|---|---|---|
| 9/23/2026 | Price change | $435,900-4.4%$194/sqft |
Source:  CCAR #2621826 Report a problem CCAR #2621826 Report a problem | ||
| 9/3/2026 | Listed for sale | $455,900+62.9%$203/sqft |
Source: CCAR #2621826 Report a problem | ||
| 8/23/2019 | Sold | $279,885-6.4%$125/sqft |
Source: Public Record Report a problem | ||
| 6/7/2019 | Price change | $299,050-4.5%$133/sqft |
Source: Lennar Report a problem | ||
| 4/28/2019 | Price change | $313,050+1.8%$140/sqft |
Source: Lennar Report a problem | ||
| 4/17/2019 | Listed for sale | $307,580$137/sqft |
Source: Lennar Report a problem | ||
Public tax history
| Year | Property taxes | Tax assessment |
|---|---|---|
| 2025 | $1,399 -1.3% | $316,641 |
| 2024 | $1,418 | $316,641 +15% |
| 2023 | -- | $275,340 |
| 2022 | -- | $275,340 |
| 2021 | $1,131 +12.8% | -- |
| 2020 | $1,002 | -- |
| 2019 | -- | -- |
| 2018 | -- | -- |
Find assessor info on the county website
Monthly payment
Est. payment
Payment breakdown
Explore the cost of this home by adjusting the details. Changes won't be saved.Climate risks
Neighborhood: 29579
Nearby schools
Schools provided by the listing agent
- Elementary: River Oaks Elementary
- Middle: Ten Oaks Middle
- High: Carolina Forest High School
Source: CCAR. This data may not be complete. We recommend contacting the local school district to confirm school assignments for this home.
- $372,7003 bd2 ba1.7k sqft178 Sago Palm Dr, Myrtle Beach, SC 29579Off Market
- $443,0005 bd4 ba2.4k sqft184 Sago Palm Dr, Myrtle Beach, SC 29579Off Market
- $369,6003 bd2 ba1.7k sqft176 Sago Palm Dr, Myrtle Beach, SC 29579Off Market
- $359,8003 bd2 ba1.7k sqft188 Sago Palm Dr, Myrtle Beach, SC 29579Off Market
Similar homes
- $569,9003 bd3 ba2.4k sqft721 Jade Dr., Myrtle Beach, SC 29579For Sale
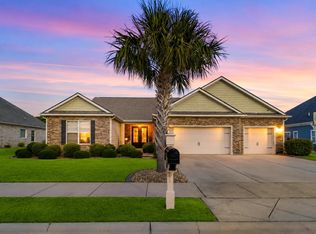
 MLS ID #2624110, The Mills Group Team, Century 21 Barefoot Realty. CCAR
 - $420,0004 bd3 ba2.6k sqft9039 Fort Hill Way, Myrtle Beach, SC 29579For Sale
 MLS ID #2624779, Brendon Payne Expert Advisors Team, Century 21 The Harrelson Group. CCAR
 - $448,9004 bd3 ba2.3k sqft801 Abalone Ct., Myrtle Beach, SC 29579For Sale
 MLS ID #2620921, The Collins Team, Realty ONE Group Dockside. CCAR
 - $430,0003 bd2 ba1.9k sqft613 Mirella Loop, Myrtle Beach, SC 29579For Sale
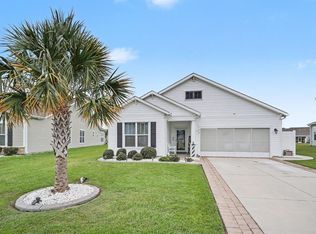 MLS ID #2621708, Pivot Properties Team, Keller Williams Innovate South. CCAR
 - $479,0004 bd3 ba2.6k sqft245 Harbison Circle, Myrtle Beach, SC 29579For SaleMLS ID #2621935, Maria Shonte' S Creel-Jordan, Realty ONE Group DocksideNorth. CCAR
- $429,0004 bd3 ba2.6k sqft244 Walnut Grove Ct., Myrtle Beach, SC 29579For SaleMLS ID #2612096, John C Pinder, HIGHGARDEN REAL ESTATE. CCAR
- $509,9004 bd3 ba2.4k sqft269 Deep Blue Dr., Myrtle Beach, SC 29579For SaleMLS ID #2614036, Adam D Hayes, CENTURY 21 Broadhurst. CCAR
- $499,9003 bd3 ba2.1k sqft701 Chisholm Rd., Myrtle Beach, SC 29579For SaleMLS ID #2616221, Ryan Korros Team, RE/MAX Southern Shores. CCAR
- $399,9003 bd2 ba1.9k sqft1346 Tessera Way, Myrtle Beach, SC 29579For SaleMLS ID #2616660, Robert A Fine, The Litchfield Company Real Estate-PrinceCrk. CCAR
- $625,0004 bd5 ba3k sqft301 Babylon Pine Dr., Myrtle Beach, SC 29579For SaleMLS ID #2617107, Pauline L Goncalves, Joy Real Estate. CCAR
- $395,9003 bd3 ba2.1k sqft319 Stafford Dr., Myrtle Beach, SC 29579For SaleMLS ID #2622297, Fletcher Sales Team, CB Sea Coast Advantage CF. CCAR
- $365,0003 bd2 ba1.7k sqft810 Indianola Ct., Myrtle Beach, SC 29579For SaleMLS ID #2622192, Joe M Scaturro, Keller Williams The Forturro Group. CCAR
- $412,0003 bd2 ba1.9k sqft2070 Santa Maria St., Myrtle Beach, SC 29579For SaleMLS ID #2620181, Amy A Crooks, EXP Realty LLC. CCAR
- $349,0004 bd3 ba2.3k sqft4209 Mariarose Ct., Myrtle Beach, SC 29579For SaleMLS ID #2612659, Coastal Carolina Group, INNOVATE Real Estate. CCAR
- $415,0003 bd2 ba1.7k sqft264 Calhoun Falls Dr., Myrtle Beach, SC 29579For SaleMLS ID #2613913, Scott Beech, Beech Realty LLC. CCAR
- $365,0004 bd2 ba1.8k sqft4228 Falls Oaks St., Myrtle Beach, SC 29579For SaleMLS ID #2623202, Kandra A Warren, BHGRE Paracle Myrtle Beach. CCAR
- $442,0004 bd3 ba2.2k sqft409 Landing Rd., Conway, SC 29527For SaleMLS ID #2529721, Lorie Graham, TheGrandStrandSalesTeamEXP. CCAR
- $389,9004 bd3 ba1.8k sqft2865 Pegasus Place, Myrtle Beach, SC 29577For SaleMLS ID #2620305, Kate F Rushton, BHHS Coastal Real Estate. CCAR
- $524,9994 bd3 ba3.2k sqft2534 Greenbank Dr., Myrtle Beach, SC 29579For SaleMLS ID #2603833, Kylie W Deppen, GRANDE DUNES PROPERTIES. CCAR
- $333,5003 bd3 ba1.9k sqft3318 Volterra Way #3318, Myrtle Beach, SC 29579For SaleMLS ID #2622174, The DeForrest Team, INNOVATE Real Estate. CCAR
