***Open House Saturday, September 19th, 2026, 11 am - 1 pm. *** Pool days, pond views and easy one-level living! 810 Indianola Ct brings them together in Carolina Forest. This 3-bed, 2-bath ranch offers 1,774 heated sq. ft. with vaulted ceilings through the living room, dining area and kitchen for an airy, connected feel. The oversized primary bedroom gives you room to unwind, while the backyard is ready for fun with a private in-ground pool, expansive patio and wooded backdrop. Add a dead-end street, pond across the way and attached two-car garage, and you have a lot to love!
For sale
Price cut: $15K (9/19)
$365,000
810 Indianola Ct., Myrtle Beach, SC 29579
3beds
1,774sqft
Single Family Residence
Built in 2009
8,712 Square Feet Lot
$357,200 Zestimate®
$206/sqft
$98/mo HOA
What's special
Private in-ground poolPond viewsWooded backdropExpansive patioDead-end streetAttached two-car garageOversized primary bedroom
- 21 days
- 3,018
- 280
Likely to sell faster than
Zillow last checked:
Listing updated:
Listed by:
Joe M Scaturro Cell:843-798-8333,
Keller Williams The Forturro Group,
Thomas J Caterina 843-428-6283,
Keller Williams The Forturro Group
Source: CCAR,MLS#: 2622192 Originating MLS: Coastal Carolinas Association of Realtors
Originating MLS: Coastal Carolinas Association of RealtorsFacts & features
Interior
Bedrooms & bathrooms
- Bedrooms: 3
- Bathrooms: 2
- Full bathrooms: 2
Rooms
- Room types: Bathroom, Carolina Room, Den, Foyer, Screened Porch, Utility Room
Primary bedroom
- Features: Ceiling Fan(s), Main Level Primary, Walk-In Closet(s)
- Level: First
Primary bathroom
- Features: Dual Sinks, Separate Shower
Dining room
- Features: Kitchen/Dining Combo
Kitchen
- Features: Breakfast Bar, Dishwasher, Pantry
Living room
- Features: Ceiling Fan(s), Vaulted Ceiling(s)
Other
- Features: Bedroom on Main Level, Entrance Foyer, Library, Utility Room
Heating
- Central, Electric
Cooling
- Central Air
Appliances
- Included: Dishwasher, Microwave, Range, Refrigerator
- Laundry: Washer Hookup
Features
- Ceiling Fan(s), Dual Sinks, Main Level Primary, Separate Shower, Walk-In Closet(s), Breakfast Bar, Bedroom on Main Level, Entrance Foyer
- Flooring: Carpet, Tile
Interior area
- Total structure area: 2,554
- Total interior livable area: 1,774 sqft
Property
Parking
- Total spaces: 6
- Parking features: Attached, Garage, Two Car Garage
- Attached garage spaces: 2
Features
- Levels: One
- Stories: 1
- Patio & porch: Patio, Porch, Screened
- Exterior features: Fence, Pool, Patio
- Has private pool: Yes
- Pool features: Community, In Ground, Outdoor Pool
Lot
- Size: 8,712 Square Feet
- Dimensions: 43' x 147' x 80' x 146'
- Features: Irregular Lot
Details
- Additional parcels included: ,
- Parcel number: 39810010012
- Zoning: PUD
- Special conditions: None
Construction
Type & style
- Home type: SingleFamily
- Architectural style: Ranch
- Property subtype: Single Family Residence
Materials
- Vinyl Siding
- Foundation: Slab
Condition
- Resale
- Year built: 2009
Utilities & green energy
- Sewer: Septic Tank
- Water: Public
- Utilities for property: Cable Available, Electricity Available, Septic Available, Water Available
Community & HOA
Community
- Features: Clubhouse, Recreation Area, Long Term Rental Allowed, Pool
- Security: Smoke Detector(s)
- Subdivision: The Reserve at Walkers Woods
HOA
- Has HOA: Yes
- Amenities included: Clubhouse, Pet Restrictions
- Services included: Association Management, Common Areas, Pool(s), Recreation Facilities
- HOA fee: $98 monthly
Location
- Region: Myrtle Beach
Financial & listing details
- Price per square foot: $206/sqft
- Tax assessed value: $324,900
- Annual tax amount: $1,284
- Date on market: 9/8/2026
- Listing terms: Cash,Conventional,FHA,Portfolio Loan,VA Loan
- Electric utility on property: Yes
Estimated market value
$357,200
$339,000 - $375,000
$2,597/mo
Price history
| Date | Event | Price |
|---|---|---|
| 9/19/2026 | Price change | $365,000-3.9%$206/sqft |
Source:  CCAR #2622192 Report a problem CCAR #2622192 Report a problem | ||
| 9/8/2026 | Listed for sale | $379,999+17%$214/sqft |
Source: CCAR #2622192 Report a problem | ||
| 4/29/2024 | Sold | $324,900$183/sqft |
Source: CCAR #2406916 Report a problem | ||
| 3/22/2024 | Contingent | $324,900$183/sqft |
Source: CCAR #2406916 Report a problem | ||
| 3/20/2024 | Listed for sale | $324,900+149.7%$183/sqft |
Source: CCAR #2406916 Report a problem | ||
| 9/10/2012 | Sold | $130,100-13.3%$73/sqft |
Source: CCAR #1211793 Report a problem | ||
| 7/19/2012 | Listed for sale | $150,000-28.7%$85/sqft |
Source: Ocean Breeze Properties #1211793 Report a problem | ||
| 3/27/2009 | Sold | $210,235$119/sqft |
Source: Public Record Report a problem | ||
Public tax history
| Year | Property taxes | Tax assessment |
|---|---|---|
| 2025 | $1,284 -54.4% | $324,900 +43.8% |
| 2024 | $2,813 +6.6% | $225,906 +15% |
| 2023 | $2,638 +309.8% | $196,440 |
| 2022 | $644 | $196,440 |
| 2021 | $644 | -- |
| 2020 | -- | -- |
| 2019 | -- | -- |
| 2018 | $518 | $7,280 -0.1% |
| 2017 | -- | $7,286 |
| 2016 | -- | $7,286 0% |
| 2015 | -- | $7,287 |
| 2014 | $683 | $7,287 |
| 2013 | -- | -- |
| 2012 | -- | -- |
| 2010 | -- | $11,592 +327.4% |
| 2009 | -- | $2,712 |
| 2008 | -- | $2,712 |
| 2007 | -- | $2,712 |
Find assessor info on the county website
Monthly payment
Est. payment
Payment breakdown
Explore the cost of this home by adjusting the details. Changes won't be saved.Climate risks
Neighborhood: Carolina Forest
Nearby schools
Schools provided by the listing agent
- Elementary: Ten Oaks Elementary School
- Middle: Ten Oaks Middle
- High: Carolina Forest High School
Source: CCAR. This data may not be complete. We recommend contacting the local school district to confirm school assignments for this home.
Similar homes
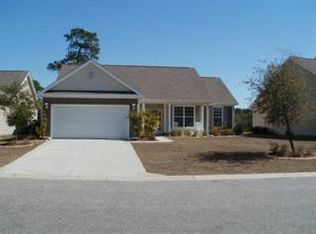
- $394,0004 bd2 ba2.5k sqft769 Old Castle Loop, Myrtle Beach, SC 29579For Sale

 MLS ID #2623828, Matt Harris, Real Broker, LLC. CCAR
 - $355,0002 bd2 ba1.2k sqft600 Clandon Ct., Myrtle Beach, SC 29579For Sale
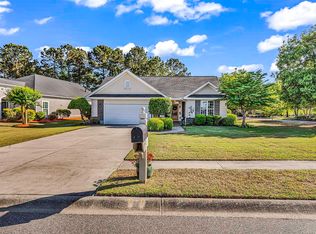 MLS ID #2609958, Christy A Osborne, INNOVATE Real Estate. CCAR
 - $390,0004 bd3 ba2.2k sqft4040 Blackwolf Dr., Myrtle Beach, SC 29579For Sale
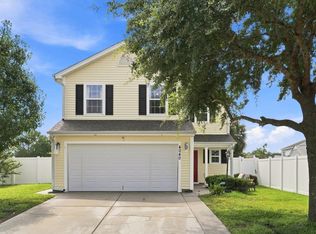 MLS ID #2621143, Adaisia Bethea, Realty One Group Dockside Cnwy. CCAR
 - $395,9003 bd3 ba2.1k sqft319 Stafford Dr., Myrtle Beach, SC 29579For Sale
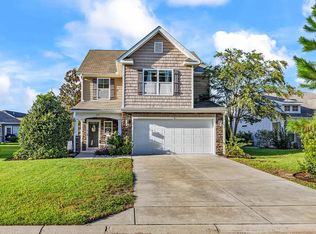 MLS ID #2622297, Fletcher Sales Team, CB Sea Coast Advantage CF. CCAR
 - $349,0004 bd3 ba2.3k sqft1020 Balmore Dr., Myrtle Beach, SC 29579For SaleMLS ID #2622723, Graham D Nelson, Living South Realty. CCAR
- $317,5004 bd3 ba1.6k sqft3030 Hollybrooke Dr., Myrtle Beach, SC 29579For SaleMLS ID #2620041, Caleb Emery, SERHANT. CCAR
- $322,5003 bd2 ba1.8k sqft4724 Southern Trail, Myrtle Beach, SC 29579For SaleMLS ID #2618593, Marinela Demolli, CENTURY 21 Broadhurst. CCAR
- $430,0003 bd2 ba1.9k sqft613 Mirella Loop, Myrtle Beach, SC 29579For SaleMLS ID #2621708, Pivot Properties Team, Keller Williams Innovate South. CCAR
- $349,0004 bd3 ba2.3k sqft4209 Mariarose Ct., Myrtle Beach, SC 29579For SaleMLS ID #2612659, Coastal Carolina Group, INNOVATE Real Estate. CCAR
- $359,9002 bd2 ba1.5k sqft3061 Sistine St., Myrtle Beach, SC 29579For SaleMLS ID #2603585, The Greg Sisson Team, The Ocean Forest Company. CCAR
- $319,9003 bd2 ba1.4k sqft1830 Berkley Village Loop, Myrtle Beach, SC 29579For SaleMLS ID #2622250, Carolina Key Group, EXP Realty LLC. CCAR
- $399,9004 bd3 ba2k sqft1468 Bellaria Way, Myrtle Beach, SC 29579For SaleMLS ID #2622722, Abe Safa Sales Team, Century 21 The Harrelson Group. CCAR
- $499,9003 bd3 ba2.1k sqft701 Chisholm Rd., Myrtle Beach, SC 29579For SaleMLS ID #2616221, Ryan Korros Team, RE/MAX Southern Shores. CCAR
- $349,9003 bd2 ba1.8k sqft1207 Loblolly Ln., Conway, SC 29526For SaleMLS ID #2621058, Ana M Moore, Century 21 The Harrelson Group. CCAR
- $399,0003 bd2 ba1.8k sqft1871 High St. Unit B, Myrtle Beach, SC 29577For SaleMLS ID #2621994, Stacy A Stoll, Realty ONE Group Dockside. CCAR
- $394,9003 bd3 ba2.1k sqftGleneagles III, Myrtle Beach, SC 29579For SaleMLS ID #2615893, Ben Guyton, GRANDE DUNES PROPERTIES. CCAR
- $334,9003 bd2 ba1.3k sqft117 Maggie Way, Myrtle Beach, SC 29588For SaleMLS ID #2622954, Stacy A Stoll, Realty ONE Group Dockside. CCAR
- $315,0003 bd2 ba1.5k sqft223 Palm Terrace Loop, Conway, SC 29526For SaleMLS ID #2623606, Teddy Hucks, Iron Oak Properties. CCAR
- $361,3503 bd3 ba1.9k sqft912 Daresbury Ln., Conway, SC 29526For SaleMLS ID #2617312, Michelle Duncan, Duncan Group Properties, LLC. CCAR
- $307,0003 bd2 ba1.6k sqft839 St. Albans Loop, Conway, SC 29526For SaleMLS ID #2623218, Tanya A Pineda-Lehnert, Phillips Realty. CCAR
