Welcome to Merrill Villas! A charming community where comfortable living, peaceful coastal surroundings, and convenient access to the best of the Grand Strand come together seamlessly. Situated on a highly desirable corner lot, this beautifully crafted home offers both additional privacy and generous outdoor space. Step inside through the welcoming foyer to discover a thoughtfully designed floor plan made for both everyday living and effortless entertaining. The expansive main living area immediately impresses with its elegant tray ceiling, setting the tone for the rest of the residence. At the center of the home sits an updated kitchen, featuring upgraded cabinetry, quartz countertops, a timeless tile backsplash, upgraded stylish lighting, and a spacious breakfast bar - perfect for morning coffee or casual gatherings. The main level thoughtfully positions three bedrooms, while upstairs boasts a private, versatile full suite - ideal for a fourth bedroom, guest accommodations, home office, or media room. The primary suite serves as your own private sanctuary, complete with a generous walk-in closet. Step outside to the back patio?an ideal spot for outdoor dining, grilling, or evening relaxation while overlooking your spacious corner yard. On a sunny Carolina day, you can even unwind by or take a dip in the clubhouse's sparkling pool. Located just minutes from Myrtle Beach International Airport, top-rated shopping, popular local dining, and championship golf courses, Merrill Villas puts the best of the coast within easy reach. Schedule your private showing today and step into the laid-back, luxurious coastal lifestyle you've been looking for!
For sale
Price cut: $20K (9/22)
$399,900
1468 Bellaria Way, Myrtle Beach, SC 29579
4beds
2,017sqft
Single Family Residence
Built in 2024
7,840 Square Feet Lot
$393,600 Zestimate®
$198/sqft
$87/mo HOA
What's special
Welcoming foyerUpdated kitchenCorner lotSpacious breakfast barTimeless tile backsplashUpgraded stylish lightingQuartz countertops
- 27 days
- 480
- 28
Likely to sell faster than
Zillow last checked:
Listing updated:
Listed by:
Abe Safa Sales Team 843-580-3999,
Century 21 The Harrelson Group,
Ali H Safa 843-455-1088,
Century 21 The Harrelson Group
Source: CCAR,MLS#: 2622722 Originating MLS: Coastal Carolinas Association of Realtors
Originating MLS: Coastal Carolinas Association of RealtorsFacts & features
Interior
Bedrooms & bathrooms
- Bedrooms: 4
- Bathrooms: 3
- Full bathrooms: 3
Rooms
- Room types: Bathroom, Foyer, Utility Room
Primary bedroom
- Features: Ceiling Fan(s), Main Level Primary, Walk-In Closet(s)
- Level: First
Bedroom 1
- Level: First
Bedroom 2
- Level: First
Bedroom 3
- Level: Second
Primary bathroom
- Features: Dual Sinks, Separate Shower, Vanity
Dining room
- Features: Living/Dining Room
Kitchen
- Features: Breakfast Bar, Dishwasher, Pantry, Stainless Steel Appliances, Solid Surface Counters
Living room
- Features: Tray Ceiling(s), Ceiling Fan(s)
Other
- Features: Bedroom on Main Level, Entrance Foyer, Utility Room
Heating
- Central
Cooling
- Central Air
Appliances
- Included: Dishwasher, Disposal, Microwave, Range, Refrigerator
- Laundry: Washer Hookup
Features
- Ceiling Fan(s), Dual Sinks, Main Level Primary, Split Bedrooms, Separate Shower, Vanity, Walk-In Closet(s), Window Treatments, Breakfast Bar, Bedroom on Main Level, Entrance Foyer, Stainless Steel Appliances, Solid Surface Counters
- Flooring: Carpet, Vinyl
- Doors: Insulated Doors
- Windows: Window Treatments
Interior area
- Total structure area: 2,401
- Total interior livable area: 2,017 sqft
Video & virtual tour
Property
Parking
- Total spaces: 4
- Parking features: Attached, Garage, Two Car Garage, Garage Door Opener
- Attached garage spaces: 2
Features
- Levels: One and One Half
- Stories: 1
- Patio & porch: Rear Porch, Patio
- Exterior features: Sprinkler/Irrigation, Porch, Patio, Storage
- Pool features: Community, Outdoor Pool
Lot
- Size: 7,840 Square Feet
- Dimensions: 60 x 120 x 99 x 117
- Features: Outside City Limits, Rectangular, Rectangular Lot
Details
- Additional parcels included: ,
- Parcel number: 42813010050
- Zoning: RES
- Special conditions: None
Construction
Type & style
- Home type: SingleFamily
- Architectural style: Ranch
- Property subtype: Single Family Residence
Materials
- Brick Veneer, Vinyl Siding
- Foundation: Slab
Condition
- Resale
- Year built: 2024
Utilities & green energy
- Water: Public
- Utilities for property: Cable Available, Electricity Available, Phone Available, Sewer Available, Underground Utilities, Water Available
Green energy
- Energy efficient items: Doors, Windows
Community & HOA
Community
- Features: Clubhouse, Golf Carts OK, Recreation Area, Long Term Rental Allowed, Pool
- Security: Security System, Smoke Detector(s)
- Subdivision: Merrill Villas
HOA
- Has HOA: Yes
- Amenities included: Clubhouse, Owner Allowed Golf Cart, Owner Allowed Motorcycle, Pet Restrictions, Tenant Allowed Golf Cart, Tenant Allowed Motorcycle
- Services included: Common Areas, Pool(s), Trash
- HOA fee: $87 monthly
Location
- Region: Myrtle Beach
Financial & listing details
- Price per square foot: $198/sqft
- Date on market: 9/14/2026
- Listing terms: Cash,Conventional
- Electric utility on property: Yes
Estimated market value
$393,600
$374,000 - $413,000
$2,501/mo
Price history
| Date | Event | Price |
|---|---|---|
| 9/22/2026 | Price change | $399,900-4.8%$198/sqft |
Source:  CCAR #2622722 Report a problem CCAR #2622722 Report a problem | ||
| 9/14/2026 | Listed for sale | $419,900+1.4%$208/sqft |
Source: CCAR #2622722 Report a problem | ||
| 5/31/2024 | Listing removed | $413,900$205/sqft |
Source:  Mungo Homes, Inc Report a problem Mungo Homes, Inc Report a problem | ||
| 5/8/2024 | Listed for sale | $413,900$205/sqft |
Source: Mungo Homes, Inc Report a problem | ||
Public tax history
Tax history is unavailable.
Monthly payment
Est. payment
Payment breakdown
Explore the cost of this home by adjusting the details. Changes won't be saved.Climate risks
Neighborhood: 29579
Nearby schools
Schools provided by the listing agent
- Elementary: River Oaks Elementary
- Middle: Ocean Bay Middle School
- High: Carolina Forest High School
Source: CCAR. This data may not be complete. We recommend contacting the local school district to confirm school assignments for this home.
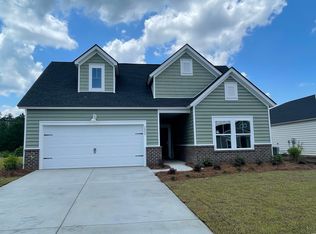
- $392,5003 bd2 ba1.9k sqft3009 Sistine Street Collins LOT 581, Myrtle Beach, SC 29579Off Market
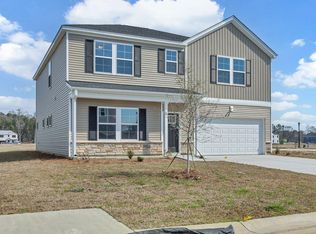
- $413,9004 bd3 ba2k sqft1468 Bellaria Way LOT 66, Myrtle Beach, SC 29579Sold

- $419,9006 bd5 ba3k sqft1464 Bellaria Way, Myrtle Beach, SC 29579Sold
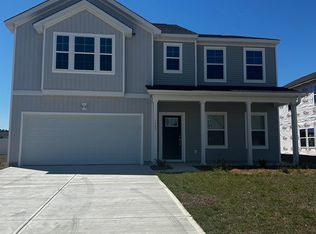
- $395,0004 bd3 ba2.5k sqft1463 Bellaria Way LOT 61, Myrtle Beach, SC 29579Sold
Similar homes
- $420,0004 bd3 ba2.6k sqft9039 Fort Hill Way, Myrtle Beach, SC 29579For Sale

 MLS ID #2624779, Brendon Payne Expert Advisors Team, Century 21 The Harrelson Group. CCAR
 - $399,9003 bd2 ba1.5k sqft2524 Brescia St., Myrtle Beach, SC 29579For Sale
 MLS ID #2620172, Cisson Team, Real Estate By The Sea. CCAR
 - $424,5004 bd4 ba2.4k sqft4880 Sandlewood Dr., Myrtle Beach, SC 29579For Sale
 MLS ID #2624396, Nathan N Blackford, Realty ONE Group Dockside. CCAR
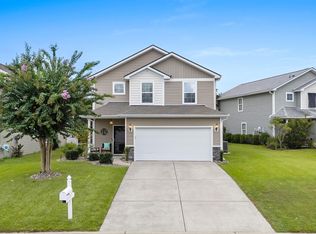
 - $349,0004 bd3 ba2.3k sqft1020 Balmore Dr., Myrtle Beach, SC 29579For Sale
 MLS ID #2622723, Graham D Nelson, Living South Realty. CCAR
 - $349,0004 bd3 ba2.3k sqft4209 Mariarose Ct., Myrtle Beach, SC 29579For SaleMLS ID #2612659, Coastal Carolina Group, INNOVATE Real Estate. CCAR
- $365,0003 bd2 ba1.7k sqft810 Indianola Ct., Myrtle Beach, SC 29579For SaleMLS ID #2622192, Joe M Scaturro, Keller Williams The Forturro Group. CCAR
- $414,9006 bd4 ba2.7k sqft2004 Musgrove Mill Way, Myrtle Beach, SC 29579For SaleMLS ID #2620977, Greg Harrelson Sales Team, Century 21 The Harrelson Group. CCAR
- $389,9004 bd3 ba1.8k sqft2865 Pegasus Place, Myrtle Beach, SC 29577For SaleMLS ID #2620305, Kate F Rushton, BHHS Coastal Real Estate. CCAR
- $399,9003 bd3 ba1.7k sqft4736 Seclusion Ln., Myrtle Beach, SC 29577For SaleMLS ID #2622229, Kevin P Barry, The Beverly Group. CCAR
- $384,0003 bd2 ba1.7k sqft2040 Lone Cypress Dr, Myrtle Beach, SC 29579For SaleMLS ID #2622653, Coastal Carolina Group, INNOVATE Real Estate. CCAR
- $399,9993 bd3 ba1.6k sqft4729 Seclusion Ln., Myrtle Beach, SC 29577For SaleMLS ID #2618898, Brandon Arnette, KingOne Properties. CCAR
- $317,5004 bd3 ba1.6k sqft3030 Hollybrooke Dr., Myrtle Beach, SC 29579For SaleMLS ID #2620041, Caleb Emery, SERHANT. CCAR
- $399,0003 bd3 ba2k sqft5402 Knobcone Loop #C, Myrtle Beach, SC 29577For SaleMLS ID #2624469, Andrey Gnusarev, CB Sea Coast Advantage CF. CCAR
- $324,9004 bd2 ba1.7k sqft8108 Forest Edge Dr., Myrtle Beach, SC 29579For SaleMLS ID #2619794, Adam Levy, Century 21 The Harrelson Group. CCAR
- $430,0004 bd3 ba2k sqft768 Devon Estate Ave. #Windsor Plantation, Myrtle Beach, SC 29588For SaleMLS ID #2621241, Georgeanne T Rice, Realty ONE Group Dockside. CCAR
- $319,9003 bd2 ba1.4k sqft1830 Berkley Village Loop, Myrtle Beach, SC 29579For SaleMLS ID #2622250, Carolina Key Group, EXP Realty LLC. CCAR
- $599,0004 bd3 ba2.5k sqft1087 Safe Haven Dr., Myrtle Beach, SC 29579For SaleMLS ID #2622333, Coastal Carolina Group, INNOVATE Real Estate. CCAR
- $599,0004 bd4 ba2.9k sqft467 Indigo Bay Circle, Myrtle Beach, SC 29579For SaleMLS ID #2622559, Mary S Neddy, Realty ONE Group Dockside. CCAR
- $422,0003 bd2 ba1.8k sqft2618 Goldfinch Dr., Myrtle Beach, SC 29577For SaleMLS ID #2620751, Michelle Pettigrew, BHHS Myrtle Beach Real Estate. CCAR
- $439,0004 bd3 ba2.2k sqft508 Coopers Hawk Ct., Myrtle Beach, SC 29588For SaleMLS ID #2620147, The Tavik Team, Century 21 Barefoot Realty. CCAR
