Welcome to your dream retreat in one of Myrtle Beach's most desirable, convenient neighborhoods right off Highway 544 in Windsor Plantation. Combining effortless accessibility with serene waterfront living, this beautifully updated four-bedroom, three-bathroom home offers a perfect balance of comfort, space, and coastal charm. Thoughtful First-Floor design affords easy single-level living, the main floor hosts three spacious bedrooms, including a lovely primary suite. The main living area centers around a cozy gas fireplace, surrounded by an airy, light-filled atmosphere enhanced by seven ceiling fans throughout the home to ensure maximum airflow and year-round comfort. Spacious Upstairs & Abundant Storage Head upstairs to discover a versatile layout featuring a private fourth bedroom and an expansive loft area—ideal for a media room, home office, or secondary lounge. Storage will never be an issue thanks to a large, convenient walk-in attic, as well as an oversized two-car garage outfitted with custom built-in shelving. All-Season Outdoor Oasis The highlight of the home is its seamless indoor-outdoor connection to the tranquil backyard pond: The Carolina Room: Temperature-friendly for all four seasons, providing a front-row seat to peaceful, panoramic water views. Extended Outdoor Patio: Beautifully paved with custom stonework and equipped with a retractable awning, letting you enjoy outdoor dining and relaxing year-round—even during the warmest summer days. Peace of Mind & Key Upgrades Enjoy turn-key confidence with major system upgrades already completed, including a new roof installed in 2023 and a brand-new HVAC system added in 2026. Whether you are looking for a bustling central hub close to beaches, dining, and top golf courses or a private peaceful sanctuary on the water, this pristine Windsor Plantation - Devonshire Estates home delivers on every front
For sale
$430,000
768 Devon Estate Ave. #Windsor Plantation, Myrtle Beach, SC 29588
4beds
2,017sqft
Single Family Residence
Built in 2016
8,276 Square Feet Lot
$419,100 Zestimate®
$213/sqft
$111/mo HOA
What's special
Cozy gas fireplaceAiry light-filled atmosphere
- 48 days
- 326
- 19
Zillow last checked:
Listing updated:
Listed by:
Georgeanne T Rice 843-450-1711,
Realty ONE Group Dockside
Source: CCAR,MLS#: 2621241 Originating MLS: Coastal Carolinas Association of Realtors
Originating MLS: Coastal Carolinas Association of RealtorsFacts & features
Interior
Bedrooms & bathrooms
- Bedrooms: 4
- Bathrooms: 3
- Full bathrooms: 3
Rooms
- Room types: Bathroom, Carolina Room, Foyer, Utility Room
Primary bedroom
- Features: Ceiling Fan(s), Main Level Primary
- Level: First
Primary bathroom
- Features: Dual Sinks, Separate Shower, Vanity
Dining room
- Features: Living/Dining Room
Kitchen
- Features: Dishwasher, Pantry, Stainless Steel Appliances, Solid Surface Counters
Living room
- Features: Ceiling Fan(s), Fireplace
Other
- Features: Bedroom on Main Level, Entrance Foyer, Utility Room
Heating
- Central, Electric, Gas
Cooling
- Central Air
Appliances
- Included: Cooktop, Double Oven, Dishwasher, Disposal, Microwave, Range, Refrigerator, Dryer, Washer
- Laundry: Washer Hookup
Features
- Ceiling Fan(s), Dual Sinks, Main Level Primary, Split Bedrooms, Separate Shower, Vanity, Window Treatments, Bedroom on Main Level, Entrance Foyer, Stainless Steel Appliances, Solid Surface Counters
- Flooring: Carpet, Laminate
- Doors: Storm Door(s)
- Windows: Storm Window(s), Window Treatments
Interior area
- Total structure area: 2,509
- Total interior livable area: 2,017 sqft
Property
Parking
- Total spaces: 4
- Parking features: Attached, Garage, Two Car Garage, Garage Door Opener
- Attached garage spaces: 2
Features
- Levels: Two
- Stories: 2
- Patio & porch: Front Porch, Patio
- Exterior features: Patio
- Pool features: Community, Outdoor Pool
Lot
- Size: 8,276 Square Feet
Details
- Additional parcels included: ,
- Parcel number: 44811030064
- Zoning: Residentia
- Special conditions: None
Construction
Type & style
- Home type: SingleFamily
- Architectural style: Traditional
- Property subtype: Single Family Residence
Materials
- Brick Veneer, Vinyl Siding
- Foundation: Slab
Condition
- Resale
- Year built: 2016
Utilities & green energy
- Water: Public
- Utilities for property: Cable Available, Electricity Available, Natural Gas Available, Phone Available, Sewer Available, Water Available
Community & HOA
Community
- Features: Clubhouse, Recreation Area, Long Term Rental Allowed, Pool
- Security: Smoke Detector(s)
- Subdivision: Windsor Plantation - Devonshire Estates
HOA
- Has HOA: Yes
- Amenities included: Clubhouse
- Services included: Association Management, Common Areas, Trash
- HOA fee: $111 monthly
Location
- Region: Myrtle Beach
Financial & listing details
- Price per square foot: $213/sqft
- Tax assessed value: $382,441
- Annual tax amount: $1,020
- Date on market: 8/27/2026
- Listing terms: Conventional
- Electric utility on property: Yes
Estimated market value
$419,100
$398,000 - $440,000
$2,442/mo
Price history
| Date | Event | Price |
|---|---|---|
| 8/27/2026 | Listed for sale | $430,000+69.9%$213/sqft |
Source:  CCAR #2621241 Report a problem CCAR #2621241 Report a problem | ||
| 2/23/2016 | Sold | $253,107$125/sqft |
Source: CCAR #1609396 Report a problem | ||
Public tax history
| Year | Property taxes | Tax assessment |
|---|---|---|
| 2025 | $1,020 | $303,163 |
| 2024 | $1,020 +9.9% | $303,163 +15% |
| 2023 | $928 | $263,620 |
| 2022 | -- | $263,620 |
| 2021 | $898 +14% | -- |
| 2020 | $788 | -- |
| 2019 | -- | -- |
| 2018 | $738 | $9,730 -33.4% |
| 2017 | -- | $14,607 +455.2% |
| 2016 | -- | $2,631 |
| 2015 | -- | $2,631 |
| 2014 | $570 | -- |
Find assessor info on the county website
Monthly payment
Est. payment
Payment breakdown
Explore the cost of this home by adjusting the details. Changes won't be saved.Climate risks
Neighborhood: 29588
Nearby schools
Schools provided by the listing agent
- Elementary: Lakewood Elementary School
- Middle: Socastee Middle School
- High: Socastee High School
Source: CCAR. This data may not be complete. We recommend contacting the local school district to confirm school assignments for this home.
- $376,0003 bd2 ba1.5k sqft772 Devon Estate Ave, Myrtle Beach, SC 29588Off Market
- $420,7003 bd3 ba2.1k sqft760 Devon Estate Ave, Myrtle Beach, SC 29588Off Market
- $424,1004 bd3 ba2k sqft780 Devon Estate Ave LOT 75, Sumter Plan Myrtle Beach, SC 29588Off Market
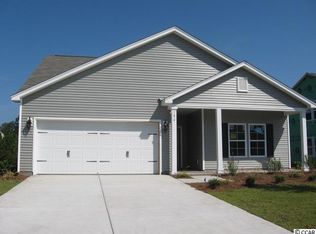
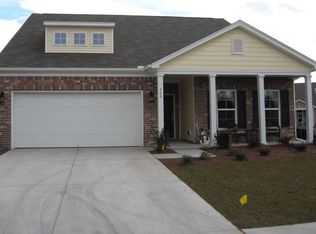
- $447,6004 bd3 ba2.4k sqft769 Devon Estate Ave LOT 57, Myrtle Beach, SC 29588Off Market
Similar homes
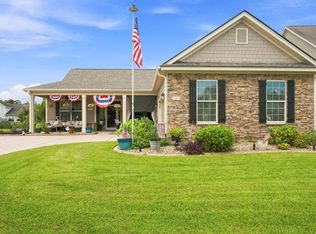
- $469,9003 bd2 ba2k sqft437 Coral Harbor Dr., Myrtle Beach, SC 29588For Sale
 MLS ID #2621275, Joseph A Barrientos Fierros, Century 21 The Harrelson Group. CCAR
 - $439,0004 bd3 ba2.2k sqft508 Coopers Hawk Ct., Myrtle Beach, SC 29588For Sale
 MLS ID #2620147, The Tavik Team, Century 21 Barefoot Realty. CCAR
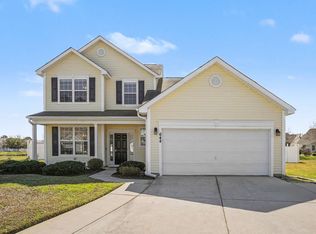
 - $449,0004 bd3 ba2.2k sqft644 Brynfield Dr., Myrtle Beach, SC 29588For Sale
 MLS ID #2607030, Irene Hu, Diamond Shores Realty. CCAR
 - $434,9004 bd3 ba2.3k sqft5203 Stockyard Loop, Myrtle Beach, SC 29588For Sale
 MLS ID #2616008, The Mills Group Team, Century 21 Barefoot Realty. CCAR
 - $369,9004 bd3 ba2.7k sqft308 Freshwater Ct., Myrtle Beach, SC 29588For SaleMLS ID #2526684, Jerry Pinkas Team, Jerry Pinkas R E Experts. CCAR
- $424,9003 bd2 ba1.7k sqft191 Coral Beach Circle, Surfside Beach, SC 29575For SaleMLS ID #2624715, Greg Harrelson Sales Team, Century 21 The Harrelson Group. CCAR
- $449,9004 bd3 ba2.4k sqft813 Covelo Ln., Myrtle Beach, SC 29579For SaleMLS ID #2624489, Victor R Duval, Realty One Group Dockside Cnwy. CCAR
- $325,0003 bd3 ba1.8k sqft300 Nairn Dr. Unit A, Myrtle Beach, SC 29588For SaleMLS ID #2622853, Kappie S Foltz Reynolds, Keller Williams Innovate South. CCAR
- $365,0003 bd4 ba2.1k sqft224 JE Edward Dr. #15, Myrtle Beach, SC 29588For SaleMLS ID #2621264, Grand Strand Team, INNOVATE Real Estate. CCAR
- $569,9005 bd4 ba2.7k sqft221 Cabo Loop, Myrtle Beach, SC 29588For SaleMLS ID #2616558, Adam Levy, Century 21 The Harrelson Group. CCAR
- $510,0004 bd3 ba2.5k sqft933 Saluda River Rd., Myrtle Beach, SC 29588For SaleMLS ID #2526461, Lindsey Brown, Century 21 The Harrelson Group. CCAR
- $430,0003 bd2 ba1.9k sqft613 Mirella Loop, Myrtle Beach, SC 29579For SaleMLS ID #2621708, Pivot Properties Team, Keller Williams Innovate South. CCAR
- $469,9004 bd3 ba2k sqft844 Gammon Dr., Myrtle Beach, SC 29579For SaleMLS ID #2624667, Kevin Nguyen, Century 21 Stopper &Associates. CCAR
- $309,9003 bd2 ba1.3k sqft117 Maggie Way, Myrtle Beach, SC 29588For SaleMLS ID #2622954, Stacy A Stoll, Realty ONE Group Dockside. CCAR
- $449,9003 bd2 ba1.8k sqft625 Cherry Blossom Dr., Murrells Inlet, SC 29576For SaleMLS ID #2621803, Martina P Staples-Byrne, Realty ONE Group DocksideSouth. CCAR
- $389,9004 bd3 ba1.8k sqft2865 Pegasus Place, Myrtle Beach, SC 29577For SaleMLS ID #2620305, Kate F Rushton, BHHS Coastal Real Estate. CCAR
- $490,0003 bd3 ba2.3k sqft1425 Holtzman St., Surfside Beach, SC 29575For SaleMLS ID #2616804, The Morales Group, RE/MAX Southern Shores. CCAR
- $534,9003 bd2 ba2.2k sqft212 Hull St., Surfside Beach, SC 29575For SaleMLS ID #2614775, Jan Sitter, Grand Strand Homes & Land. CCAR
- $424,0004 bd3 ba2.1k sqft4025 Ridgewood Dr., Conway, SC 29526For SaleMLS ID #2620215, Bryan M Ricci, LPT Realty, LLC.. CCAR
- $425,0003 bd3 ba1.5k sqft246 Lifestyle Court, Surfside Beach, SC 29575For SaleMLS ID #2611003, Martina P Staples-Byrne, Realty ONE Group DocksideSouth. CCAR
