Welcome to 437 Coral Harbor Drive in the highly sought-after gated community of Windsor Plantation in Surfside Beach. This beautifully maintained 3-bedroom, 2-bath home offers the perfect blend of comfort, style, and coastal living. Rarely do homes in this community come available, and this one is the lowest price in St David's section. From the moment you arrive, you’ll appreciate the inviting oversized front porch—ideal for relaxing with morning coffee or greeting neighbors. Inside, the home features a spacious open floor plan designed for easy living and entertaining. Luxury vinyl plank (LVP) flooring flows throughout the main living areas, offering both durability and modern appeal. The kitchen opens seamlessly to the living and dining spaces, creating a bright and welcoming atmosphere. The primary suite provides a private retreat with ample space and comfort. Two additional bedrooms offer flexibility for guests, a home office, or hobby space. Step outside to the screened-in back porch overlooking a peaceful pond view—perfect for enjoying coastal breezes and quiet evenings. The home is truly move-in ready and includes a new roof, adding significant value and peace of mind for the next owner. Windsor Plantation is a natural gas community featuring a gated entrance, beautifully maintained grounds, clubhouse, and community pool. Conveniently located just minutes from Surfside Beach and the attractions of Myrtle Beach, with easy access to shopping, dining, golf, entertainment, and major highways. Whether you’re searching for a primary residence, second home, or investment property, this home offers location, lifestyle, and value all in one. Sellers will consider all reasonable offers. Don't wait to call for your private tour! All measurements are approximate and are the responsibility of the buyers to confirm.
For sale
Price cut: $2.5K (7/7)
$490,000
437 Coral Harbor Dr., Myrtle Beach, SC 29588
3beds
2,066sqft
:
Get pre-qualified$2,923/mo
Single Family Residence
Built in 2012
10,454 Square Feet Lot
$477,800 Zestimate®
$237/sqft
$113/mo HOA
What's special
Beautifully maintained groundsNew roofInviting oversized front porchBright and welcoming atmosphereSpacious open floor plan
- 149 days |
- 550 |
- 32 |
Zillow last checked:
Listing updated:
Listed by:
Cynthia Cindy I Collins 910-818-8283,
The Edgewater Group of SC LLC
Source: CCAR,MLS#: 2605356 Originating MLS: Coastal Carolinas Association of Realtors
Originating MLS: Coastal Carolinas Association of RealtorsFacts & features
Interior
Bedrooms & bathrooms
- Bedrooms: 3
- Bathrooms: 2
- Full bathrooms: 2
Rooms
- Room types: Screened Porch, Utility Room
Primary bedroom
- Features: Tray Ceiling(s), Linen Closet, Main Level Primary, Walk-In Closet(s)
- Level: First
Primary bathroom
- Features: Dual Sinks, Vanity
Dining room
- Features: Family/Dining Room
Kitchen
- Features: Breakfast Bar, Dishwasher, Pantry, Stainless Steel Appliances, Solid Surface Counters
Living room
- Features: Ceiling Fan(s), Vaulted Ceiling(s)
Other
- Features: Utility Room
Heating
- Central, Gas
Cooling
- Central Air
Appliances
- Included: Dishwasher, Disposal, Microwave, Range, Refrigerator, Dryer, Water Purifier, Washer
- Laundry: Washer Hookup
Features
- Attic, Tray Ceiling(s), Dual Sinks, Linen Closet, Main Level Primary, Pull Down Attic Stairs, Permanent Attic Stairs, Vanity, Walk-In Closet(s), Window Treatments, Breakfast Bar, Stainless Steel Appliances, Solid Surface Counters
- Flooring: Carpet, Luxury Vinyl, Luxury VinylPlank, Tile
- Doors: Insulated Doors
- Windows: Window Treatments
- Attic: Pull Down Stairs,Permanent Stairs
Interior area
- Total structure area: 2,506
- Total interior livable area: 2,066 sqft
Video & virtual tour
Property
Parking
- Total spaces: 4
- Parking features: Attached, Garage, Two Car Garage, Garage Door Opener
- Attached garage spaces: 2
Features
- Levels: One
- Stories: 1
- Patio & porch: Rear Porch, Front Porch, Patio, Porch, Screened
- Exterior features: Sprinkler/Irrigation, Porch, Patio
- Has view: Yes
- View description: Lake
- Has water view: Yes
- Water view: Lake
Lot
- Size: 10,454 Square Feet
- Features: Rectangular, Rectangular Lot
Details
- Additional parcels included: ,
- Parcel number: 44811010019
- Zoning: RES
- Special conditions: None
Construction
Type & style
- Home type: SingleFamily
- Architectural style: Ranch
- Property subtype: Single Family Residence
Materials
- Masonry, Wood Frame
- Foundation: Slab
Condition
- Resale
- Year built: 2012
Details
- Builder model: Hawthorne
- Builder name: DR Horton
Utilities & green energy
- Water: Public
- Utilities for property: Cable Available, Electricity Available, Water Available
Green energy
- Energy efficient items: Doors, Windows
Community & HOA
Community
- Features: Clubhouse, Recreation Area, Long Term Rental Allowed
- Security: Smoke Detector(s), Security Service
- Subdivision: Windsor Plantation - St. David's Township
HOA
- Has HOA: Yes
- Amenities included: Clubhouse, Owner Allowed Motorcycle, Pet Restrictions, Security
- Services included: Common Areas, Legal/Accounting, Security, Trash
- HOA fee: $113 monthly
Location
- Region: Myrtle Beach
Financial & listing details
- Price per square foot: $237/sqft
- Tax assessed value: $463,863
- Annual tax amount: $929
- Date on market: 3/2/2026
- Listing terms: Cash,Conventional
- Electric utility on property: Yes
Estimated market value
$477,800
$454,000 - $502,000
$2,417/mo
Price history
| Date | Event | Price |
|---|---|---|
| 7/7/2026 | Price change | $490,000-0.5%$237/sqft |
Source:  CCAR #2605356 Report a problem CCAR #2605356 Report a problem | ||
| 6/15/2026 | Price change | $492,500-0.5%$238/sqft |
Source: CCAR #2605356 Report a problem | ||
| 4/27/2026 | Price change | $495,000-3.9%$240/sqft |
Source: CCAR #2605356 Report a problem | ||
| 3/19/2026 | Price change | $515,000-1.9%$249/sqft |
Source: CCAR #2605356 Report a problem | ||
| 3/2/2026 | Listed for sale | $525,000+131.2%$254/sqft |
Source: CCAR #2605356 Report a problem | ||
| 6/7/2012 | Sold | $227,113$110/sqft |
Source: Public Record Report a problem | ||
Public tax history
| Year | Property taxes | Tax assessment |
|---|---|---|
| 2025 | $929 | $278,598 |
| 2024 | $929 | $278,598 +15% |
| 2023 | -- | $242,259 |
| 2022 | -- | $242,259 |
| 2021 | $817 +14.5% | -- |
| 2020 | $713 | -- |
| 2019 | -- | -- |
| 2018 | $621 | $8,420 -0.1% |
| 2017 | -- | $8,426 |
| 2016 | -- | $8,426 0% |
| 2015 | -- | $8,427 |
| 2014 | $617 | $8,427 |
| 2013 | -- | -- |
| 2012 | -- | -- |
| 2010 | -- | $3,774 -32% |
| 2009 | -- | $5,550 |
Find assessor info on the county website
Monthly payment
Est. payment
Payment breakdown
Explore the cost of this home by adjusting the details. Changes won't be saved.Climate risks
Neighborhood: 29588
Nearby schools
GreatSchools rating
- 9/10Lakewood Elementary SchoolGrades: PK-5Distance: 2.6 mi
- 8/10Socastee MiddleGrades: 6-8Distance: 1.5 mi
- 7/10Socastee High SchoolGrades: 9-12Distance: 2.1 mi
Schools provided by the listing agent
- Elementary: Lakewood Elementary School
- Middle: Socastee Middle School
- High: Socastee High School
Source: CCAR. This data may not be complete. We recommend contacting the local school district to confirm school assignments for this home.
- $611,4004 bd3 ba4.1k sqft449 Coral Harbor Dr, Myrtle Beach, SC 29588Off Market
- $550,9005 bd4 ba3.7k sqft433 Coral Harbor Dr, Myrtle Beach, SC 29588Off Market
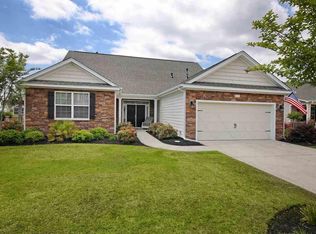
- $455,1004 bd3 ba2.1k sqft429 Coral Harbor Dr, Myrtle Beach, SC 29588Off Market

- $434,1003 bd2 ba2.2k sqft434 Coral Harbor Dr, Myrtle Beach, SC 29588Off Market
- $474,8003 bd3 ba3.1k sqft302 Saint Davids Ave, Myrtle Beach, SC 29588Off Market
- $495,7003 bd2 ba2.3k sqft292 Saint Davids Ave, Myrtle Beach, SC 29588Off Market
- $513,3004 bd3 ba3.1k sqft430 Coral Harbor Dr, Myrtle Beach, SC 29588Off Market
- $539,0005 bd4 ba3.4k sqft438 Coral Harbor Dr, Myrtle Beach, SC 29588Off Market
A local agent can set up tours, give advice and negotiate with sellers.
A local lender can help you make sure your offer is ready when you are.
Similar homes
- $478,5004 bd4 ba2.4k sqft604 Sabel Springs Way, Myrtle Beach, SC 29588For Sale

 MLS ID #2614052, Toni Alini, INNOVATE Real Estate. CCAR
 - $525,0005 bd3 ba2.4k sqft425 Dog Pen Ct., Myrtle Beach, SC 29588For Sale
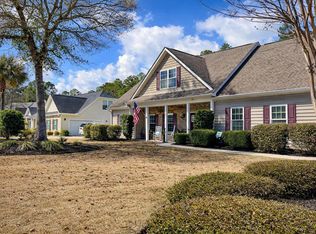 MLS ID #2605816, Elizabeth Shannon S Dial, BHHS Myrtle Beach Real Estate. CCAR
 - $514,9003 bd2 ba1.8k sqft629 Cottontail Trail #Hunters Ridge Crossing, Myrtle Beach, SC 29588For Sale
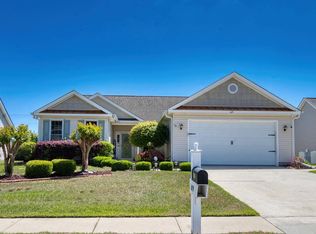 MLS ID #2600943, Bethany Cornelison, RE/MAX Southern Shores. CCAR
 - $439,9004 bd3 ba2.2k sqft608 Sabel Springs Way, Myrtle Beach, SC 29588For Sale
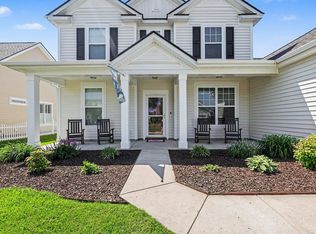 MLS ID #2613556, Brendon Payne Expert Advisors Team, Century 21 The Harrelson Group. CCAR
 - $365,0003 bd3 ba2k sqft232 JE Edward Dr. #24, Myrtle Beach, SC 29588For SaleMLS ID #2618766, Grand Strand Team, INNOVATE Real Estate. CCAR
- $369,9004 bd2 ba1.9k sqft836 Clarion Ct., Myrtle Beach, SC 29588For SaleMLS ID #2609878, Greg Harrelson Sales Team, Century 21 The Harrelson Group. CCAR
- $585,0005 bd4 ba2.7k sqft221 Cabo Loop, Myrtle Beach, SC 29588For SaleMLS ID #2616558, Adam Levy, Century 21 The Harrelson Group. CCAR
- $439,9003 bd2 ba1.7k sqft1608 Hack Ct., Surfside Beach, SC 29575For SaleMLS ID #2618336, Palmetto and Pine Group Team, INNOVATE Real Estate. CCAR
- $538,0003 bd2 ba2.2k sqft212 Hull St., Surfside Beach, SC 29575For SaleMLS ID #2614775, Jan Sitter, Grand Strand Homes & Land. CCAR
- $385,0004 bd2 ba1.7k sqft513 Affinity Drive, Myrtle Beach, SC 29588For Sale
 MLS ID #100591289, Anthony J Green, Realty ONE Group Dockside North. Hive MLS
 - $449,0003 bd2 ba1.8k sqft1546 Legacy Loop, Myrtle Beach, SC 29577For SaleMLS ID #2609906, Nathan F Cook, Latitude Realty. CCAR
- $525,0004 bd3 ba2.1k sqft1472 Culbertson Ave., Myrtle Beach, SC 29577For SaleMLS ID #2617163, R Skip F Copley, CENTURY 21 Boling & Associates. CCAR
- $385,0004 bd3 ba2.6k sqft165 Hampton Park Circle, Myrtle Beach, SC 29588For SaleMLS ID #2616208, Jay R Gray, Keller Williams Innovate South. CCAR
- $359,0003 bd2 ba1.6k sqft985 Bonita Loop, Myrtle Beach, SC 29588For SaleMLS ID #2615441, Dominic Siciliano, Keller Williams The Forturro Group. CCAR
- $522,4003 bd3 ba2.1k sqft1786 Orchard Dr., Myrtle Beach, SC 29577For SaleMLS ID #2608433, Holly L Schreiber, Oasis Realty Collective. CCAR
- $524,9004 bd4 ba3k sqft4889 Westwind Dr., Myrtle Beach, SC 29579For SaleMLS ID #2618669, Abe Safa Sales Team, Century 21 The Harrelson Group. CCAR
- $354,0003 bd2 ba1.5k sqft188 Dowenbury Dr., Myrtle Beach, SC 29588For SaleMLS ID #2615193, Prime Group Team, The Litchfield Company Real Estate-PrinceCrk. CCAR
- $514,0003 bd2 ba2.6k sqft1420 Winged Foot Ct., Murrells Inlet, SC 29576For SaleMLS ID #2613701, Lori Lentz-Widner, Century 21 The Harrelson Group. CCAR
- $449,9994 bd3 ba2.2k sqft673 Tidal Point Ln., Myrtle Beach, SC 29579For SaleMLS ID #2606688, Alayna DeFalco, DeFalco Realty, LLC. CCAR
- $389,5003 bd2 ba1.9k sqft3801 Tyford Ct., Myrtle Beach, SC 29579For SaleMLS ID #2618723, Patrick Zarcone, Century 21 The Harrelson Group. CCAR
