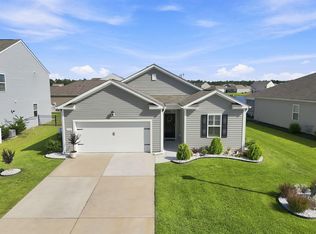
Welcome to 513 Affinity Drive, where comfort, style, and waterfront living come together in one beautifully maintained home. Perfectly positioned on a peaceful lakefront lot, this 4-bedroom, 2-bath residence offers approximately 1,783 heated square feet and an inviting open-concept design that's ideal for everyday living and entertaining. Step inside to discover a bright and spacious floor plan featuring luxury vinyl plank flooring throughout the main living areas, abundant natural light, and a split-bedroom layout that provides both comfort and privacy. The kitchen serves as the heart of the home with granite countertops, stainless steel appliances, ample cabinetry, a large island with breakfast bar, and a walk-in pantry. The private primary suite offers a relaxing retreat with tranquil lake views, a spacious walk-in closet, and an en-suite bath featuring dual vanities and a walk-in shower. Three additional bedrooms provide plenty of space for family, guests, a home office, or hobby room, while the second full bathroom is conveniently located for everyday use. One of the home's most impressive features is the screened porch overlooking the picturesque community lake, creating the perfect place to enjoy your morning coffee or unwind in the evenings. Step outside to the expansive backyard where you'll find a custom fire pit--an ideal setting for gathering with family and friends while taking in the peaceful water views and fountain. Additional highlights include a dedicated laundry room, a two-car garage with a remote-operated garage screen, beautifully maintained landscaping, and a spacious backyard with plenty of room for outdoor enjoyment. Located in the desirable Harmony at St. James community, this home offers convenient access to Highway 707, Highway 31, Murrells Inlet MarshWalk, Surfside Beach, shopping, dining, golf, and all the attractions of the Grand Strand. If you've been searching for a move-in-ready lakefront home with exceptional outdoor living space, 513 Affinity Drive is one you won't want to miss. Schedule your private showing today!
For sale
Price cut: $5.1K (9/18)
$379,900
513 Affinity Drive, Myrtle Beach, SC 29588
4beds
1,783sqft
Single Family Residence
Built in 2017
7,405 Square Feet Lot
$372,900 Zestimate®
$213/sqft
$79/mo HOA
What's special
Peaceful lakefront lotWalk-in pantryStainless steel appliancesInviting open-concept designSplit-bedroom layoutCustom fire pitExpansive backyard
- 67 days
- 405
- 21
Zillow last checked:
Listing updated:
Listed by:
Anthony J Green 843-429-3133,
Realty ONE Group Dockside North
Source: Hive MLS,MLS#: 100591289 Originating MLS: Brunswick County Association of Realtors
Originating MLS: Brunswick County Association of RealtorsFacts & features
Interior
Bedrooms & bathrooms
- Bedrooms: 4
- Bathrooms: 2
- Full bathrooms: 2
Rooms
- Room types: Living Room, Master Bedroom, Bedroom 2, Bedroom 3, Bedroom 4, Laundry, Bathroom 1, Bathroom 2
Heating
- Electric, Heat Pump
Cooling
- Central Air, Ceiling Fan(s)
Features
- Master Downstairs, Walk-in Closet(s), Solid Surface, Kitchen Island, Ceiling Fan(s), Pantry, Reverse Floor Plan, Walk-in Shower, Blinds/Shades, Walk-In Closet(s)
- Has fireplace: No
Interior area
- Total structure area: 1,783
- Total interior livable area: 1,783 sqft
Video & virtual tour
Property
Parking
- Total spaces: 2
- Parking features: Garage Faces Front, Garage Door Opener, Enclosed, Garage
- Attached garage spaces: 2
Features
- Levels: One
- Patio & porch: Covered, Porch, Screened, Rear Porch
- Fencing: None
- Has view: Yes
- View description: Lake, Pond, Water
- Has water view: Yes
- Water view: Lake,Pond,Water
- Waterfront features: None
- Frontage type: See Remarks
Lot
- Size: 7,405 Square Feet
- Dimensions: 65 x 112 x 65 x 112
Details
- Parcel number: 45613020044
- Zoning: SF 7
- Special conditions: Standard
Construction
Type & style
- Home type: SingleFamily
- Property subtype: Single Family Residence
Materials
- Vinyl Siding, Wood Frame
- Foundation: Slab
- Roof: Architectural Shingle
Condition
- New construction: No
- Year built: 2017
Utilities & green energy
- Utilities for property: Cable Available, Sewer Connected, Water Connected
Community & HOA
Community
- Subdivision: Other
HOA
- Has HOA: Yes
- Amenities included: Maintenance Common Areas, Maintenance Roads, Owner Pets Only
- HOA fee: $948 annually
- HOA name: Community Mgt Solutions
- HOA phone: 843-800-0610
Location
- Region: Myrtle Beach
Financial & listing details
- Price per square foot: $213/sqft
- Tax assessed value: $21,390
- Annual tax amount: $4,388
- Date on market: 7/24/2026
- Cumulative days on market: 67 days
- Listing agreement: Exclusive Right To Sell
- Listing terms: Cash,Conventional,FHA,VA Loan
- Road surface type: Paved
Estimated market value
$372,900
$354,000 - $392,000
$2,171/mo
Price history
| Date | Event | Price |
|---|---|---|
| 9/18/2026 | Price change | $379,900-1.3%$213/sqft |
Source:  CCAR #2618418 Report a problem CCAR #2618418 Report a problem | ||
| 7/24/2026 | Listed for sale | $385,000+8.1%$216/sqft |
Source: CCAR #2618418 Report a problem | ||
| 3/15/2023 | Sold | $356,000-2.5%$200/sqft |
Source: CCAR #2226981 Report a problem | ||
| 1/31/2023 | Pending sale | $365,000$205/sqft |
Source: CCAR #2226981 Report a problem | ||
| 12/26/2022 | Listed for sale | $365,000+67%$205/sqft |
Source: CCAR #2226981 Report a problem | ||
| 4/23/2020 | Listing removed | $1,775$1/sqft |
Source: Zillow Rental Network Premium Report a problem | ||
| 3/28/2020 | Price change | $1,775+1.4%$1/sqft |
Source: Zillow Rental Network Premium Report a problem | ||
| 3/24/2020 | Listed for rent | $1,750-2.8%$1/sqft |
Source: Zillow Rental Network Premium Report a problem | ||
| 6/21/2019 | Listing removed | $1,800$1/sqft |
Source: All County Southern Shores Property Management Report a problem | ||
| 6/3/2019 | Listed for rent | $1,800$1/sqft |
Source: Zillow Rental Network Report a problem | ||
| 6/26/2018 | Sold | $218,595$123/sqft |
Source: CCAR #1715401 Report a problem | ||
Public tax history
| Year | Property taxes | Tax assessment |
|---|---|---|
| 2025 | $4,389 | $356,488 |
| 2024 | $4,389 | $356,488 +66.3% |
| 2023 | -- | $214,300 |
| 2022 | -- | $214,300 |
| 2021 | $900 -66.4% | -- |
| 2020 | $2,682 | -- |
| 2019 | -- | -- |
| 2018 | $2,343 | $10,840 |
Find assessor info on the county website
Monthly payment
Est. payment
Payment breakdown
Explore the cost of this home by adjusting the details. Changes won't be saved.Climate risks
Neighborhood: 29588
Nearby schools
Schools provided by the listing agent
- Elementary: St. James Elementary
- Middle: St. James Middle
- High: St. James High
Source: Hive MLS. This data may not be complete. We recommend contacting the local school district to confirm school assignments for this home.
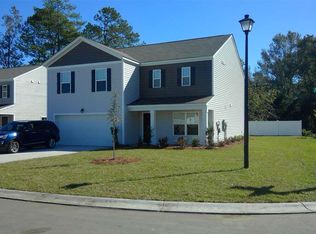
- $380,6004 bd3 ba2.3k sqft500 Affinity Dr LOT 21, Galen B Myrtle Beach, SC 29588Off Market
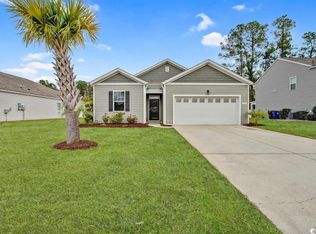
- $325,1003 bd2 ba1.7k sqft300 Truce Street, Myrtle Beach, SC 29588Off Market
- $305,0003 bd2 ba1.3k sqft512 Affinity Dr, Myrtle Beach, SC 29588Sold
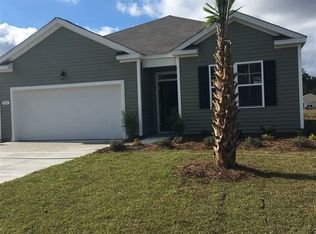
- $340,7004 bd2 ba1.7k sqft533 Affinity Dr LOT 90, Cali A Myrtle Beach, SC 29588Off Market
Similar homes
- $389,9003 bd2 ba2k sqft424 Freewoods Park Ct., Myrtle Beach, SC 29588For Sale

 MLS ID #2619320, Lauren D Griffin, CB Sea Coast Advantage MI. CCAR
 - $450,0003 bd2 ba2.1k sqft291 Catawba River Rd., Myrtle Beach, SC 29588For Sale
 MLS ID #2621961, Christian P Cline, Century 21 The Harrelson Group. CCAR
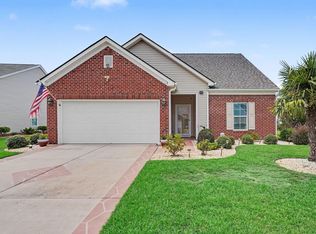
 - $430,0004 bd3 ba2k sqft768 Devon Estate Ave. #Windsor Plantation, Myrtle Beach, SC 29588For Sale
 MLS ID #2621241, Georgeanne T Rice, Realty ONE Group Dockside. CCAR
 - $359,9003 bd2 ba1.3k sqft674 Black Pearl Way, Myrtle Beach, SC 29588For Sale
 MLS ID #2622549, Abe Safa Sales Team, Century 21 The Harrelson Group. CCAR
 - $369,0003 bd2 ba1.8k sqft678 Oyster Dr., Myrtle Beach, SC 29588For SaleMLS ID #2613375, Keri A Schaeffer, Keller Williams Oak and Ocean. CCAR
- $469,9003 bd3 ba2k sqft2349 Myerlee Dr., Myrtle Beach, SC 29588For SaleMLS ID #2622554, Rebecca Perry, Real Broker, LLC. CCAR
- $469,9004 bd4 ba2.4k sqft604 Sabel Springs Way, Myrtle Beach, SC 29588For SaleMLS ID #2614052, Toni Alini, INNOVATE Real Estate. CCAR
- $494,5005 bd3 ba2.6k sqft568 Cattle Drive Circle, Myrtle Beach, SC 29588For SaleMLS ID #2614689, Dylan Oriolo, Greyfeather Group EXP Realty. CCAR
- $365,0003 bd4 ba2.1k sqft224 JE Edward Dr. #15, Myrtle Beach, SC 29588For SaleMLS ID #2621264, Grand Strand Team, INNOVATE Real Estate. CCAR
- $389,9003 bd2 ba1.9k sqft1433 Windwood Crossing, Myrtle Beach, SC 29575For SaleMLS ID #2617133, Janice Sialiano, CB Sea Coast Advantage MI. CCAR
- $470,9003 bd2 ba2k sqft437 Coral Harbor Dr., Myrtle Beach, SC 29588For SaleMLS ID #2621275, Joseph A Barrientos Fierros, Century 21 The Harrelson Group. CCAR
- $364,5003 bd2 ba1.5k sqft1110 Plantation Dr., Surfside Beach, SC 29575For SaleMLS ID #2615409, Meghan K Settle, Realty ONE Group Dockside. CCAR
- $309,7003 bd2 ba1.2k sqft9788 Conifer Ln., Murrells Inlet, SC 29576For SaleMLS ID #2618516, David ''Shavey'' M Drury, Realty ONE Group DocksideSouth. CCAR
- $510,0004 bd3 ba2.5k sqft933 Saluda River Rd., Myrtle Beach, SC 29588For SaleMLS ID #2526461, Lindsey Brown, Century 21 The Harrelson Group. CCAR
- $270,9003 bd2 ba1.3k sqft8260 Tartan Ln., Myrtle Beach, SC 29588For SaleMLS ID #2609398, Martina P Staples-Byrne, Realty ONE Group DocksideSouth. CCAR
- $389,9004 bd3 ba1.8k sqft2865 Pegasus Place, Myrtle Beach, SC 29577For SaleMLS ID #2620305, Kate F Rushton, BHHS Coastal Real Estate. CCAR
- $378,9003 bd2 ba2.2k sqft7983 Swansong Circle, Myrtle Beach, SC 29579For SaleMLS ID #2622540, Sherman Beach Group, EXP Realty LLC. CCAR
- $325,0003 bd3 ba1.8k sqft300 Nairn Dr. Unit A, Myrtle Beach, SC 29588For SaleMLS ID #2622853, Kappie S Foltz Reynolds, Keller Williams Innovate South. CCAR
- $339,9003 bd2 ba1.4k sqft476 Deerfield Links Dr., Surfside Beach, SC 29575For SaleMLS ID #2619735, Greg Harrelson Sales Team, Century 21 The Harrelson Group. CCAR
- $498,9994 bd3 ba2.3k sqft313 Deer Path Dr., Murrells Inlet, SC 29576For SaleMLS ID #2618484, Linda Phillips, Phillips Realty. CCAR
