Welcome home to 7983 Swansong Circle, a beautiful 3 bedroom, 2 bathroom property nestled in the highly sought-after Clear Pond subdivision. Packed full of upgraded lighting, marble countertops, stainless steel appliances, this inviting home offers a fantastic layout designed for comfortable living, highlighted by a fully fenced-in backyard that overlooks a stunning, serene lake. Whether you are enjoying a peaceful morning overlooking the water or entertaining guests in your outdoor space, this property delivers a tranquil everyday retreat. Beyond the property lines, the location is truly unbeatable. Situated right in the heart of the Carolina Forest area, you are just a short drive from fantastic local dining like The Grumpy Monk, as well as extensive shopping at Tanger Outlets and BJ's Wholesale. Everyday errands are an absolute breeze with multiple grocery stores located within 10 minutes of each other. With quick, convenient access to Highway 31 and the beach just 11 miles away, this home perfectly balances relaxing lakeside living with the ultimate coastal lifestyle.
For sale
$378,900
7983 Swansong Circle, Myrtle Beach, SC 29579
3beds
2,211sqft
Single Family Residence
Built in 2018
9,147 Square Feet Lot
$370,100 Zestimate®
$171/sqft
$105/mo HOA
What's special
Inviting homeStainless steel appliancesFully fenced-in backyardUpgraded lightingMarble countertops
- 25 days
- 1,676
- 85
Likely to sell faster than
Zillow last checked:
Listing updated:
Listed by:
Sherman Beach Group Cell:717-778-1554,
EXP Realty LLC,
John F Dodenhoff 843-421-8296,
EXP Realty LLC
Source: CCAR,MLS#: 2622540 Originating MLS: Coastal Carolinas Association of Realtors
Originating MLS: Coastal Carolinas Association of RealtorsFacts & features
Interior
Bedrooms & bathrooms
- Bedrooms: 3
- Bathrooms: 2
- Full bathrooms: 2
Rooms
- Room types: Bathroom, Utility Room
Primary bedroom
- Features: Tray Ceiling(s), Ceiling Fan(s), Main Level Primary, Walk-In Closet(s)
- Level: First
Primary bathroom
- Features: Dual Sinks, Separate Shower, Vanity
Dining room
- Features: Separate/Formal Dining Room
Family room
- Features: Ceiling Fan(s), Fireplace
Kitchen
- Features: Breakfast Bar, Dishwasher, Kitchen Island, Pantry, Stainless Steel Appliances, Solid Surface Counters
Living room
- Features: Ceiling Fan(s), Fireplace
Other
- Features: Bedroom on Main Level, Utility Room
Heating
- Central, Electric, Gas
Cooling
- Central Air
Appliances
- Included: Dishwasher, Disposal, Microwave, Range, Refrigerator
- Laundry: Washer Hookup
Features
- Tray Ceiling(s), Ceiling Fan(s), Dual Sinks, Fireplace, Handicap Access, Main Level Primary, Separate Shower, Vanity, Walk-In Closet(s), Breakfast Bar, Bedroom on Main Level, Kitchen Island, Stainless Steel Appliances, Solid Surface Counters
- Flooring: Luxury Vinyl, Luxury VinylPlank
- Doors: Storm Door(s)
- Has fireplace: Yes
Interior area
- Total structure area: 2,759
- Total interior livable area: 2,211 sqft
Video & virtual tour
Property
Parking
- Total spaces: 6
- Parking features: Attached, Garage, Two Car Garage, Garage Door Opener
- Attached garage spaces: 2
Features
- Levels: One
- Stories: 1
- Patio & porch: Rear Porch, Front Porch
- Exterior features: Handicap Accessible, Sprinkler/Irrigation, Porch
- Pool features: Community, Outdoor Pool
Lot
- Size: 9,147 Square Feet
- Features: Outside City Limits, Rectangular, Rectangular Lot
Details
- Additional parcels included: ,
- Parcel number: 38405040060
- Zoning: Res
- Special conditions: None
Construction
Type & style
- Home type: SingleFamily
- Architectural style: Ranch
- Property subtype: Single Family Residence
Materials
- Vinyl Siding, Wood Frame
- Foundation: Slab
Condition
- Resale
- Year built: 2018
Utilities & green energy
- Water: Public
- Utilities for property: Cable Available, Electricity Available, Natural Gas Available, Phone Available, Sewer Available, Underground Utilities, Water Available
Community & HOA
Community
- Features: Clubhouse, Golf Carts OK, Recreation Area, Long Term Rental Allowed, Pool
- Security: Security System, Smoke Detector(s)
- Subdivision: Clear Pond at Myrtle Beach National
HOA
- Has HOA: Yes
- Amenities included: Clubhouse, Owner Allowed Golf Cart, Owner Allowed Motorcycle, Pet Restrictions
- Services included: Common Areas, Legal/Accounting, Pool(s), Recreation Facilities, Trash
- HOA fee: $105 monthly
Location
- Region: Myrtle Beach
Financial & listing details
- Price per square foot: $171/sqft
- Tax assessed value: $424,013
- Annual tax amount: $1,133
- Date on market: 9/11/2026
- Listing terms: Cash,Conventional,FHA,VA Loan
- Electric utility on property: Yes
Estimated market value
$370,100
$352,000 - $389,000
$2,472/mo
Price history
| Date | Event | Price |
|---|---|---|
| 9/11/2026 | Listed for sale | $378,900+29.5%$171/sqft |
Source:  CCAR #2622540 Report a problem CCAR #2622540 Report a problem | ||
| 11/29/2018 | Sold | $292,535$132/sqft |
Source: Public Record Report a problem | ||
Public tax history
| Year | Property taxes | Tax assessment |
|---|---|---|
| 2025 | $1,133 | $334,064 |
| 2024 | $1,133 +9.7% | $334,064 +15% |
| 2023 | $1,033 | $290,490 |
| 2022 | -- | $290,490 |
| 2021 | $999 +13.4% | -- |
| 2020 | $881 | -- |
| 2019 | -- | -- |
| 2018 | -- | -- |
Find assessor info on the county website
Monthly payment
Est. payment
Payment breakdown
Explore the cost of this home by adjusting the details. Changes won't be saved.Climate risks
Neighborhood: Carolina Forest
Nearby schools
Schools provided by the listing agent
- Elementary: Carolina Forest Elementary School
- Middle: Ten Oaks Middle
- High: Carolina Forest High School
Source: CCAR. This data may not be complete. We recommend contacting the local school district to confirm school assignments for this home.
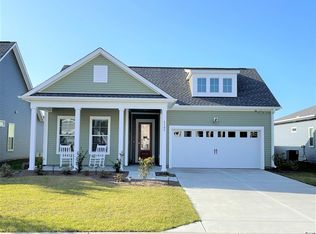
- $362,5003 bd2 ba1.9k sqft7980 Swansong Cir LOT 748, Myrtle Beach, SC 29579Off Market

- $386,2003 bd2 ba1.8k sqft6185 Chadderton Cir, Myrtle Beach, SC 29579Off Market
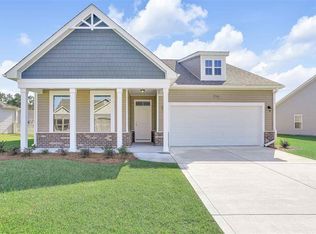
- $343,9003 bd2 ba1.7k sqft6189 Chadderton Cir, Myrtle Beach, SC 29579Off Market
- $388,5004 bd3 ba2.5k sqft7988 Swansong Cir #2, Myrtle Beach, SC 29579Off Market
Similar homes
- $349,8003 bd2 ba1.8k sqft3749 White Wing Circle, Myrtle Beach, SC 29579For Sale
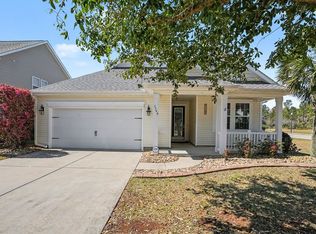
 MLS ID #2609197, Patricia A Dubey, Realty ONE Group Dockside. CCAR
 - $344,9003 bd2 ba1.6k sqft3317 Picket Fence Ln., Myrtle Beach, SC 29579For Sale
 MLS ID #2624355, Jeff Casterline Team, INNOVATE Real Estate. CCAR
 - $399,9003 bd2 ba2.1k sqft912 Metherton Ct., Myrtle Beach, SC 29579For Sale
 MLS ID #2622551, Adam Levy, Century 21 The Harrelson Group. CCAR
 - $449,9994 bd3 ba2.2k sqft673 Tidal Point Ln., Myrtle Beach, SC 29579For Sale
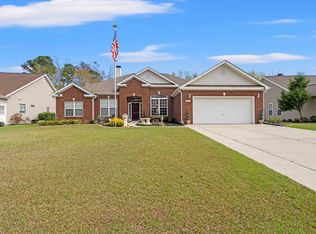 MLS ID #2624197, Alayna DeFalco, DeFalco Realty, LLC. CCAR
 - $374,4003 bd3 ba2.3k sqft1041 Balmore Dr., Myrtle Beach, SC 29579For SaleMLS ID #2615485, Elisa Kojtari, 1st Class Real Estate-Advantage. CCAR
- $322,5003 bd2 ba1.8k sqft4724 Southern Trail, Myrtle Beach, SC 29579For SaleMLS ID #2618593, Marinela Demolli, CENTURY 21 Broadhurst. CCAR
- $430,0003 bd2 ba1.9k sqft613 Mirella Loop, Myrtle Beach, SC 29579For SaleMLS ID #2621708, Pivot Properties Team, Keller Williams Innovate South. CCAR
- $367,9003 bd2 ba1.8k sqft816 Lalton Dr., Conway, SC 29526For SaleMLS ID #2616438, Lori Lentz-Widner, Century 21 The Harrelson Group. CCAR
- $549,0004 bd3 ba2.5k sqft1066 Englemann Oak Dr., Myrtle Beach, SC 29579For SaleMLS ID #2623067, Jan Sitter, Grand Strand Homes & Land. CCAR
- $499,9003 bd3 ba2.1k sqft701 Chisholm Rd., Myrtle Beach, SC 29579For SaleMLS ID #2616221, Ryan Korros Team, RE/MAX Southern Shores. CCAR
- $349,0004 bd3 ba1.4k sqft161 Barclay Dr., Myrtle Beach, SC 29579For SaleMLS ID #2614450, Blue Mahi Real Estate Team, INNOVATE Real Estate. CCAR
- $384,9003 bd2 ba1.6k sqft343 Hayloft Circle, Conway, SC 29526For SaleMLS ID #2624296, Jack W Poznanski, Coastal Tides Realty. CCAR
- $349,9003 bd2 ba1.8k sqft1207 Loblolly Ln., Conway, SC 29526For SaleMLS ID #2621058, Ana M Moore, Century 21 The Harrelson Group. CCAR
- $499,9003 bd2 ba1.8k sqft507 Thorton Ct., Myrtle Beach, SC 29579For SaleMLS ID #2614097, Stacey L Campbell, RE/MAX Southern Shores. CCAR
- $424,9003 bd2 ba2.2k sqft1218 White Fox Ct., Conway, SC 29526For SaleMLS ID #2614076, Adam Levy, Century 21 The Harrelson Group. CCAR
- $361,3503 bd3 ba1.9k sqft912 Daresbury Ln., Conway, SC 29526For SaleMLS ID #2617312, Michelle Duncan, Duncan Group Properties, LLC. CCAR
- $429,0004 bd3 ba2.6k sqft244 Walnut Grove Ct., Myrtle Beach, SC 29579For SaleMLS ID #2612096, John C Pinder, HIGHGARDEN REAL ESTATE. CCAR
- $499,9003 bd2 ba2.6k sqft294 Ashepoo Creek Dr., Myrtle Beach, SC 29579For SaleMLS ID #2621459, The American Dream Team, RE/MAX Executive. CCAR
- $399,0003 bd2 ba1.8k sqft1871 High St. Unit B, Myrtle Beach, SC 29577For SaleMLS ID #2621994, Stacy A Stoll, Realty ONE Group Dockside. CCAR
- $509,9004 bd3 ba2.4k sqft269 Deep Blue Dr., Myrtle Beach, SC 29579For SaleMLS ID #2614036, Adam D Hayes, CENTURY 21 Broadhurst. CCAR
