Custom built, single level home in Cul de sac with beautiful outdoor area and situated on neighborhood pond. Inviting foyer leads to large den area with vaulted ceiling, custom built-ins and ceiling fan that flows to a Carolina room as well as the large eat-in kitchen with breakfast bar and island. Off of the kitchen, you will find the inviting 4 season room (converted porch with wall unit HVAC not included in heated sq footage) that overlooks the large patio, lush landscaping and pond ! Home has 4 bedrooms - one currently used as a study - extended/oversized 2 car garage with storage cabinets, irrigation and alarm systems, home wired for generator hook-up, floored attic and located in a beautiful neighborhood that includes community pool, tennis, playground and clubhouse.
For sale
$449,000
4709 Bluewater Ln., Myrtle Beach, SC 29579
4beds
2,281sqft
Single Family Residence
Built in 2000
9,147 Square Feet Lot
$433,200 Zestimate®
$197/sqft
$95/mo HOA
What's special
Inviting foyerSituated on neighborhood pondCarolina roomCustom built-insFloored atticBeautiful outdoor areaCeiling fan
- 1 day
- 389
- 37
Likely to sell faster than
Zillow last checked:
Listing updated:
Listed by:
Mark Bolick 843-206-5802,
Sands Realty Group Inc.
Source: CCAR,MLS#: 2624528 Originating MLS: Coastal Carolinas Association of Realtors
Originating MLS: Coastal Carolinas Association of RealtorsFacts & features
Interior
Bedrooms & bathrooms
- Bedrooms: 4
- Bathrooms: 2
- Full bathrooms: 2
Rooms
- Room types: Carolina Room, Utility Room
Kitchen
- Features: Breakfast Bar, Dishwasher, Kitchen Island, Pantry
Heating
- Central
Cooling
- Central Air
Appliances
- Included: Dishwasher, Freezer, Microwave, Range, Refrigerator
- Laundry: Washer Hookup
Features
- Garden Tub/Roman Tub, Main Level Primary, Separate Shower, Walk-In Closet(s), Window Treatments, Breakfast Bar, Bedroom on Main Level, Kitchen Island
- Flooring: Carpet, Tile
- Windows: Window Treatments
Interior area
- Total structure area: 3,045
- Total interior livable area: 2,281 sqft
Property
Parking
- Total spaces: 5
- Parking features: Attached, Two Car Garage, Garage, Garage Door Opener
- Attached garage spaces: 2
Features
- Levels: One
- Stories: 1
- Patio & porch: Patio
- Exterior features: IrrigationSprinklers, Patio, Storage
- Pool features: Community, Outdoor Pool
- Has view: Yes
- View description: Lake
- Has water view: Yes
- Water view: Lake
Lot
- Size: 9,147 Square Feet
- Dimensions: 70 x 135 x 70 x 135
- Features: Cul-De-Sac
Details
- Additional parcels included: ,
- Parcel number: 39905020020
- Zoning: res
- Special conditions: None
Construction
Type & style
- Home type: SingleFamily
- Architectural style: Traditional
- Property subtype: Single Family Residence
Materials
- Foundation: Slab
Condition
- Resale
- Year built: 2000
Utilities & green energy
- Water: Public
- Utilities for property: Sewer Available, Underground Utilities, Water Available
Community & HOA
Community
- Features: Clubhouse, Golf Carts OK, Recreation Area, Tennis Court(s), Pool
- Security: Security System
- Subdivision: Waterford Plantation
HOA
- Has HOA: Yes
- Amenities included: Clubhouse, Owner Allowed Golf Cart, Owner Allowed Motorcycle, Pet Restrictions, Tenant Allowed Golf Cart, Tennis Court(s), Tenant Allowed Motorcycle
- Services included: Pool(s), Recreation Facilities
- HOA fee: $95 monthly
Location
- Region: Myrtle Beach
Financial & listing details
- Price per square foot: $197/sqft
- Tax assessed value: $436,349
- Annual tax amount: $1,225
- Date on market: 10/1/2026
- Listing terms: Cash,Conventional,FHA,VA Loan
Estimated market value
$433,200
$412,000 - $455,000
$2,328/mo
Price history
| Date | Event | Price |
|---|---|---|
| 10/6/2026 | Listed for sale | $449,000+118.6%$197/sqft |
Source:  CCAR #2624528 Report a problem CCAR #2624528 Report a problem | ||
| 5/1/2000 | Sold | $205,365$90/sqft |
Source: Public Record Report a problem | ||
Public tax history
| Year | Property taxes | Tax assessment |
|---|---|---|
| 2025 | $1,225 | $359,019 |
| 2024 | $1,225 | $359,019 +15% |
| 2023 | -- | $312,190 |
| 2022 | -- | $312,190 |
| 2021 | $1,082 | -- |
| 2020 | -- | -- |
| 2019 | -- | -- |
| 2018 | $882 | $11,360 +0.1% |
| 2017 | -- | $11,352 |
| 2016 | -- | $11,352 |
| 2015 | -- | $11,352 |
| 2014 | $867 | $11,352 |
| 2013 | -- | -- |
| 2012 | -- | -- |
| 2010 | -- | $11,460 +28.9% |
| 2009 | -- | $8,892 +1.7% |
| 2008 | -- | $8,740 |
| 2007 | -- | $8,740 |
| 2005 | -- | $8,740 |
| 2004 | $1,536 +13.5% | $8,740 +13.5% |
| 2003 | $1,354 | $7,700 |
| 2002 | -- | -- |
| 2001 | -- | -- |
Find assessor info on the county website
Monthly payment
Est. payment
Payment breakdown
Explore the cost of this home by adjusting the details. Changes won't be saved.Climate risks
Neighborhood: Carolina Forest
Nearby schools
Schools provided by the listing agent
- Elementary: Carolina Forest Elementary School
- Middle: Ten Oaks Middle
- High: Carolina Forest High School
Source: CCAR. This data may not be complete. We recommend contacting the local school district to confirm school assignments for this home.
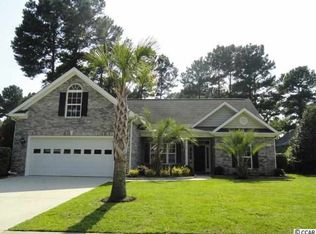
- $433,3004 bd3 ba2.3k sqft4705 Blue Water Ln, Myrtle Beach, SC 29579Off Market
- $422,4003 bd2 ba2.9k sqft4713 Blue Water Ln, Myrtle Beach, SC 29579Off Market
- $368,0003 bd3 ba2k sqft4717 Blue Water Ln, Myrtle Beach, SC 29579Off Market
- $393,0003 bd3 ba2.1k sqft4846 Seabreeze Ln, Myrtle Beach, SC 29579Off Market

Similar homes
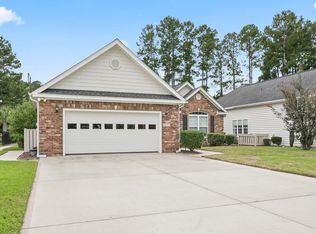
- $489,0003 bd2 ba2k sqft4807 Harvest Dr., Myrtle Beach, SC 29579For Sale
 MLS ID #2624493, Natalie Cruse, Oasis Realty Collective. CCAR
 - $458,5004 bd3 ba2.2k sqft4818 Harvest Dr., Myrtle Beach, SC 29579For Sale
 MLS ID #2618346, Taylor Jones, Keller Williams Innovate South. CCAR
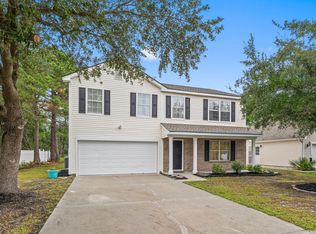
 - $398,9504 bd3 ba2.1k sqft4456 W Walkerton Dr., Myrtle Beach, SC 29579For Sale
 MLS ID #2624589, Josh Meetre, Century 21 Palms Realty. CCAR
 - $424,5004 bd4 ba2.4k sqft4880 Sandlewood Dr., Myrtle Beach, SC 29579For Sale
 MLS ID #2624396, Nathan N Blackford, Realty ONE Group Dockside. CCAR
 - $450,0004 bd3 ba2.8k sqft426 Blackberry Ln., Myrtle Beach, SC 29579For SaleMLS ID #2608900, The Morales Group, RE/MAX Southern Shores. CCAR
- $412,0004 bd3 ba2.4k sqft497 Sunflower Ct., Myrtle Beach, SC 29579For SaleMLS ID #2622687, John Padgett, CB Sea Coast Advantage CF. CCAR
- $399,0005 bd3 ba2.3k sqft386 Blackberry Ln., Myrtle Beach, SC 29579For SaleMLS ID #2623243, Louis "Brandon" B Kunasek, Keller Williams Innovate South. CCAR
- $459,9004 bd2 ba2.5k sqft9513 Bald Cypress Ct., Myrtle Beach, SC 29579For SaleMLS ID #2617879, Ryan Korros Team, RE/MAX Southern Shores. CCAR
- $349,0004 bd3 ba1.7k sqft4485 Marshwood Dr., Myrtle Beach, SC 29579For SaleMLS ID #2624420, The Anderson Team, Spero Realty. CCAR
- $375,0003 bd3 ba2.2k sqft423 Blackberry Ln., Myrtle Beach, SC 29579For SaleMLS ID #2623474, Leslie M Perkins, Living South Realty. CCAR
- $475,0005 bd4 ba2.5k sqft7115 Swansong Circle, Myrtle Beach, SC 29579For SaleMLS ID #2623985, Michelle L Harvey, Realty ONE Group Dockside. CCAR
- $465,0004 bd4 ba2.9k sqft962 Henry James Dr., Myrtle Beach, SC 29579For SaleMLS ID #2618991, John Padgett, CB Sea Coast Advantage CF. CCAR
- $549,9005 bd3 ba3.2k sqft4730 Harvest Dr., Myrtle Beach, SC 29579For SaleMLS ID #2623373, The Greg Sisson Team, The Ocean Forest Company. CCAR
- $399,9003 bd2 ba1.7k sqft536 Wildflower Trail, Myrtle Beach, SC 29579For SaleMLS ID #2623423, The Greg Sisson Team, The Ocean Forest Company. CCAR
- $489,0003 bd3 ba2.2k sqft6138 Chadderton Circle, Myrtle Beach, SC 29579For SaleMLS ID #2624229, Peter H Makris, BHGRE Paracle Myrtle Beach. CCAR
- $525,0004 bd2 ba2.1k sqft2452 Covington Dr., Myrtle Beach, SC 29579For SaleMLS ID #2618854, Lucy Schneider, S.H. June & Associates, LLC. CCAR
- $435,9004 bd3 ba2.2k sqft180 Sago Palm Dr., Myrtle Beach, SC 29579For SaleMLS ID #2621826, Sabena Dayton, Century 21 Palms Realty. CCAR
- $399,5004 bd3 ba2.7k sqft3125 Bramble Glen Dr., Myrtle Beach, SC 29579For SaleMLS ID #2617009, Jane J Zheng, Keller Williams Innovate South. CCAR
- $549,0004 bd3 ba2.5k sqft1066 Englemann Oak Dr., Myrtle Beach, SC 29579For SaleMLS ID #2623067, Jan Sitter, Grand Strand Homes & Land. CCAR
