Don't miss this incredible opportunity! This well-priced, move-in-ready, all brick home is nestled in a beautifully kept community located only minutes to the white sandy shores of the Atlantic Ocean. This lovely home offers 3 bedrooms, 2 full baths, and a spacious 2-car garage. The private, fully fenced backyard creates a peaceful courtyard setting and features an oversized patio — perfect for relaxing, entertaining, or enjoying outdoor dining. Inside, you’ll find a large kitchen with abundant cabinet space, a generous pantry, and an oversized breakfast room ideal for casual meals and gatherings. Additional highlights include: New roof installed June 4, 2026, HOA fee includes both internet and basic cable, Low-maintenance brick exterior and desirable central location close to shopping, dining, golf, and the beach. This home combines comfort, privacy, and convenience in one of Myrtle Beach’s most sought-after central locations. Several pictures have been virtually staged please see headers.
For sale
Price cut: $100 (9/20)
$469,800
1521 Saint Thomas Circle, Myrtle Beach, SC 29577
3beds
1,788sqft
Single Family Residence
Built in 2003
7,405 Square Feet Lot
$459,400 Zestimate®
$263/sqft
$92/mo HOA
What's special
All brick homePeaceful courtyard settingGenerous pantryLow-maintenance brick exteriorOversized patioPrivate fully fenced backyard
- 126 days
- 380
- 38
Zillow last checked:
Listing updated:
Listed by:
Lori J Harper Cell:843-997-7299,
RE/MAX Southern Shores,
Ashley A Harper 843-251-3118,
RE/MAX Southern Shores
Source: CCAR,MLS#: 2614600 Originating MLS: Coastal Carolinas Association of Realtors
Originating MLS: Coastal Carolinas Association of RealtorsFacts & features
Interior
Bedrooms & bathrooms
- Bedrooms: 3
- Bathrooms: 2
- Full bathrooms: 2
Rooms
- Room types: Bathroom, Foyer, Utility Room
Primary bedroom
- Features: Ceiling Fan(s), Main Level Primary, Walk-In Closet(s)
- Level: Main
- Dimensions: 14'6"x15
Bedroom 1
- Level: Main
- Dimensions: 11x11
Bedroom 2
- Level: Main
- Dimensions: 11-13'9"
Primary bathroom
- Features: Dual Sinks, Jetted Tub, Separate Shower
Dining room
- Features: Family/Dining Room, Vaulted Ceiling(s)
- Dimensions: part of FR
Family room
- Features: Ceiling Fan(s), Fireplace, Vaulted Ceiling(s)
Great room
- Dimensions: 23'x22 est
Kitchen
- Features: Breakfast Area, Dishwasher, Pantry
Other
- Features: Bedroom on Main Level, Entrance Foyer, Utility Room
Heating
- Central, Electric
Cooling
- Central Air
Appliances
- Included: Dishwasher, Microwave, Range, Refrigerator, Dryer, Washer
- Laundry: Washer Hookup
Features
- Attic, Ceiling Fan(s), Dual Sinks, Fireplace, Jetted Tub, Main Level Primary, Pull Down Attic Stairs, Permanent Attic Stairs, Split Bedrooms, Separate Shower, Walk-In Closet(s), Window Treatments, Bedroom on Main Level, Breakfast Area, Entrance Foyer
- Flooring: Carpet, Tile
- Windows: Window Treatments
- Attic: Pull Down Stairs,Permanent Stairs
- Has fireplace: Yes
Interior area
- Total structure area: 2,294
- Total interior livable area: 1,788 sqft
Property
Parking
- Total spaces: 4
- Parking features: Attached, Two Car Garage, Garage, Garage Door Opener
- Attached garage spaces: 2
Features
- Levels: One
- Stories: 1
- Patio & porch: Patio
- Exterior features: Patio
- Has spa: Yes
Lot
- Size: 7,405 Square Feet
- Dimensions: 60 x 123 x 60 x 125
- Features: City Lot, Rectangular, Rectangular Lot
Details
- Additional parcels included: ,
- Parcel number: 42014020036
- Zoning: SF
- Special conditions: None
Construction
Type & style
- Home type: SingleFamily
- Architectural style: Ranch
- Property subtype: Single Family Residence
Materials
- Brick
- Foundation: Slab
Condition
- Resale
- Year built: 2003
Utilities & green energy
- Water: Public
- Utilities for property: Cable Available, Electricity Available, Sewer Available, Underground Utilities, Water Available
Community & HOA
Community
- Security: Smoke Detector(s)
- Subdivision: Brittany Park
HOA
- Has HOA: Yes
- Services included: Common Areas, Internet
- HOA fee: $92 monthly
Location
- Region: Myrtle Beach
Financial & listing details
- Price per square foot: $263/sqft
- Tax assessed value: $485,854
- Annual tax amount: $988
- Date on market: 6/7/2026
- Electric utility on property: Yes
Estimated market value
$459,400
$436,000 - $482,000
$2,033/mo
Price history
| Date | Event | Price |
|---|---|---|
| 9/20/2026 | Price change | $469,8000%$263/sqft |
Source:  CCAR #2614600 Report a problem CCAR #2614600 Report a problem | ||
| 9/18/2026 | Price change | $469,900-5.1%$263/sqft |
Source: CCAR #2614600 Report a problem | ||
| 7/9/2026 | Price change | $494,900-1%$277/sqft |
Source: CCAR #2614600 Report a problem | ||
| 6/7/2026 | Listed for sale | $499,900+115.5%$280/sqft |
Source: CCAR #2614600 Report a problem | ||
| 12/9/2011 | Listing removed | $232,025$130/sqft |
Source: Prudential Myrtle Beach NH #146991 Report a problem | ||
| 12/8/2011 | Listed for sale | $232,025+0.4%$130/sqft |
Source: Prudential Myrtle Beach NH #146991 Report a problem | ||
| 7/2/2003 | Sold | $231,000+477.5%$129/sqft |
Source: Public Record Report a problem | ||
| 11/19/2002 | Sold | $40,000$22/sqft |
Source: Public Record Report a problem | ||
Public tax history
| Year | Property taxes | Tax assessment |
|---|---|---|
| 2025 | $988 | $326,696 |
| 2024 | $988 | $326,696 +15% |
| 2023 | -- | $284,084 |
| 2022 | $862 +12.2% | $284,084 |
| 2021 | $768 +3.1% | -- |
| 2020 | $745 | -- |
| 2019 | -- | -- |
| 2018 | $619 | $9,890 +0.1% |
| 2017 | -- | $9,881 |
| 2016 | -- | $9,881 0% |
| 2015 | -- | $9,882 |
| 2014 | $596 | $9,882 |
| 2013 | -- | -- |
| 2012 | -- | -- |
| 2010 | -- | $10,196 +26.2% |
| 2009 | -- | $8,080 |
| 2008 | -- | $8,080 |
| 2007 | -- | $8,080 |
| 2005 | -- | $8,080 |
| 2004 | $1,420 +431.6% | $8,080 +431.6% |
| 2003 | $267 | $1,520 |
| 2001 | -- | -- |
Find assessor info on the county website
Monthly payment
Est. payment
Payment breakdown
Explore the cost of this home by adjusting the details. Changes won't be saved.Climate risks
Neighborhood: 29577
Nearby schools
Schools provided by the listing agent
- Elementary: Myrtle Beach Elementary School
- Middle: Myrtle Beach Middle School
- High: Myrtle Beach High School
Source: CCAR. This data may not be complete. We recommend contacting the local school district to confirm school assignments for this home.
- $502,2003 bd2 ba2.6k sqft1525 Saint Thomas Cir, Myrtle Beach, SC 29577Off Market
- $501,9004 bd2 ba2.6k sqft1517 Saint Thomas Cir, Myrtle Beach, SC 29577Off Market

- $457,3003 bd2 ba2k sqft1513 Saint Thomas Cir, Myrtle Beach, SC 29577Off Market

- $477,8003 bd2 ba3.1k sqft1409 Saint Thomas Cir, Myrtle Beach, SC 29577Off Market
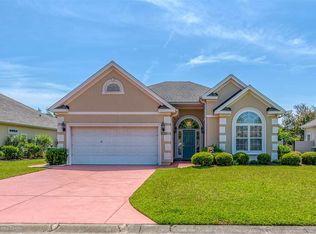
Similar homes
- $625,0004 bd2 ba2k sqft1500 Saint Thomas Circle, Myrtle Beach, SC 29577For Sale
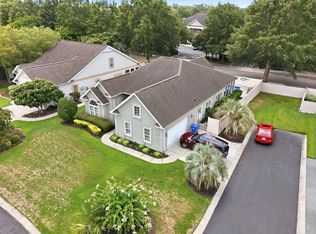
 MLS ID #2618993, Joseph A Barrientos Fierros, Century 21 The Harrelson Group. CCAR
 - $489,0003 bd2 ba2k sqft4807 Harvest Dr., Myrtle Beach, SC 29579For Sale
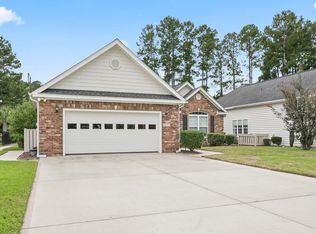 MLS ID #2624493, Natalie Cruse, Oasis Realty Collective. CCAR
 - $449,0004 bd2 ba2.2k sqft4709 Bluewater Ln., Myrtle Beach, SC 29579For Sale
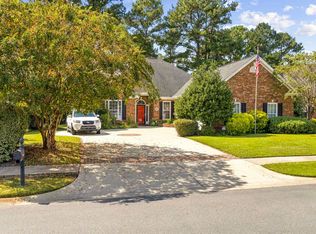 MLS ID #2624528, Mark Bolick, Sands Realty Group Inc.. CCAR
 - $399,9004 bd3 ba2.1k sqft330 Pilothouse Dr. #Bridgeport, Myrtle Beach, SC 29577For Sale
 MLS ID #2621923, Eleonora Nora Rumbaugh, Realty ONE Group Dockside. CCAR
 - $440,0004 bd2 ba2.3k sqft3108 Byrom Rd., Myrtle Beach, SC 29579For SaleMLS ID #2607727, Todd Palmer, EXP Realty LLC. CCAR
- $510,0003 bd2 ba1.7k sqft7 Valencia Circle, Myrtle Beach, SC 29572For SaleMLS ID #2616177, Seth June Team, S.H. June & Associates, LLC. CCAR
- $534,9003 bd2 ba1.7k sqft9778 Ibis Ct., Myrtle Beach, SC 29572For SaleMLS ID #2617362, Jarrod Walls, Realty ONE Group DocksideNorth. CCAR
- $290,0003 bd2 ba1.5k sqft374 Barton Loop, Myrtle Beach, SC 29579For SaleMLS ID #2624731, Nicholas G Strumke, Century 21 Palms Realty. CCAR
- $525,0004 bd2 ba2.1k sqft2452 Covington Dr., Myrtle Beach, SC 29579For SaleMLS ID #2618854, Lucy Schneider, S.H. June & Associates, LLC. CCAR
- $334,9003 bd2 ba1.6k sqft1237 Ambling Way Dr., Myrtle Beach, SC 29579For SaleMLS ID #2623991, Tom McLane, Realty ONE Group Dockside. CCAR
- $475,0003 bd2 ba1.7k sqft3310 Thick Branch Rd. #3310 Thick Branch Rd. - Bridle Ridge, North Myrtle Beach, SC 29582For SaleMLS ID #2619519, Brett A Stroud, Rowles Real Estate. CCAR
- $234,9003 bd2 ba1.4k sqftMagnolia North, Myrtle Beach, SC 29577For SaleMLS ID #2620014, Heather L Thompson, Living South Realty. CCAR
- $445,0003 bd3 ba2.3k sqft133 Maiden Ln., Myrtle Beach, SC 29588For SaleMLS ID #2614118, Joseph Kevin K Grant, Anderson Realty Group Coastal. CCAR
- $449,0003 bd2 ba1.7k sqft2012 Ladybank Dr., Myrtle Beach, SC 29575For SaleMLS ID #2622303, Spencer-Cleveland Team, The Litchfield Company RE-MB. CCAR
- $365,0003 bd2 ba1.7k sqft810 Indianola Ct., Myrtle Beach, SC 29579For SaleMLS ID #2622192, Joe M Scaturro, Keller Williams The Forturro Group. CCAR
- $330,0003 bd2 ba1.3k sqft332 Turning Pines Loop, Myrtle Beach, SC 29579For SaleMLS ID #2623712, Blake Sloan, Sloan Realty Group. CCAR
- $349,0004 bd3 ba2.3k sqft1020 Balmore Dr., Myrtle Beach, SC 29579For SaleMLS ID #2622723, Graham D Nelson, Living South Realty. CCAR
- $480,0003 bd2 ba1.5k sqft24 Willow Bend Dr., Murrells Inlet, SC 29576For SaleMLS ID #2622439, Katherine Fandel, RE/MAX Southern Shores GC. CCAR
- $485,0003 bd3 ba2.3k sqft1239 Links Rd., Myrtle Beach, SC 29575For SaleMLS ID #2526904, Austin S Guyton, Dunes Realty Group. CCAR
- $469,0004 bd2 ba2.2k sqft1071 Forest Dr., Conway, SC 29526For SaleMLS ID #2616141, William Jackson, Weichert Realtors Southern Coast. CCAR
