Located in the desirable Turning Pines community of Carolina Forest, this well-maintained home offers a comfortable layout, thoughtful features, and inviting outdoor spaces. From the moment you enter, the open design creates a welcoming feel with vaulted ceilings and a propane fireplace that adds warmth and character to the main living area. The kitchen is designed with both functionality and style in mind, featuring granite countertops, upgraded appliances, under-cabinet lighting, and ample cabinetry for storage. Its open connection to the living and dining areas makes everyday living and entertaining easy, while a separate dining room provides additional space for meals, gatherings, or special occasions. The spacious primary suite provides a comfortable retreat with its own private bathroom, soaking tub, dual shower heads, and a generous walk-in closet. A second bedroom is complemented by a versatile additional room that can be used as a TV room, office, hobby area, or flexible living space to suit your needs. Step outside and enjoy the home's well-appointed outdoor areas. The screened-in porch, complete with a ceiling fan, provides a comfortable place to relax while taking in the surrounding landscape. A spacious patio extends the living space outdoors and offers room for grilling, entertaining, or enjoying time in the yard. Mature landscaping and a perennial flower garden add established appeal while remaining relatively easy to maintain. The home's location within the community provides a sense of privacy, with no neighboring homes directly to one side, across the street, or behind the property. Turning Pines is a smaller community of approximately 43 homes, offering a more intimate residential setting while still providing convenient access to the many shopping, dining, recreational, and everyday amenities throughout Carolina Forest and the surrounding Myrtle Beach area. Additional features include outdoor motion lighting, blinds throughout the home, and select curtain rods. This property has been carefully maintained and offers a move-in-ready opportunity in a convenient Carolina Forest location, with the beach and numerous Grand Strand attractions just a short drive away.
For sale
$330,000
332 Turning Pines Loop, Myrtle Beach, SC 29579
3beds
1,326sqft
Single Family Residence
Built in 2019
9,147 Square Feet Lot
$325,500 Zestimate®
$249/sqft
$50/mo HOA
What's special
Propane fireplaceComfortable layoutPerennial flower gardenBlinds throughout the homeSpacious patioUpgraded appliancesSelect curtain rods
- 2 days
- 266
- 20
Likely to sell faster than
Zillow last checked:
Listing updated:
Listed by:
Blake Sloan Office:843-213-1346,
Sloan Realty Group,
Scott Ritter 443-340-0298,
Sloan Realty Group
Source: CCAR,MLS#: 2623712 Originating MLS: Coastal Carolinas Association of Realtors
Originating MLS: Coastal Carolinas Association of RealtorsFacts & features
Interior
Bedrooms & bathrooms
- Bedrooms: 3
- Bathrooms: 2
- Full bathrooms: 2
Rooms
- Room types: Bathroom, Foyer, Utility Room
Primary bedroom
- Features: Tray Ceiling(s), Ceiling Fan(s), Main Level Primary, Walk-In Closet(s)
- Level: First
Primary bathroom
- Features: Bathtub, Dual Sinks, Separate Shower
Family room
- Features: Ceiling Fan(s), Vaulted Ceiling(s)
Kitchen
- Features: Breakfast Bar, Dishwasher, Solid Surface Counters
Living room
- Features: Ceiling Fan(s), Vaulted Ceiling(s)
Other
- Features: Bedroom on Main Level, Entrance Foyer, Utility Room
Heating
- Central, Electric
Cooling
- Central Air
Appliances
- Included: Dishwasher, Disposal, Microwave, Range, Refrigerator
Features
- Bathtub, Tray Ceiling(s), Ceiling Fan(s), Dual Sinks, Main Level Primary, Separate Shower, Walk-In Closet(s), Breakfast Bar, Bedroom on Main Level, Entrance Foyer, Solid Surface Counters
- Flooring: Tile, Wood
Interior area
- Total structure area: 1,893
- Total interior livable area: 1,326 sqft
Video & virtual tour
Property
Parking
- Total spaces: 4
- Parking features: Attached, Garage, Two Car Garage, Garage Door Opener
- Attached garage spaces: 2
Features
- Levels: One
- Stories: 1
- Patio & porch: Rear Porch, Patio
- Exterior features: Porch, Patio
Lot
- Size: 9,147 Square Feet
- Features: Corner Lot
Details
- Additional parcels included: ,
- Parcel number: 39716040042
- Zoning: GR
- Special conditions: None
Construction
Type & style
- Home type: SingleFamily
- Architectural style: Traditional
- Property subtype: Single Family Residence
Materials
- Brick Veneer, Vinyl Siding, Wood Frame
- Foundation: Slab
Condition
- Resale
- Year built: 2019
Utilities & green energy
- Utilities for property: Electricity Available
Community & HOA
Community
- Subdivision: Turning Pines
HOA
- Has HOA: Yes
- HOA fee: $50 monthly
Location
- Region: Myrtle Beach
Financial & listing details
- Price per square foot: $249/sqft
- Tax assessed value: $348,847
- Annual tax amount: $848
- Date on market: 9/25/2026
- Electric utility on property: Yes
Estimated market value
$325,500
$309,000 - $342,000
$2,062/mo
Price history
| Date | Event | Price |
|---|---|---|
| 9/25/2026 | Listed for sale | $330,000-7.4%$249/sqft |
Source:  CCAR #2623712 Report a problem CCAR #2623712 Report a problem | ||
| 9/18/2026 | Listing removed | $356,500$269/sqft |
Source: CCAR #2608493 Report a problem | ||
| 8/19/2026 | Price change | $356,500-5.9%$269/sqft |
Source: CCAR #2608493 Report a problem | ||
| 5/8/2026 | Price change | $379,000-1.8%$286/sqft |
Source: CCAR #2608493 Report a problem | ||
| 4/1/2026 | Listed for sale | $386,000+71.4%$291/sqft |
Source: CCAR #2608493 Report a problem | ||
| 10/28/2019 | Sold | $225,255$170/sqft |
Source: Public Record Report a problem | ||
| 8/8/2019 | Listed for sale | $225,255$170/sqft |
Source: Realtyworks Inc #1914224 Report a problem | ||
| 6/29/2019 | Pending sale | $225,255$170/sqft |
Source: Realtyworks Inc #1914224 Report a problem | ||
| 6/29/2019 | Listed for sale | $225,255$170/sqft |
Source: Realtyworks Inc #1914224 Report a problem | ||
Public tax history
| Year | Property taxes | Tax assessment |
|---|---|---|
| 2025 | $848 | $256,577 |
| 2024 | $848 +10.4% | $256,577 +15% |
| 2023 | $768 | $223,110 |
| 2022 | -- | $223,110 |
| 2021 | $744 +15.1% | -- |
| 2020 | $646 | -- |
| 2019 | -- | -- |
| 2018 | $509 | $2,350 |
Find assessor info on the county website
Monthly payment
Est. payment
Payment breakdown
Explore the cost of this home by adjusting the details. Changes won't be saved.Climate risks
Neighborhood: Carolina Forest
Nearby schools
Schools provided by the listing agent
- Elementary: Carolina Forest Elementary School
- Middle: Ten Oaks Middle
- High: Carolina Forest High School
Source: CCAR. This data may not be complete. We recommend contacting the local school district to confirm school assignments for this home.
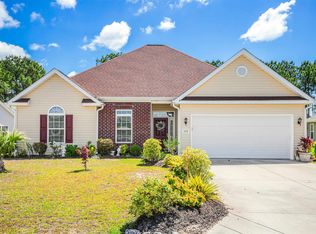
- $400,0003 bd2 ba1.8k sqft328 Turning Pines Loop, Myrtle Beach, SC 29579Sold
- $597,7004 bd3 ba2.7k sqft9170 Abingdon Dr, Myrtle Beach, SC 29579Off Market
- $429,1003 bd2 ba1.8k sqft9174 Abingdon Dr, Myrtle Beach, SC 29579Off Market
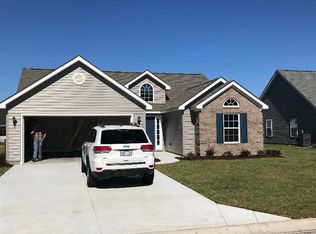
- $283,9003 bd2 ba1.2k sqft303 Turning Pines Loop #TP-48, Myrtle Beach, SC 29588Off Market
Similar homes
- $318,0003 bd2 ba1.2k sqft198 Chickasaw Ln., Myrtle Beach, SC 29579For Sale

 MLS ID #2621687, Jeanette Denney, Greyfeather Group EXP Realty. CCAR
 - $324,9003 bd2 ba1.4k sqft400 Stafford Dr., Myrtle Beach, SC 29579For Sale
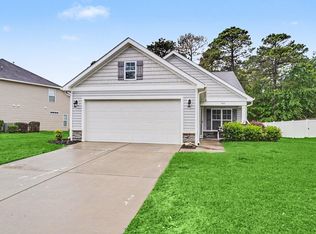 MLS ID #2611307, Adam Levy, Century 21 The Harrelson Group. CCAR
 - $365,0003 bd2 ba1.7k sqft810 Indianola Ct., Myrtle Beach, SC 29579For Sale
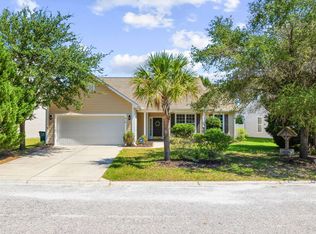 MLS ID #2622192, Joe M Scaturro, Keller Williams The Forturro Group. CCAR
 - $349,0004 bd3 ba1.4k sqft161 Barclay Dr., Myrtle Beach, SC 29579For Sale
 MLS ID #2614450, Blue Mahi Real Estate Team, INNOVATE Real Estate. CCAR
 - $395,0003 bd2 ba1.9k sqft113 Haig Dr., Myrtle Beach, SC 29579For SaleMLS ID #2619290, The Vaught Group, EXP Realty LLC. CCAR
- $322,5003 bd2 ba1.8k sqft4724 Southern Trail, Myrtle Beach, SC 29579For SaleMLS ID #2618593, Marinela Demolli, CENTURY 21 Broadhurst. CCAR
- $349,8003 bd2 ba1.8k sqft3749 White Wing Circle, Myrtle Beach, SC 29579For SaleMLS ID #2609197, Patricia A Dubey, Realty ONE Group Dockside. CCAR
- $310,0003 bd3 ba1.5k sqft104 Cypress Point Ct. #306, Myrtle Beach, SC 29579For SaleMLS ID #2615746, Meghan K Settle, Realty ONE Group Dockside. CCAR
- $359,9002 bd2 ba1.5k sqft3061 Sistine St., Myrtle Beach, SC 29579For SaleMLS ID #2603585, The Greg Sisson Team, The Ocean Forest Company. CCAR
- $399,5003 bd2 ba1.7k sqft3048 Sistine St., Myrtle Beach, SC 29579For SaleMLS ID #2615754, Adam Levy, Century 21 The Harrelson Group. CCAR
- $430,0003 bd2 ba1.9k sqft613 Mirella Loop, Myrtle Beach, SC 29579For SaleMLS ID #2621708, Pivot Properties Team, Keller Williams Innovate South. CCAR
- $383,0003 bd2 ba1.9k sqft2942 Ellesmere Circle, Myrtle Beach, SC 29579For SaleMLS ID #2521327, Barbara M Bellamy, Keller Williams Innovate South. CCAR
- $199,9003 bd2 ba1.2k sqft101 Westhaven Dr. #7B, Myrtle Beach, SC 29579For SaleMLS ID #2620845, Tonya Allen, INNOVATE Real Estate. CCAR
- $297,0003 bd2 ba1.4k sqft737 Salerno Circle #4-B, Myrtle Beach, SC 29579For SaleMLS ID #2608963, Right Find Homes Team, EXP Realty LLC. CCAR
- $349,9003 bd2 ba1.5k sqft2015 Saltwater St., Myrtle Beach, SC 29588For SaleMLS ID #2622768, Julia Heinlein, Starfish Realty. CCAR
- $268,5003 bd2 ba1.3k sqft3603 Eagle Trace Dr., Myrtle Beach, SC 29579For SaleMLS ID #2616229, Ellen Greenwald, Ocean 7 Realty. CCAR
- $287,9002 bd2 ba1.4k sqft4712 Southern Trail, Myrtle Beach, SC 29579For SaleMLS ID #2617095, Raymond ''Ray'' R Gramazio, Coastal Shores Realty Group. CCAR
- $234,9003 bd3 ba1.3k sqft379 Seabert Rd. #379, Myrtle Beach, SC 29579For SaleMLS ID #2618337, The Collins Team, Realty ONE Group Dockside. CCAR
- $359,9003 bd2 ba1.3k sqft674 Black Pearl Way, Myrtle Beach, SC 29588For SaleMLS ID #2622549, Abe Safa Sales Team, Century 21 The Harrelson Group. CCAR
- $399,9953 bd2 ba1.7k sqft2040 Lone Cypress Dr, Myrtle Beach, SC 29579For SaleMLS ID #2622653, Coastal Carolina Group, INNOVATE Real Estate. CCAR
