This 3-bedroom, 2-bath home offers added privacy with protected land directly behind the property. The main living areas and bathrooms feature durable vinyl plank flooring, while all bedrooms are carpeted. The kitchen includes abundant cabinet and counter space along with a pantry. The spacious primary suite features an en-suite bath with a vanity and oversized tub/shower combination, complemented by two additional bedrooms and a full bath. The open-concept living area is enhanced by vaulted ceilings. Located in the sought-after Carolina Forest area, the Summerlyn community offers amenities including a pool, clubhouse, picnic area, playground, and a scenic pond view from the amenity center. Conveniently situated just minutes from shopping, dining, grocery stores, golf courses, the Intracoastal Waterway, and top-rated schools. This home is ideal as a primary residence, vacation home, or investment property.
For sale
$324,900
400 Stafford Dr., Myrtle Beach, SC 29579
3beds
1,462sqft
Single Family Residence
Built in 2015
8,276 Square Feet Lot
$319,800 Zestimate®
$222/sqft
$89/mo HOA
What's special
Two additional bedroomsDurable vinyl plank flooringVaulted ceilings
- 168 days
- 344
- 15
Zillow last checked:
Listing updated:
Listed by:
Adam Levy 843-995-7868,
Century 21 The Harrelson Group
Source: CCAR,MLS#: 2611307 Originating MLS: Coastal Carolinas Association of Realtors
Originating MLS: Coastal Carolinas Association of RealtorsFacts & features
Interior
Bedrooms & bathrooms
- Bedrooms: 3
- Bathrooms: 2
- Full bathrooms: 2
Rooms
- Room types: Foyer, Utility Room
Primary bedroom
- Features: Ceiling Fan(s), Main Level Primary, Walk-In Closet(s)
- Level: First
Primary bathroom
- Features: Tub Shower, Vanity
Dining room
- Features: Living/Dining Room
Kitchen
- Features: Breakfast Bar, Dishwasher, Kitchen Island
Living room
- Features: Ceiling Fan(s), Vaulted Ceiling(s)
Other
- Features: Bedroom on Main Level, Entrance Foyer, Utility Room
Heating
- Central
Cooling
- Central Air
Appliances
- Included: Dishwasher, Microwave, Range, Refrigerator, Dryer, Washer
- Laundry: Washer Hookup
Features
- Ceiling Fan(s), Main Level Primary, Tub Shower, Vanity, Walk-In Closet(s), Breakfast Bar, Bedroom on Main Level, Entrance Foyer, Kitchen Island
- Flooring: Carpet, Vinyl
Interior area
- Total structure area: 2,077
- Total interior livable area: 1,462 sqft
Property
Parking
- Total spaces: 4
- Parking features: Attached, Garage, Two Car Garage, Garage Door Opener
- Attached garage spaces: 2
Features
- Levels: One
- Stories: 1
- Patio & porch: Patio
- Exterior features: Patio
- Pool features: Community, Outdoor Pool
Lot
- Size: 8,276 Square Feet
- Features: Irregular Lot, Outside City Limits
Details
- Additional parcels included: ,
- Parcel number: 39705030090
- Zoning: RES
- Special conditions: None
Construction
Type & style
- Home type: SingleFamily
- Architectural style: Traditional
- Property subtype: Single Family Residence
Materials
- Vinyl Siding
- Foundation: Slab
Condition
- Resale
- Year built: 2015
Utilities & green energy
- Water: Public
- Utilities for property: Cable Available, Electricity Available, Natural Gas Available, Sewer Available, Water Available
Community & HOA
Community
- Features: Clubhouse, Recreation Area, Long Term Rental Allowed, Pool
- Security: Smoke Detector(s)
- Subdivision: Summerlyn
HOA
- Has HOA: Yes
- Amenities included: Clubhouse, Pet Restrictions
- Services included: Common Areas, Pool(s), Trash
- HOA fee: $89 monthly
Location
- Region: Myrtle Beach
Financial & listing details
- Price per square foot: $222/sqft
- Tax assessed value: $331,095
- Annual tax amount: $916
- Date on market: 5/1/2026
- Listing terms: Cash,Conventional,FHA,VA Loan
- Electric utility on property: Yes
Estimated market value
$319,800
$304,000 - $336,000
$2,003/mo
Price history
| Date | Event | Price |
|---|---|---|
| 7/16/2026 | Price change | $324,900-1.5%$222/sqft |
Source:  CCAR #2611307 Report a problem CCAR #2611307 Report a problem | ||
| 6/23/2026 | Price change | $329,900-1.5%$226/sqft |
Source: CCAR #2611307 Report a problem | ||
| 5/1/2026 | Listed for sale | $334,900-1.5%$229/sqft |
Source: CCAR #2611307 Report a problem | ||
| 4/22/2026 | Listing removed | $339,900$232/sqft |
Source: eXp Realty #2605012 Report a problem | ||
| 2/26/2026 | Listed for sale | $339,900+94%$232/sqft |
Source: CCAR #2605012 Report a problem | ||
| 6/10/2015 | Sold | $175,181$120/sqft |
Source: Public Record Report a problem | ||
Public tax history
| Year | Property taxes | Tax assessment |
|---|---|---|
| 2025 | $916 | $224,786 |
| 2024 | $916 +6.9% | $224,786 +15% |
| 2023 | $857 +3.3% | $195,466 |
| 2022 | $829 | $195,466 |
| 2021 | $829 +14.4% | -- |
| 2020 | $725 | -- |
| 2019 | -- | -- |
| 2018 | $654 | $6,800 -33.3% |
| 2017 | -- | $10,198 |
| 2016 | -- | $10,198 +379% |
| 2015 | -- | $2,129 |
| 2014 | $459 | -- |
Find assessor info on the county website
Monthly payment
Est. payment
Payment breakdown
Explore the cost of this home by adjusting the details. Changes won't be saved.Climate risks
Neighborhood: Carolina Forest
Nearby schools
Schools provided by the listing agent
- Elementary: Ten Oaks Elementary School
- Middle: Ten Oaks Middle
- High: Carolina Forest High School
Source: CCAR. This data may not be complete. We recommend contacting the local school district to confirm school assignments for this home.
Similar homes
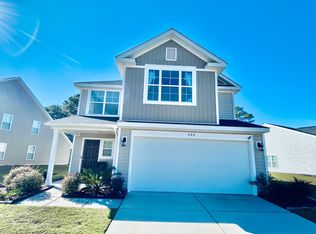
- $319,9003 bd2 ba1.5k sqft297 Carolina Farms Blvd., Myrtle Beach, SC 29579For Sale
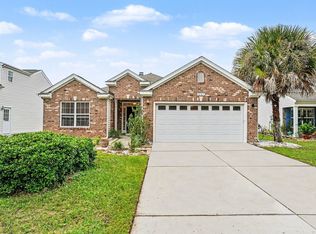
 MLS ID #2624617, The Collins Team, Realty ONE Group Dockside. CCAR
 - $319,9003 bd2 ba1.4k sqft1830 Berkley Village Loop, Myrtle Beach, SC 29579For Sale
 MLS ID #2622250, Carolina Key Group, EXP Realty LLC. CCAR
 - $317,5004 bd3 ba1.6k sqft3030 Hollybrooke Dr., Myrtle Beach, SC 29579For Sale
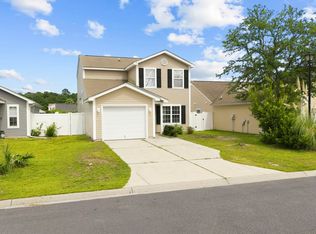 MLS ID #2620041, Caleb Emery, SERHANT. CCAR
 - $360,0003 bd2 ba1.7k sqft810 Indianola Ct., Myrtle Beach, SC 29579For Sale
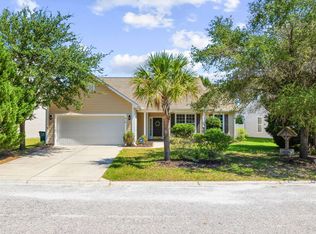 MLS ID #2622192, Joe M Scaturro, Keller Williams The Forturro Group. CCAR
 - $339,9003 bd2 ba1.8k sqft3749 White Wing Circle, Myrtle Beach, SC 29579For SaleMLS ID #2609197, Patricia A Dubey, Realty ONE Group Dockside. CCAR
- $319,9003 bd2 ba1.8k sqft4724 Southern Trail, Myrtle Beach, SC 29579For SaleMLS ID #2618593, Marinela Demolli, CENTURY 21 Broadhurst. CCAR
- $344,9004 bd3 ba1.6k sqft161 Barclay Dr., Myrtle Beach, SC 29579For SaleMLS ID #2614450, Blue Mahi Real Estate Team, INNOVATE Real Estate. CCAR
- $320,0004 bd2 ba1.7k sqft8108 Forest Edge Dr., Myrtle Beach, SC 29579For SaleMLS ID #2619794, Adam Levy, Century 21 The Harrelson Group. CCAR
- $310,0003 bd3 ba1.5k sqft104 Cypress Point Ct. #306, Myrtle Beach, SC 29579For SaleMLS ID #2615746, Meghan K Settle, Realty ONE Group Dockside. CCAR
- $383,0003 bd2 ba1.9k sqft2942 Ellesmere Circle, Myrtle Beach, SC 29579For SaleMLS ID #2521327, Barbara M Bellamy, Keller Williams Innovate South. CCAR
- $399,9003 bd2 ba1.5k sqft2524 Brescia St., Myrtle Beach, SC 29579For SaleMLS ID #2620172, Cisson Team, Real Estate By The Sea. CCAR
- $310,0003 bd2 ba1.4k sqft3927 Nandina Court, Conway, SC 29526For Sale
 MLS ID #100603171, April C Coutsos, INNOVATE Real Estate. Hive MLS
 - $309,9003 bd2 ba1.3k sqft117 Maggie Way, Myrtle Beach, SC 29588For SaleMLS ID #2622954, Stacy A Stoll, Realty ONE Group Dockside. CCAR
- $399,9003 bd3 ba1.7k sqft4736 Seclusion Ln., Myrtle Beach, SC 29577For SaleMLS ID #2622229, Kevin P Barry, The Beverly Group. CCAR
- $430,0003 bd2 ba1.9k sqft613 Mirella Loop, Myrtle Beach, SC 29579For SaleMLS ID #2621708, Pivot Properties Team, Keller Williams Innovate South. CCAR
- $343,9004 bd2 ba1.8k sqft408 Windermere Lake Circle, Conway, SC 29526For SaleMLS ID #2614349, Lori Lentz-Widner, Century 21 The Harrelson Group. CCAR
- $285,0003 bd2 ba1.6k sqft2261 Blackthorn Dr., Conway, SC 29526For SaleMLS ID #2609063, Abe Safa Sales Team, Century 21 The Harrelson Group. CCAR
- $344,0004 bd2 ba1.7k sqft1404 Greenock Ln., Conway, SC 29526For SaleMLS ID #2625043, Lauren M Dias, Coastal Cove Realty Group. CCAR
- $384,0003 bd2 ba1.7k sqft2040 Lone Cypress Dr, Myrtle Beach, SC 29579For SaleMLS ID #2622653, Coastal Carolina Group, INNOVATE Real Estate. CCAR
- $315,0004 bd2 ba1.3k sqft431 Hallie Martin Rd., Conway, SC 29527For SaleMLS ID #2624806, Maria Martins, Own Myrtle Real Estate. CCAR
