Price reduced. Move right into this beautiful well-maintained home is offered as one of the lowest listed prices in the community! Welcome to this beautiful gas-heated ranch home in Clear Pond, located in Carolina Forest, situated on a manicured corner lot with a peaceful pond view. This move-in-ready 3-bedroom, 2-bath home has been thoughtfully updated, and so much of the work has already been done for you. The bright, spacious living area features vaulted ceilings and flows seamlessly into the kitchen, complete with newer appliances and quartz countertops. The formal dining room adds an elegant touch with its tray ceiling. The two generous guest bedrooms share a remodeled full bathroom featuring a new walk-in shower. The remodeled primary suite offers a relaxing retreat with blackout shades, a large walk-in shower with frameless glass doors, garden tub, upgraded toilet, and new Corian countertop. One of the home's standout features is the enclosed three-season sunroom, where you can relax while enjoying tranquil views of the pond. Additional highlights include a gas fireplace, abundant closet space, brand-new washer and dryer, and a new refrigerator. Major updates include a new roof with a transferable warranty and a new tankless hot water heater. The oversized garage provides plenty of space for parking, storage, and more. Residents of Clear Pond enjoy an array of amenities, including two swimming pools, a clubhouse, fitness center, playground, and walking paths. The home is conveniently located near shopping, golf, medical facilities, restaurants, and outlet malls, with the beach just a short drive away. This is truly a maintenance-free lifestyle in a beautiful Carolina Forest community. With its extensive updates, desirable pond setting, and competitive price, this home is a must-see!
For sale
Price cut: $9.9K (10/9)
$339,900
3749 White Wing Circle, Myrtle Beach, SC 29579
3beds
1,800sqft
Single Family Residence
Built in 2010
6,098 Square Feet Lot
$346,300 Zestimate®
$189/sqft
$105/mo HOA
What's special
Gas fireplacePeaceful pond viewGarden tubBeautiful gas-heated ranch homeRelaxing retreatManicured corner lotUpgraded toilet
- 183 days
- 705
- 41
Zillow last checked:
Listing updated:
Listed by:
Patricia A Dubey 860-301-8580,
Realty ONE Group Dockside
Source: CCAR,MLS#: 2609197 Originating MLS: Coastal Carolinas Association of Realtors
Originating MLS: Coastal Carolinas Association of RealtorsFacts & features
Interior
Bedrooms & bathrooms
- Bedrooms: 3
- Bathrooms: 2
- Full bathrooms: 2
Rooms
- Room types: Bathroom, Carolina Room, Foyer, Utility Room
Primary bedroom
- Features: Tray Ceiling(s), Main Level Primary, Walk-In Closet(s)
- Level: First
- Dimensions: 14X15
Bedroom 1
- Level: First
- Dimensions: 10X12
Bedroom 2
- Level: First
- Dimensions: 11X11
Primary bathroom
- Features: Separate Shower
Dining room
- Features: Separate/Formal Dining Room
- Dimensions: 10X11
Family room
- Features: Ceiling Fan(s), Fireplace, Vaulted Ceiling(s)
Great room
- Dimensions: 13X18
Kitchen
- Features: Dishwasher, Kitchen Exhaust Fan, Kitchen Island, Stainless Steel Appliances
- Dimensions: 11X10
Living room
- Features: Ceiling Fan(s), Fireplace, Vaulted Ceiling(s)
Other
- Features: Bedroom on Main Level, Entrance Foyer, Utility Room
Heating
- Central, Gas
Cooling
- Central Air
Appliances
- Included: Dishwasher, Disposal, Microwave, Range, Refrigerator, Range Hood, Dryer, Washer
- Laundry: Washer Hookup
Features
- Tray Ceiling(s), Fireplace, Main Level Primary, Separate Shower, Walk-In Closet(s), Bedroom on Main Level, Entrance Foyer, Kitchen Island, Stainless Steel Appliances
- Flooring: Carpet, Laminate, Tile
- Has fireplace: Yes
Interior area
- Total structure area: 2,500
- Total interior livable area: 1,800 sqft
Property
Parking
- Total spaces: 4
- Parking features: Attached, Garage, Two Car Garage, Garage Door Opener
- Attached garage spaces: 2
Features
- Levels: One
- Stories: 1
- Patio & porch: Rear Porch, Front Porch
- Exterior features: Porch
- Pool features: Community, Outdoor Pool
Lot
- Size: 6,098 Square Feet
- Dimensions: 50 x 119 x 50 x 120
- Features: Corner Lot, Outside City Limits, Rectangular, Rectangular Lot
Details
- Additional parcels included: ,
- Parcel number: 38509010001
- Zoning: RES
- Special conditions: None
Construction
Type & style
- Home type: SingleFamily
- Architectural style: Ranch
- Property subtype: Single Family Residence
Materials
- Vinyl Siding
- Foundation: Slab
Condition
- Resale
- Year built: 2010
Utilities & green energy
- Water: Public
- Utilities for property: Cable Available, Electricity Available, Natural Gas Available, Phone Available, Sewer Available, Water Available
Community & HOA
Community
- Features: Clubhouse, Golf Carts OK, Recreation Area, Tennis Court(s), Long Term Rental Allowed, Pool
- Security: Smoke Detector(s)
- Subdivision: Clear Pond at Myrtle Beach National
HOA
- Has HOA: Yes
- Amenities included: Clubhouse, Owner Allowed Golf Cart, Owner Allowed Motorcycle, Pet Restrictions, Tennis Court(s)
- Services included: Association Management, Common Areas, Pool(s), Recreation Facilities, Trash
- HOA fee: $105 monthly
Location
- Region: Myrtle Beach
Financial & listing details
- Price per square foot: $189/sqft
- Date on market: 4/9/2026
- Listing terms: Cash,Conventional,FHA
- Electric utility on property: Yes
Estimated market value
$346,300
$329,000 - $364,000
$2,227/mo
Price history
| Date | Event | Price |
|---|---|---|
| 10/9/2026 | Price change | $339,900-2.8%$189/sqft |
Source:  CCAR #2609197 Report a problem CCAR #2609197 Report a problem | ||
| 9/4/2026 | Price change | $349,8000%$194/sqft |
Source: CCAR #2609197 Report a problem | ||
| 8/3/2026 | Pending sale | $349,900$194/sqft |
Source: CCAR #2609197 Report a problem | ||
| 6/15/2026 | Price change | $349,900-2.8%$194/sqft |
Source: CCAR #2609197 Report a problem | ||
| 5/16/2026 | Price change | $359,900-1.4%$200/sqft |
Source: CCAR #2609197 Report a problem | ||
| 4/30/2026 | Price change | $364,900-1.3%$203/sqft |
Source: CCAR #2609197 Report a problem | ||
| 4/9/2026 | Listed for sale | $369,800+74.4%$205/sqft |
Source: CCAR #2609197 Report a problem | ||
| 8/30/2017 | Sold | $212,000-3.6%$118/sqft |
Source: Agent Provided Report a problem | ||
| 5/23/2017 | Pending sale | $219,900$122/sqft |
Source: BHHS Myrtle Beach Real Estate #1703882 Report a problem | ||
| 3/15/2017 | Price change | $219,900-2.2%$122/sqft |
Source: BHHS Myrtle Beach Real Estate #1703882 Report a problem | ||
| 2/20/2017 | Listed for sale | $224,900+29.3%$125/sqft |
Source: BHHS Myrtle Beach Real Estate #1703882 Report a problem | ||
| 5/20/2013 | Sold | $174,000$97/sqft |
Source: CCAR #1303410 Report a problem | ||
Public tax history
Tax history is unavailable.
Monthly payment
Est. payment
Payment breakdown
Explore the cost of this home by adjusting the details. Changes won't be saved.Climate risks
Neighborhood: Carolina Forest
Nearby schools
Schools provided by the listing agent
- Elementary: Carolina Forest Elementary School
- Middle: Ten Oaks Middle
- High: Carolina Forest High School
Source: CCAR. This data may not be complete. We recommend contacting the local school district to confirm school assignments for this home.
- $319,8003 bd2 ba2.5k sqft3749 Bramble Glen Dr, Myrtle Beach, SC 29579Off Market
- $323,4004 bd2 ba2.1k sqft3743 Bramble Glen Dr, Myrtle Beach, SC 29579Off Market

- $341,1004 bd3 ba2.1k sqft3743 White Wing Cir, Myrtle Beach, SC 29579Off Market

- $377,6004 bd4 ba2.7k sqft4911 Sandlewood, Conway, SC 29579Off Market
Similar homes
- $378,9003 bd2 ba2.2k sqft7983 Swansong Circle, Myrtle Beach, SC 29579For Sale
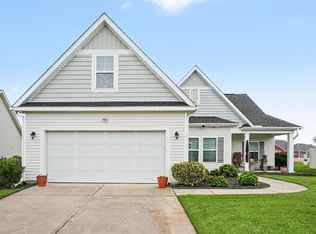
 MLS ID #2622540, Sherman Beach Group, EXP Realty LLC. CCAR
 - $319,9003 bd2 ba1.5k sqft297 Carolina Farms Blvd., Myrtle Beach, SC 29579For Sale
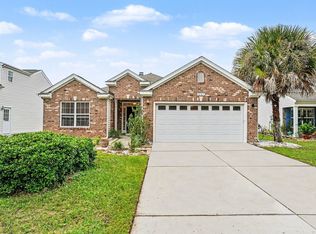 MLS ID #2624617, The Collins Team, Realty ONE Group Dockside. CCAR
 - $365,0003 bd2 ba1.7k sqft810 Indianola Ct., Myrtle Beach, SC 29579For Sale
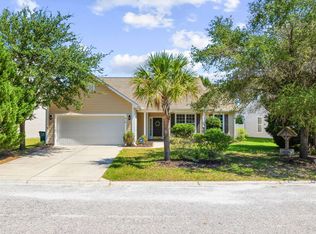 MLS ID #2622192, Joe M Scaturro, Keller Williams The Forturro Group. CCAR
 - $330,0003 bd2 ba1.3k sqft332 Turning Pines Loop, Myrtle Beach, SC 29579For Sale
 MLS ID #2623712, Blake Sloan, Sloan Realty Group. CCAR
 - $319,9003 bd2 ba1.8k sqft4724 Southern Trail, Myrtle Beach, SC 29579For SaleMLS ID #2618593, Marinela Demolli, CENTURY 21 Broadhurst. CCAR
- $324,9003 bd2 ba1.4k sqft400 Stafford Dr., Myrtle Beach, SC 29579For SaleMLS ID #2611307, Adam Levy, Century 21 The Harrelson Group. CCAR
- $349,0004 bd3 ba2.3k sqft1020 Balmore Dr., Myrtle Beach, SC 29579For SaleMLS ID #2622723, Graham D Nelson, Living South Realty. CCAR
- $333,5003 bd3 ba1.9k sqft3318 Volterra Way #3318, Myrtle Beach, SC 29579For SaleMLS ID #2622174, The DeForrest Team, INNOVATE Real Estate. CCAR
- $395,9003 bd3 ba2.1k sqft319 Stafford Dr., Myrtle Beach, SC 29579For SaleMLS ID #2622297, Fletcher Sales Team, CB Sea Coast Advantage CF. CCAR
- $349,0004 bd3 ba2.3k sqft4209 Mariarose Ct., Myrtle Beach, SC 29579For SaleMLS ID #2612659, Coastal Carolina Group, INNOVATE Real Estate. CCAR
- $374,4003 bd3 ba2.3k sqft1041 Balmore Dr., Myrtle Beach, SC 29579For SaleMLS ID #2615485, Elisa Kojtari, 1st Class Real Estate-Advantage. CCAR
- $369,9003 bd2 ba2k sqft804 Lalton Dr., Conway, SC 29526For SaleMLS ID #2620238, Jennifer L Mullen, Realty ONE Group Dockside. CCAR
- $367,9003 bd2 ba1.8k sqft816 Lalton Dr., Conway, SC 29526For SaleMLS ID #2616438, Lori Lentz-Widner, Century 21 The Harrelson Group. CCAR
- $430,0003 bd2 ba1.9k sqft613 Mirella Loop, Myrtle Beach, SC 29579For SaleMLS ID #2621708, Pivot Properties Team, Keller Williams Innovate South. CCAR
- $384,0003 bd2 ba1.7k sqft2040 Lone Cypress Dr, Myrtle Beach, SC 29579For SaleMLS ID #2622653, Coastal Carolina Group, INNOVATE Real Estate. CCAR
- $329,9004 bd3 ba2k sqft148 Glenmoor Dr., Conway, SC 29526For SaleMLS ID #2615628, Ivey I Ridders, Living South Realty. CCAR
- $499,9003 bd3 ba2.1k sqft701 Chisholm Rd., Myrtle Beach, SC 29579For SaleMLS ID #2616221, Ryan Korros Team, RE/MAX Southern Shores. CCAR
- $315,0004 bd2 ba1.3k sqft431 Hallie Martin Rd., Conway, SC 29527For SaleMLS ID #2624806, Maria Martins, Own Myrtle Real Estate. CCAR
- $380,0003 bd2 ba2.2k sqft758 Helms Way, Conway, SC 29526For SaleMLS ID #2619114, Colby Stopper, Colby Stopper Group EXP Realty. CCAR
- $440,0004 bd2 ba2.3k sqft3108 Byrom Rd., Myrtle Beach, SC 29579For SaleMLS ID #2607727, Todd Palmer, EXP Realty LLC. CCAR
