This stunning updated 3 bed 2 bath home in the desirable Hillsborough community has lovely pond views and is a must see! Boasting soaring ceilings, LVP flooring, split bedroom plan and ceiling fans throughout, upgrades include a new HVAC in 2026, new hot water heater in 2023, fresh paint of the entire interior, shutters and front door, new screens and ceramic tile on porch, new counters, backsplash, sink, faucet and garbage disposal, both bathrooms have been remodeled, Honeycomb shades added on all windows, a storm door installed in 2025 and the home is framed by extensive landscaping both front and back. Perfect for entertaining, the open concept features a spacious living room and dining area with vaulted ceilings adjacent to the gorgeous chef's kitchen with stainless appliances, granite counters and backsplash, a double sink, abundant cabinets with new hardware, a breakfast nook and pantry with solid surface shelving. Barn doors from the living room lead to the Carolina room which is a veritable oasis with vaulted ceilings and a profusion of windows that illuminate the whole room with natural light and make it the perfect spot to spend time with family and friends. The private primary suite is a true haven with vaulted ceilings, a walk-in closet and completely remodeled bath with new lighting, a double sink vanity, granite counter, medicine cabinets, custom ceramic tile shower, tile floors and walls and a soaking tub. Two additional nice sized bedrooms with ample closet space are located on the other side of the home and share the second full bath with a generous tiled walk-in shower, tile flooring, vanity with new granite counter and sink, and new triple mirror medicine cabinet. There is also a laundry room with new solid surface shelving. Outside, there is a sprinkler system and a patio for grilling, and the expansive screened porch has room for everyone to gather for summer meals and conversation while enjoying the relaxing pond views. In addition, there is a two-car garage and extended driveway for guest parking, and all duct work was cleaned and sanitized post-construction. Hillsborough residents enjoy wonderful amenities that include a clubhouse, outdoor pool, a playground and tennis courts and HOA dues cover trash pickup and internet service. With a quiet country feel but just minutes from Highway 90 and International Drive and close to historic downtown Conway and the Riverwalk, and with easy access to the Carolina Forest area with an abundance of shopping and dining options, golf courses and medical facilities plus just a short drive to the beach and all the entertainment and attractions the Grand Strand has to offer! Make an appointment to view this outstanding home today!
For sale
$367,900
816 Lalton Dr., Conway, SC 29526
3beds
1,847sqft
Single Family Residence
Built in 2006
7,405 Square Feet Lot
$356,200 Zestimate®
$199/sqft
$130/mo HOA
What's special
Lovely pond viewsPatio for grillingStorm door installedSplit bedroom planLvp flooringVaulted ceilingsSprinkler system
- 101 days
- 131
- 4
Zillow last checked:
Listing updated:
Listed by:
Lori Lentz-Widner 843-455-6159,
Century 21 The Harrelson Group
Source: CCAR,MLS#: 2616438 Originating MLS: Coastal Carolinas Association of Realtors
Originating MLS: Coastal Carolinas Association of RealtorsFacts & features
Interior
Bedrooms & bathrooms
- Bedrooms: 3
- Bathrooms: 2
- Full bathrooms: 2
Rooms
- Room types: Bathroom, Carolina Room, Foyer, Screened Porch, Utility Room
Primary bedroom
- Features: Ceiling Fan(s), Main Level Primary, Vaulted Ceiling(s), Walk-In Closet(s)
- Level: First
- Dimensions: 12'7x18'1
Bedroom 1
- Level: First
- Dimensions: 11'1x13'2
Bedroom 2
- Level: First
- Dimensions: 11'1x13'2
Primary bathroom
- Features: Bathtub, Dual Sinks, Separate Shower, Vanity
Dining room
- Features: Vaulted Ceiling(s)
- Dimensions: 10'10x12'3
Kitchen
- Features: Breakfast Area, Dishwasher, Kitchen Exhaust Fan, Pantry, Stainless Steel Appliances, Solid Surface Counters
- Dimensions: 9'3x9'5
Living room
- Features: Ceiling Fan(s), Vaulted Ceiling(s)
- Dimensions: 15'5x18'3
Other
- Features: Bedroom on Main Level, Entrance Foyer, Utility Room
Heating
- Central, Electric
Cooling
- Central Air
Appliances
- Included: Dishwasher, Disposal, Microwave, Range, Refrigerator, Range Hood
- Laundry: Washer Hookup
Features
- Bathtub, Ceiling Fan(s), Dual Sinks, Main Level Primary, Split Bedrooms, Separate Shower, Vanity, Vaulted Ceiling(s), Walk-In Closet(s), Window Treatments, Bedroom on Main Level, Breakfast Area, Entrance Foyer, Stainless Steel Appliances, Solid Surface Counters
- Flooring: Other, Tile
- Doors: Insulated Doors, Storm Door(s)
- Windows: Window Treatments
Interior area
- Total structure area: 2,575
- Total interior livable area: 1,847 sqft
Video & virtual tour
Property
Parking
- Total spaces: 6
- Parking features: Attached, Garage, Two Car Garage, Garage Door Opener
- Attached garage spaces: 2
Features
- Levels: One
- Stories: 1
- Patio & porch: Rear Porch, Patio, Porch, Screened
- Exterior features: IrrigationSprinklers, Porch, Patio
- Pool features: Community, Outdoor Pool
Lot
- Size: 7,405 Square Feet
- Dimensions: 71 x 111 x 59 x 119
- Features: Outside City Limits
Details
- Additional parcels included: ,
- Parcel number: 36413010038
- Zoning: RES
- Special conditions: None
Construction
Type & style
- Home type: SingleFamily
- Architectural style: Ranch
- Property subtype: Single Family Residence
Materials
- Vinyl Siding
- Foundation: Slab
Condition
- Resale
- Year built: 2006
Utilities & green energy
- Water: Public
- Utilities for property: Cable Available, Electricity Available, Phone Available, Sewer Available, Water Available
Green energy
- Energy efficient items: Doors, Windows
Community & HOA
Community
- Features: Clubhouse, Golf Carts OK, Recreation Area, Tennis Court(s), Long Term Rental Allowed, Pool
- Security: Smoke Detector(s)
- Subdivision: Hillsborough
HOA
- Has HOA: Yes
- Amenities included: Clubhouse, Owner Allowed Golf Cart, Owner Allowed Motorcycle, Pet Restrictions, Tennis Court(s)
- Services included: Association Management, Common Areas, Internet, Legal/Accounting, Pool(s), Recreation Facilities, Trash
- HOA fee: $130 monthly
Location
- Region: Conway
Financial & listing details
- Price per square foot: $199/sqft
- Tax assessed value: $314,502
- Annual tax amount: $1,062
- Date on market: 6/30/2026
- Listing terms: Cash,Conventional,FHA,VA Loan
- Electric utility on property: Yes
Estimated market value
$356,200
$338,000 - $374,000
$2,246/mo
Price history
| Date | Event | Price |
|---|---|---|
| 6/30/2026 | Listed for sale | $367,900+26.9%$199/sqft |
Source:  CCAR #2616438 Report a problem CCAR #2616438 Report a problem | ||
| 7/10/2023 | Sold | $290,000-6.3%$157/sqft |
Source: CCAR #2306949 Report a problem | ||
| 5/30/2023 | Contingent | $309,500$168/sqft |
Source: CCAR #2306949 Report a problem | ||
| 5/30/2023 | Pending sale | $309,500$168/sqft |
Source: CCAR #2306949 Report a problem | ||
| 5/19/2023 | Price change | $309,500-1.7%$168/sqft |
Source: CCAR #2306949 Report a problem | ||
| 4/24/2023 | Price change | $314,900-1.6%$170/sqft |
Source: CCAR #2306949 Report a problem | ||
| 4/12/2023 | Listed for sale | $319,900+80.8%$173/sqft |
Source: CCAR #2306949 Report a problem | ||
| 2/8/2006 | Sold | $176,960$96/sqft |
Source: Public Record Report a problem | ||
Public tax history
| Year | Property taxes | Tax assessment |
|---|---|---|
| 2025 | $1,062 -14.8% | $314,502 |
| 2024 | $1,246 | $314,502 +100.4% |
| 2023 | -- | $156,921 |
| 2022 | $494 | $156,921 |
| 2021 | $494 +18.6% | -- |
| 2020 | $417 | -- |
| 2019 | -- | -- |
| 2018 | $332 | $5,200 -0.2% |
| 2017 | -- | $5,208 |
| 2016 | -- | $5,208 0% |
| 2015 | -- | $5,209 |
| 2014 | $496 | $5,209 |
| 2013 | -- | -- |
| 2012 | -- | -- |
| 2010 | -- | $8,104 +26.8% |
| 2009 | -- | $6,392 |
| 2008 | -- | $6,392 |
| 2007 | -- | $6,392 |
Find assessor info on the county website
Monthly payment
Est. payment
Payment breakdown
Explore the cost of this home by adjusting the details. Changes won't be saved.Climate risks
Neighborhood: 29526
Nearby schools
Schools provided by the listing agent
- Elementary: Waccamaw Elementary School
- Middle: Black Water Middle School
- High: Carolina Forest High School
Source: CCAR. This data may not be complete. We recommend contacting the local school district to confirm school assignments for this home.


Similar homes
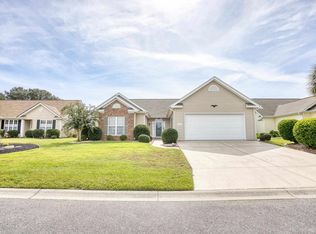
- $369,9003 bd2 ba2k sqft804 Lalton Dr., Conway, SC 29526For Sale

 MLS ID #2620238, Jennifer L Mullen, Realty ONE Group Dockside. CCAR
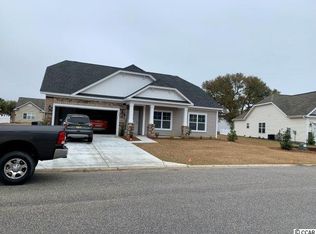
 - $389,9003 bd3 ba2.5k sqft788 Lalton Dr., Conway, SC 29526For Sale
 MLS ID #2621055, Joseph A Barrientos Fierros, Century 21 The Harrelson Group. CCAR
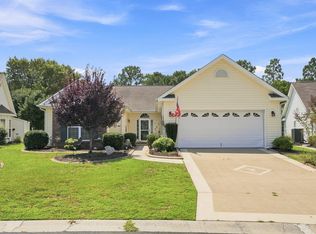
 - $424,9003 bd2 ba2.2k sqft1218 White Fox Ct., Conway, SC 29526For Sale
 MLS ID #2614076, Adam Levy, Century 21 The Harrelson Group. CCAR
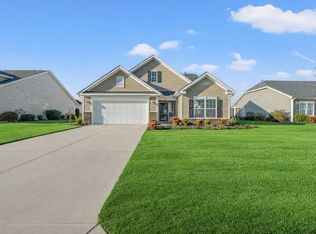
 - $361,3503 bd3 ba1.9k sqft912 Daresbury Ln., Conway, SC 29526For Sale
 MLS ID #2617312, Michelle Duncan, Duncan Group Properties, LLC. CCAR
 - $415,0003 bd2 ba1.9k sqft4268 Highway 90, Conway, SC 29526For SaleMLS ID #2621718, Lydia Frost, Realty ONE Group Dockside. CCAR
- $399,5004 bd2 ba2k sqft132 Rivers Edge Dr., Conway, SC 29526For SaleMLS ID #2610155, Ashlynne Ward, BeachConnection Realty. CCAR
- $329,9004 bd3 ba2k sqft148 Glenmoor Dr., Conway, SC 29526For SaleMLS ID #2615628, Ivey I Ridders, Living South Realty. CCAR
- $384,9003 bd2 ba1.7k sqft105 Barons Bluff Dr., Conway, SC 29526For SaleMLS ID #2621484, Kimberly Guevarez, Real Estate By The Sea. CCAR
- $299,8003 bd2 ba1.5k sqft429 Black Cherry Way, Conway, SC 29526For SaleMLS ID #2615588, Pete R Mills, Navigate Realty. CCAR
- $343,9004 bd2 ba1.8k sqft408 Windermere Lake Circle, Conway, SC 29526For SaleMLS ID #2614349, Lori Lentz-Widner, Century 21 The Harrelson Group. CCAR
- $415,0003 bd3 ba1.6k sqft991 Small Ln., Conway, SC 29526For SaleMLS ID #2620013, Kirk W Stalvey, Century 21 The Harrelson Group. CCAR
- $378,9003 bd2 ba2.2k sqft7983 Swansong Circle, Myrtle Beach, SC 29579For SaleMLS ID #2622540, Sherman Beach Group, EXP Realty LLC. CCAR
- $415,0004 bd3 ba2k sqft238 Board Landing Circle, Conway, SC 29526For SaleMLS ID #2622060, Sam Wood, BHHS Myrtle Beach Real Estate. CCAR
- $319,9003 bd2 ba1.5k sqft297 Carolina Farms Blvd., Myrtle Beach, SC 29579For SaleMLS ID #2624617, The Collins Team, Realty ONE Group Dockside. CCAR
- $319,9002 bd2 ba1.4k sqft325 Brighton Pl., Conway, SC 29526For SaleMLS ID #2622059, Sam Wood, BHHS Myrtle Beach Real Estate. CCAR
- $469,0004 bd2 ba2.2k sqft1071 Forest Dr., Conway, SC 29526For SaleMLS ID #2616141, William Jackson, Weichert Realtors Southern Coast. CCAR
- $429,0004 bd3 ba2.1k sqft4025 Ridgewood Dr., Conway, SC 29526For SaleMLS ID #2620215, Bryan M Ricci, LPT Realty, LLC.. CCAR
- $339,9003 bd2 ba1.8k sqft3749 White Wing Circle, Myrtle Beach, SC 29579For SaleMLS ID #2609197, Patricia A Dubey, Realty ONE Group Dockside. CCAR
- $375,0003 bd2 ba1.8k sqft3610 Fire Ring Ct., Myrtle Beach, SC 29579For SaleMLS ID #2616705, Fletcher Sales Team, CB Sea Coast Advantage CF. CCAR
- $339,0003 bd2 ba1.7k sqft505 Vermillion Dr., Little River, SC 29566For SaleMLS ID #2624492, Victor R Duval, Realty One Group Dockside Cnwy. CCAR
