This one comes with a new riding lawn mower to enjoy cutting the .34 acre lot! This 2017 built home in Shaftesbury Estates is 3 bedrooms, 3 full baths, with study is 2,074 heated square feet, and a flexible 1.5-story floor plan. The rear of the property borders a community pond, with water and sunset views from the patio and screened porch. Inside, the foyer opens to a dedicated study or home office with French doors, or could be a 4th bedroom/playroom, open living, dining, and kitchen area with luxury-vinyl-plank flooring. The kitchen includes a large granite island, granite counters, subway-tile backsplash, pantry, stainless-steel refrigerator, range, microwave, and dishwasher, plus extensive cabinet and preparation space. The main-level primary suite features a tray ceiling, walk-in closet, and bath with dual vanity and tiled walk-in shower with glass doors and a built-in seat. A second bedroom and full bath are also on the main level. Upstairs, the third bedroom has a full bath and closet, creating a separate bedroom suite. Additional features include a laundry room with washer and dryer, window treatments, ceiling fans, covered front porch, attached two-car garage, public water and sewer, and underground utilities. The HOA includes access to a Shaftesbury Glen golf membership with a minimal one-time enrollment fee; members then pay cart fees when playing. Golf-cart use is permitted within the community. Shaftesbury Glen Golf & Fish Club includes an 18-hole golf course, clubhouse, pro shop, restaurant, and bar. The home is approximately 13.3 miles, or about 17 minutes under usual traffic conditions, from Tanger Outlets Myrtle Beach–Hwy 17 via SC-22. Historic downtown Conway, the Waccamaw River area, Highway 22, North Myrtle Beach, and Grand Strand beaches are within 20-25 minutes. This home is waiting for the screen porch to be filled with fall days and nights enjoying the water view and the peacefulness.
For sale
$415,000
238 Board Landing Circle, Conway, SC 29526
4beds
2,072sqft
Single Family Residence
Built in 2017
0.34 Acres Lot
$405,000 Zestimate®
$200/sqft
$75/mo HOA
What's special
Covered front porchLarge granite islandSubway-tile backsplashLuxury-vinyl-plank flooringScreened porchMain-level primary suiteGranite counters
- 27 days
- 1,479
- 72
Likely to sell faster than
Zillow last checked:
Listing updated:
Listed by:
Sam Wood Cell:843-446-4500,
BHHS Myrtle Beach Real Estate
Source: CCAR,MLS#: 2622060 Originating MLS: Coastal Carolinas Association of Realtors
Originating MLS: Coastal Carolinas Association of RealtorsFacts & features
Interior
Bedrooms & bathrooms
- Bedrooms: 4
- Bathrooms: 3
- Full bathrooms: 3
Rooms
- Room types: Den, Screened Porch, Utility Room
Primary bedroom
- Features: Tray Ceiling(s), Ceiling Fan(s), Linen Closet, Main Level Primary, Walk-In Closet(s)
- Level: First
Primary bathroom
- Features: Dual Sinks, Separate Shower
Dining room
- Features: Kitchen/Dining Combo
Kitchen
- Features: Breakfast Bar, Dishwasher, Kitchen Island, Pantry, Stainless Steel Appliances, Solid Surface Counters
Living room
- Features: Ceiling Fan(s)
Other
- Features: Library, Utility Room
Heating
- Central
Cooling
- Central Air
Appliances
- Included: Dishwasher, Disposal, Microwave, Range, Refrigerator, Dryer, Washer
Features
- Tray Ceiling(s), Ceiling Fan(s), Dual Sinks, Linen Closet, Main Level Primary, Separate Shower, Walk-In Closet(s), Window Treatments, Breakfast Bar, Kitchen Island, Stainless Steel Appliances, Solid Surface Counters
- Flooring: Luxury Vinyl, Luxury VinylPlank
- Doors: Insulated Doors, Storm Door(s)
- Windows: Window Treatments
Interior area
- Total structure area: 2,735
- Total interior livable area: 2,072 sqft
Property
Parking
- Total spaces: 6
- Parking features: Attached, Garage, Two Car Garage, Garage Door Opener
- Attached garage spaces: 2
Features
- Levels: One and One Half
- Stories: 1
- Patio & porch: Front Porch, Patio, Porch, Screened
- Exterior features: Sprinkler/Irrigation, Patio
- On waterfront: Yes
- Waterfront features: Pond
Lot
- Size: 0.34 Acres
- Features: Near Golf Course, Lake Front, Outside City Limits, Pond on Lot, Rectangular, Rectangular Lot
Details
- Additional parcels included: ,
- Parcel number: 29810030028
- Zoning: SF 14.5
- Special conditions: None
Construction
Type & style
- Home type: SingleFamily
- Architectural style: Ranch
- Property subtype: Single Family Residence
Materials
- HardiPlank Type, Masonry, Wood Frame
- Foundation: Slab
Condition
- Year built: 2017
Utilities & green energy
- Water: Public
- Utilities for property: Cable Available, Electricity Available, Phone Available, Sewer Available, Water Available
Green energy
- Energy efficient items: Doors, Windows
Community & HOA
Community
- Features: Golf, Long Term Rental Allowed
- Security: Smoke Detector(s)
- Subdivision: Shaftesbury Estates
HOA
- Has HOA: Yes
- Services included: Association Management, Common Areas, Golf, Trash
- HOA fee: $75 monthly
Location
- Region: Conway
Financial & listing details
- Price per square foot: $200/sqft
- Tax assessed value: $343,387
- Annual tax amount: $1,043
- Date on market: 9/5/2026
- Listing terms: Cash,Conventional,FHA
- Electric utility on property: Yes
Estimated market value
$405,000
$385,000 - $425,000
$2,301/mo
Price history
| Date | Event | Price |
|---|---|---|
| 9/5/2026 | Listed for sale | $415,000$200/sqft |
Source:  CCAR #2622060 Report a problem CCAR #2622060 Report a problem | ||
| 9/1/2026 | Listing removed | $415,000$200/sqft |
Source: CCAR #2604549 Report a problem | ||
| 8/6/2026 | Price change | $415,000-2.4%$200/sqft |
Source: CCAR #2604549 Report a problem | ||
| 6/18/2026 | Price change | $425,000-1.2%$205/sqft |
Source: CCAR #2604549 Report a problem | ||
| 6/2/2026 | Price change | $430,000-1.1%$208/sqft |
Source: CCAR #2604549 Report a problem | ||
| 5/5/2026 | Price change | $435,000-1.1%$210/sqft |
Source: CCAR #2604549 Report a problem | ||
| 2/20/2026 | Listed for sale | $440,000+63.3%$212/sqft |
Source: CCAR #2604549 Report a problem | ||
| 5/15/2018 | Sold | $269,475-0.2%$130/sqft |
Source: CCAR #1725271 Report a problem | ||
| 1/15/2018 | Listing removed | $269,999$130/sqft |
Source: H&H Homes Realty, LLC #1725271 Report a problem | ||
| 12/4/2017 | Listed for sale | $269,999$130/sqft |
Source: H&H Homes Realty, LLC #1725271 Report a problem | ||
Public tax history
| Year | Property taxes | Tax assessment |
|---|---|---|
| 2025 | $1,043 | $309,419 |
| 2024 | $1,043 | $309,419 +15% |
| 2023 | -- | $269,060 |
| 2022 | -- | $269,060 |
| 2021 | $918 +13.8% | -- |
| 2020 | $807 | -- |
| 2019 | -- | -- |
| 2018 | $128 | $1,320 -33.6% |
| 2017 | -- | $1,987 |
| 2016 | -- | $1,987 -0.1% |
| 2015 | -- | $1,988 |
| 2014 | $242 | $1,988 |
| 2013 | -- | -- |
| 2012 | -- | -- |
| 2010 | -- | $4,794 +6.5% |
| 2009 | -- | $4,500 |
Find assessor info on the county website
Monthly payment
Est. payment
Payment breakdown
Explore the cost of this home by adjusting the details. Changes won't be saved.Climate risks
Neighborhood: 29526
Nearby schools
Schools provided by the listing agent
- Elementary: Kingston Elementary School
- Middle: Conway Middle School
- High: Conway High School
Source: CCAR. This data may not be complete. We recommend contacting the local school district to confirm school assignments for this home.
Similar homes
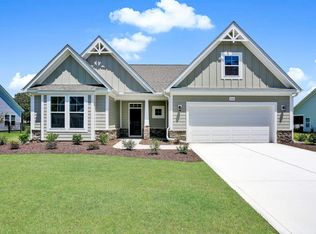
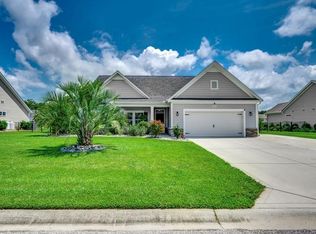
- $429,0004 bd3 ba2.1k sqft4025 Ridgewood Dr., Conway, SC 29526For Sale

 MLS ID #2620215, Bryan M Ricci, LPT Realty, LLC.. CCAR
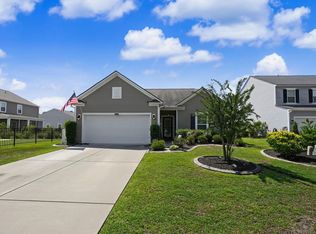
 - $330,0004 bd3 ba1.9k sqft405 Black Cherry Way, Conway, SC 29526For Sale
 MLS ID #2624161, Roman Dilldin, Rowles Real Estate. CCAR
 - $424,9003 bd2 ba1.8k sqft4101 Ridgewood Dr., Conway, SC 29526For Sale
 MLS ID #2619348, Alexis Marino, Coastal Land & Home. CCAR
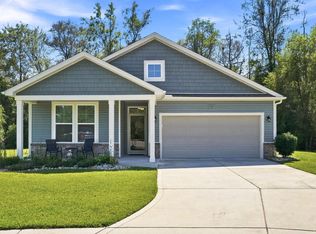
 - $319,9002 bd2 ba1.4k sqft325 Brighton Pl., Conway, SC 29526For Sale
 MLS ID #2622059, Sam Wood, BHHS Myrtle Beach Real Estate. CCAR
 - $384,9003 bd2 ba1.7k sqft105 Barons Bluff Dr., Conway, SC 29526For SaleMLS ID #2621484, Kimberly Guevarez, Real Estate By The Sea. CCAR
- $424,9003 bd2 ba2.2k sqft1218 White Fox Ct., Conway, SC 29526For SaleMLS ID #2614076, Adam Levy, Century 21 The Harrelson Group. CCAR
- $389,9003 bd3 ba2.5k sqft788 Lalton Dr., Conway, SC 29526For SaleMLS ID #2621055, Joseph A Barrientos Fierros, Century 21 The Harrelson Group. CCAR
- $384,9003 bd2 ba2.1k sqft712 Tilly Pine Dr., Conway, SC 29526For SaleMLS ID #2618648, Greg Harrelson Sales Team, Century 21 The Harrelson Group. CCAR
- $329,0003 bd2 ba1.5k sqft359 Dunbarton Ln., Conway, SC 29526For SaleMLS ID #2618855, Rhonda S Brooks, CENTURY 21 Broadhurst. CCAR
- $343,9004 bd2 ba1.8k sqft408 Windermere Lake Circle, Conway, SC 29526For SaleMLS ID #2614349, Lori Lentz-Widner, Century 21 The Harrelson Group. CCAR
- $349,9005 bd3 ba2.7k sqft800 Wild Leaf Loop, Conway, SC 29526For SaleMLS ID #2622419, Nathaniel Wilson, Century 21 Palms Realty. CCAR
- $469,0004 bd2 ba2.2k sqft1071 Forest Dr., Conway, SC 29526For SaleMLS ID #2616141, William Jackson, Weichert Realtors Southern Coast. CCAR
- $394,0004 bd2 ba2.5k sqft769 Old Castle Loop, Myrtle Beach, SC 29579For SaleMLS ID #2623828, Matt Harris, Real Broker, LLC. CCAR
- $275,0003 bd2 ba1.4k sqft532 Whiddy Loop, Conway, SC 29526For SaleMLS ID #2609658, Tea Asllanaj, Beach & Forest Realty. CCAR
- $355,0003 bd2 ba1.7k sqft840 Windsor Rose Dr., Conway, SC 29526For SaleMLS ID #2616240, Lisa M Newman, BHHS Coastal Real Estate. CCAR
- $400,0004 bd3 ba1.7k sqft221 Penn Circle, Aynor, SC 29544For SaleMLS ID #2622936, Danielle King, Realty ONE Group DocksideNorth. CCAR
- $367,9003 bd2 ba1.8k sqft816 Lalton Dr., Conway, SC 29526For SaleMLS ID #2616438, Lori Lentz-Widner, Century 21 The Harrelson Group. CCAR
- $307,9003 bd2 ba1.6k sqft616 Coquina Bay Dr., Conway, SC 29526For SaleMLS ID #2623347, Sharon Chrzanowski, Realty One Group Dockside Cnwy. CCAR
- $385,0005 bd4 ba2.6k sqft1242 Boswell Ct., Conway, SC 29526For SaleMLS ID #2616972, Ali Ferrari Team, RE/MAX Southern Shores. CCAR
