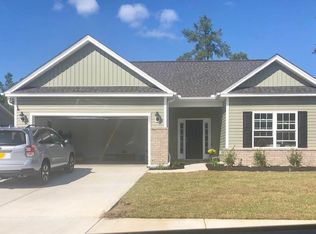
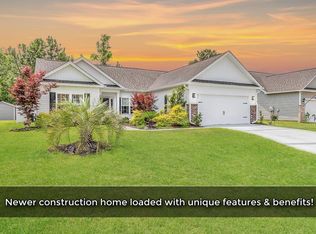
Welcome to 840 Windsor Rose Drive, a beautifully maintained 3-bedroom, 2-bath ranch home in the desirable Barron’s Bluff North community of rural Conway. Perfectly located just off International Drive and Highway 90, this natural gas community offers the peaceful charm of country living while remaining just minutes from the area’s beaches, shopping, dining, golf, entertainment, and everyday conveniences. Inside, you’ll appreciate the open floor plan featuring soaring ceilings, abundant natural light, and a spacious Carolina Room ideal for relaxing or entertaining. The large eat-in kitchen offers a large breakfast bar, pantry, ample cabinetry, and generous workspace for meal preparation and gathering with family and friends. A separate laundry room adds everyday convenience. The private primary suite features a tray ceiling with ceiling fan, a gorgeous oversized customized walk-in closet, and an ensuite bath. The split-bedroom floor plan provides privacy for guests with two spacious secondary bedrooms located on the opposite side of the home. An extended welcoming foyer creates an inviting first impression. Step outside to enjoy the decorative paver patio overlooking a peaceful wooded backdrop, offering exceptional privacy and the perfect setting for outdoor dining or simply enjoying nature. Residents of Barron’s Bluff North enjoy a beautiful community pool and scenic pond with bench seating, creating the perfect place to relax and unwind. Additional highlights include a transferable extended termite bond, Stainless Steel appliances, vinyl plank flooring in living areas and furnishings that may convey with an acceptable offer, making this an outstanding primary residence, second home, or investment opportunity. Easy to see- make an appointment today!
For sale
Price cut: $5K (8/14)
$355,000
840 Windsor Rose Dr., Conway, SC 29526
3beds
1,780sqft
Single Family Residence
Built in 2019
8,276 Square Feet Lot
$345,000 Zestimate®
$199/sqft
$70/mo HOA
What's special
Beautiful community poolDecorative paver patioLarge eat-in kitchenLarge breakfast barStainless steel appliancesEnsuite bathOpen floor plan
- 102 days
- 150
- 8
Likely to sell faster than
Zillow last checked:
Listing updated:
Listed by:
Lisa M Newman 843-222-5472,
BHHS Coastal Real Estate
Source: CCAR,MLS#: 2616240 Originating MLS: Coastal Carolinas Association of Realtors
Originating MLS: Coastal Carolinas Association of RealtorsFacts & features
Interior
Bedrooms & bathrooms
- Bedrooms: 3
- Bathrooms: 2
- Full bathrooms: 2
Rooms
- Room types: Bathroom, Carolina Room, Foyer, Utility Room
Primary bedroom
- Features: Tray Ceiling(s), Ceiling Fan(s), Linen Closet, Main Level Primary, Walk-In Closet(s)
- Level: First
Kitchen
- Features: Breakfast Bar, Dishwasher, Pantry, Stainless Steel Appliances
Living room
- Features: Ceiling Fan(s), Vaulted Ceiling(s)
Other
- Features: Bedroom on Main Level, Entrance Foyer, Utility Room
Heating
- Central, Electric, Gas
Cooling
- Central Air
Appliances
- Included: Dishwasher, Disposal, Microwave, Range, Refrigerator
- Laundry: Washer Hookup
Features
- Attic, Tray Ceiling(s), Ceiling Fan(s), Dual Sinks, Linen Closet, Main Level Primary, Pull Down Attic Stairs, Permanent Attic Stairs, Split Bedrooms, Separate Shower, Vanity, Walk-In Closet(s), Window Treatments, Breakfast Bar, Bedroom on Main Level, Entrance Foyer, Stainless Steel Appliances
- Flooring: Carpet, Laminate, Vinyl
- Doors: Insulated Doors, Storm Door(s)
- Windows: Storm Window(s), Window Treatments
- Attic: Pull Down Stairs,Permanent Stairs
- Furnished: Yes
Interior area
- Total structure area: 2,270
- Total interior livable area: 1,780 sqft
Property
Parking
- Total spaces: 2
- Parking features: Attached, Garage, Two Car Garage, Garage Door Opener
- Attached garage spaces: 2
Features
- Levels: One
- Stories: 1
- Patio & porch: Patio
- Exterior features: Patio
- Pool features: Community, Outdoor Pool
Lot
- Size: 8,276 Square Feet
- Features: Outside City Limits, Rectangular, Rectangular Lot
Details
- Additional parcels included: ,
- Parcel number: 34401020062
- Zoning: res
- Special conditions: None
Construction
Type & style
- Home type: SingleFamily
- Architectural style: Ranch
- Property subtype: Single Family Residence
Materials
- Masonry, Vinyl Siding
- Foundation: Slab
Condition
- Resale
- Year built: 2019
Details
- Builder model: Live Oak
- Builder name: Beverly
Utilities & green energy
- Water: Public
- Utilities for property: Cable Available, Electricity Available, Natural Gas Available, Phone Available, Sewer Available, Water Available
Green energy
- Energy efficient items: Doors, Windows
Community & HOA
Community
- Features: Golf Carts OK, Long Term Rental Allowed, Pool
- Security: Smoke Detector(s)
- Subdivision: Barons Bluff North
HOA
- Has HOA: Yes
- Amenities included: Owner Allowed Golf Cart, Pet Restrictions
- Services included: Association Management, Common Areas, Pool(s), Trash
- HOA fee: $70 monthly
Location
- Region: Conway
Financial & listing details
- Price per square foot: $199/sqft
- Tax assessed value: $333,654
- Annual tax amount: $2,829
- Date on market: 6/26/2026
- Listing terms: Cash,Conventional,FHA,VA Loan
- Electric utility on property: Yes
Estimated market value
$345,000
$328,000 - $362,000
$2,074/mo
Price history
| Date | Event | Price |
|---|---|---|
| 8/14/2026 | Price change | $355,000-1.4%$199/sqft |
Source:  CCAR #2616240 Report a problem CCAR #2616240 Report a problem | ||
| 6/27/2026 | Listed for sale | $360,000+82.2%$202/sqft |
Source: CCAR #2616240 Report a problem | ||
| 4/30/2026 | Listed for rent | $2,100-4.5%$1/sqft |
Source: Zillow Rentals Report a problem | ||
| 8/14/2025 | Listed for rent | $2,200$1/sqft |
Source: Zillow Rentals Report a problem | ||
| 9/19/2019 | Sold | $197,600$111/sqft |
Source: CCAR #1905883 Report a problem | ||
| 8/8/2019 | Listed for sale | $197,600$111/sqft |
Source: The Beverly Group #1905883 Report a problem | ||
| 4/19/2019 | Pending sale | $197,600$111/sqft |
Source: The Beverly Group #1905883 Report a problem | ||
| 4/19/2019 | Listed for sale | $197,600$111/sqft |
Source: The Beverly Group #1905883 Report a problem | ||
Public tax history
| Year | Property taxes | Tax assessment |
|---|---|---|
| 2025 | $2,829 +205.9% | $227,206 |
| 2024 | $925 +7% | $227,206 +15% |
| 2023 | $864 +3.3% | $197,570 |
| 2022 | $837 | $197,570 |
| 2021 | $837 -66.2% | -- |
| 2020 | $2,475 | -- |
| 2019 | -- | -- |
| 2018 | -- | -- |
Find assessor info on the county website
Monthly payment
Est. payment
Payment breakdown
Explore the cost of this home by adjusting the details. Changes won't be saved.Climate risks
Neighborhood: 29526
Nearby schools
Schools provided by the listing agent
- Elementary: Waccamaw Elementary School
- Middle: Black Water Middle School
- High: Carolina Forest High School
Source: CCAR. This data may not be complete. We recommend contacting the local school district to confirm school assignments for this home.


Similar homes
- $361,3503 bd3 ba1.9k sqft912 Daresbury Ln., Conway, SC 29526For Sale
 MLS ID #2617312, Michelle Duncan, Duncan Group Properties, LLC. CCAR
 - $350,0003 bd2 ba1.7k sqft408 Hayloft Circle, Conway, SC 29526For Sale
 MLS ID #2622006, Brittany Foy Associates, Foy Realty. CCAR
 - $357,0904 bd2 ba1.7k sqft8093 Bear Claw Way, Conway, SC 29526For Sale By Owner
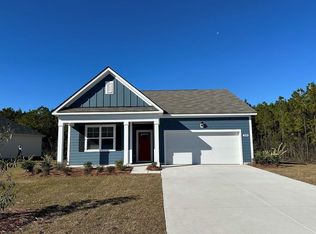
- $399,5004 bd2 ba2k sqft132 Rivers Edge Dr., Conway, SC 29526For Sale
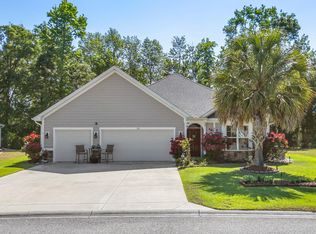 MLS ID #2610155, Ashlynne Ward, BeachConnection Realty. CCAR
 - $307,9003 bd2 ba1.6k sqft616 Coquina Bay Dr., Conway, SC 29526For SaleMLS ID #2623347, Sharon Chrzanowski, Realty One Group Dockside Cnwy. CCAR
- $415,0004 bd3 ba2k sqft238 Board Landing Circle, Conway, SC 29526For SaleMLS ID #2622060, Sam Wood, BHHS Myrtle Beach Real Estate. CCAR
- $312,0003 bd2 ba1.7k sqft130 Averyville Dr., Conway, SC 29526For SaleMLS ID #2621200, John Campbell, CENTURY 21 Thomas. CCAR
- $349,0005 bd3 ba2.4k sqft442 Archer Ct., Conway, SC 29526For SaleMLS ID #2617786, Jason Simmons, Realty ONE Group Dockside. CCAR
- $295,0003 bd2 ba1.5k sqft3923 Nandina Ct., Conway, SC 29526For SaleMLS ID #2614498, Angie W Hannum, BHHS Myrtle Beach Real Estate. CCAR
- $265,0003 bd2 ba1.2k sqft442 Stevia Ct., Conway, SC 29526For SaleMLS ID #2622569, Jeanette Denney, Greyfeather Group EXP Realty. CCAR
- $315,0003 bd2 ba1.5k sqft223 Palm Terrace Loop, Conway, SC 29526For SaleMLS ID #2623606, Teddy Hucks, Iron Oak Properties. CCAR
- $390,0004 bd3 ba1.8k sqft4457 Woodyard Bay Rd., Loris, SC 29569For SaleMLS ID #2618978, MCMT Global Team, CB Sea Coast Advantage CF. CCAR
- $275,0003 bd2 ba1.4k sqft532 Whiddy Loop, Conway, SC 29526For SaleMLS ID #2609658, Tea Asllanaj, Beach & Forest Realty. CCAR
- $385,0005 bd4 ba2.6k sqft1242 Boswell Ct., Conway, SC 29526For SaleMLS ID #2616972, Ali Ferrari Team, RE/MAX Southern Shores. CCAR
- $294,5003 bd2 ba1.6k sqft221 Maple Oak Dr., Conway, SC 29526For SaleMLS ID #2517489, Amanda L Gunter, INNOVATE Real Estate. CCAR
- $365,0003 bd2 ba1.7k sqft810 Indianola Ct., Myrtle Beach, SC 29579For SaleMLS ID #2622192, Joe M Scaturro, Keller Williams The Forturro Group. CCAR
- $295,0003 bd2 ba1.8k sqft245 Silverbelle Blvd., Longs, SC 29568For SaleMLS ID #2617100, Derrick Legacy Team, EXP Realty LLC. CCAR
- $349,0004 bd3 ba2.3k sqft4209 Mariarose Ct., Myrtle Beach, SC 29579For SaleMLS ID #2612659, Coastal Carolina Group, INNOVATE Real Estate. CCAR
- $336,0003 bd2 ba1.4k sqft3139 Fair Ridge Way, Conway, SC 29526For SaleMLS ID #2614051, Barbara T Sandridge, EXP Realty LLC. CCAR
- $349,0004 bd3 ba2.3k sqft1020 Balmore Dr., Myrtle Beach, SC 29579For SaleMLS ID #2622723, Graham D Nelson, Living South Realty. CCAR
