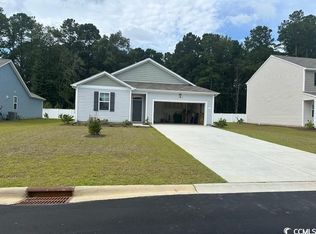
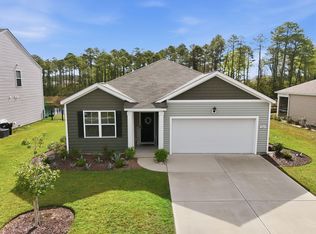
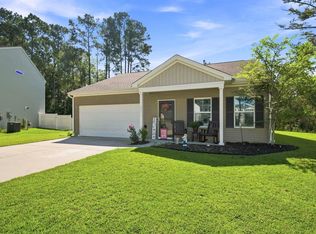
Welcome to 278 Columbus Street, a charming home that combines comfort, convenience, and small-town appeal. Inside, you'll find a bright and inviting layout with plenty of natural light, comfortable living areas, and a kitchen that serves as the heart of the home. The split floor plan makes it perfect for hosting guests providing privacy with their own coastal retreat. Enjoy the fenced in outdoor space that offers room to relax, garden, or simply enjoy the Carolina sunshine. Upgrades to this 2 year young home includes professional landscaping, fence, ceiling fans, storm door, and screening in the porch. Located just minutes from historic downtown Conway, the scenic Riverwalk, Route 22 & International Drive, making local shops, restaurants, parks, and beaches easily accessible. This home offers the perfect balance of quiet neighborhood living and everyday convenience. Whether you're searching for your first home, looking to downsize, or seeking an investment opportunity, 278 Columbus Street presents an excellent opportunity to enjoy all that Grand Strand has to offer. Schedule your private showing today and discover the possibilities waiting for you! Furniture is negotiable.
For sale
Price cut: $2K (9/15)
$295,500
278 Columbus St., Conway, SC 29526
3beds
1,475sqft
Single Family Residence
Built in 2024
8,712 Square Feet Lot
$290,100 Zestimate®
$200/sqft
$60/mo HOA
What's special
Professional landscapingStorm doorBright and inviting layoutFenced in outdoor spacePlenty of natural lightCeiling fans
- 91 days
- 139
- 10
Zillow last checked:
Listing updated:
Listed by:
Natalie Cruse 843-424-6820,
Oasis Realty Collective
Source: CCAR,MLS#: 2617118 Originating MLS: Coastal Carolinas Association of Realtors
Originating MLS: Coastal Carolinas Association of RealtorsFacts & features
Interior
Bedrooms & bathrooms
- Bedrooms: 3
- Bathrooms: 2
- Full bathrooms: 2
Rooms
- Room types: Bathroom, Screened Porch, Utility Room
Primary bedroom
- Features: Ceiling Fan(s), Main Level Primary, Walk-In Closet(s)
- Level: First
Kitchen
- Features: Dishwasher, Kitchen Island, Pantry, Stainless Steel Appliances, Solid Surface Counters
Other
- Features: Bedroom on Main Level, Utility Room
Heating
- Central, Electric, Gas
Cooling
- Central Air
Appliances
- Included: Dishwasher, Disposal, Microwave, Range, Refrigerator
- Laundry: Washer Hookup
Features
- Ceiling Fan(s), Dual Sinks, Main Level Primary, Split Bedrooms, Separate Shower, Walk-In Closet(s), Bedroom on Main Level, Kitchen Island, Stainless Steel Appliances, Solid Surface Counters
- Flooring: Carpet, Luxury Vinyl, Luxury VinylPlank
- Doors: Storm Door(s)
Interior area
- Total structure area: 1,977
- Total interior livable area: 1,475 sqft
Property
Parking
- Total spaces: 4
- Parking features: Attached, Garage, Two Car Garage, Garage Door Opener
- Attached garage spaces: 2
Features
- Levels: One
- Stories: 1
- Patio & porch: Rear Porch, Porch, Screened
- Exterior features: Fence, Porch
Lot
- Size: 8,712 Square Feet
- Features: Rectangular, Rectangular Lot
Details
- Additional parcels included: ,
- Parcel number: 36201010030
- Zoning: Res
- Special conditions: None
Construction
Type & style
- Home type: SingleFamily
- Architectural style: Ranch
- Property subtype: Single Family Residence
Materials
- Foundation: Slab
Condition
- Resale
- Year built: 2024
Utilities & green energy
- Water: Public
- Utilities for property: Cable Available, Electricity Available, Natural Gas Available, Sewer Available, Underground Utilities, Water Available
Community & HOA
Community
- Features: Golf Carts OK, Long Term Rental Allowed
- Security: Smoke Detector(s)
- Subdivision: Buckeye Forest
HOA
- Has HOA: Yes
- Amenities included: Owner Allowed Golf Cart, Owner Allowed Motorcycle, Pet Restrictions
- Services included: Association Management, Common Areas, Trash
- HOA fee: $60 monthly
Location
- Region: Conway
Financial & listing details
- Price per square foot: $200/sqft
- Date on market: 7/8/2026
- Listing terms: Cash,Conventional,FHA,VA Loan
- Electric utility on property: Yes
Estimated market value
$290,100
$276,000 - $305,000
$2,027/mo
Price history
| Date | Event | Price |
|---|---|---|
| 9/15/2026 | Price change | $295,500-0.7%$200/sqft |
Source:  CCAR #2617118 Report a problem CCAR #2617118 Report a problem | ||
| 7/8/2026 | Listed for sale | $297,500+2.6%$202/sqft |
Source: CCAR #2617118 Report a problem | ||
| 7/9/2024 | Listing removed | $289,990$197/sqft |
Source:  DR Horton Report a problem DR Horton Report a problem | ||
| 5/31/2024 | Price change | $289,990-3.3%$197/sqft |
Source: DR Horton Report a problem | ||
| 5/29/2024 | Price change | $299,990-1.6%$203/sqft |
Source: DR Horton Report a problem | ||
| 4/24/2024 | Price change | $304,990-2.4%$207/sqft |
Source: DR Horton Report a problem | ||
| 3/8/2024 | Price change | $312,540+0.1%$212/sqft |
Source: DR Horton Report a problem | ||
| 11/22/2023 | Listed for sale | $312,300$212/sqft |
Source: DR Horton Report a problem | ||
Public tax history
Tax history is unavailable.
Monthly payment
Est. payment
Payment breakdown
Explore the cost of this home by adjusting the details. Changes won't be saved.Climate risks
Neighborhood: 29526
Nearby schools
Schools provided by the listing agent
- Elementary: Waccamaw Elementary School
- Middle: Black Water Middle School
- High: Carolina Forest High School
Source: CCAR. This data may not be complete. We recommend contacting the local school district to confirm school assignments for this home.
Similar homes
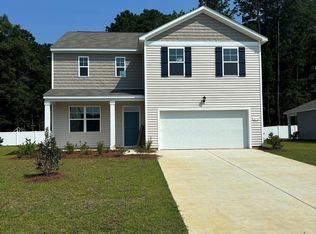
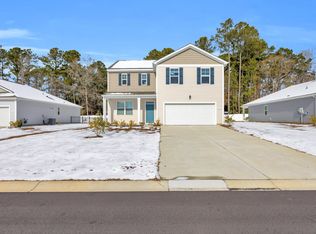
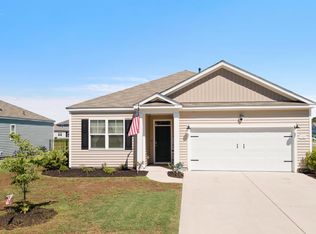
- $295,0003 bd2 ba1.5k sqft3923 Nandina Ct., Conway, SC 29526For Sale
 MLS ID #2614498, Angie W Hannum, BHHS Myrtle Beach Real Estate. CCAR
 - $285,0003 bd2 ba1.6k sqft2261 Blackthorn Dr., Conway, SC 29526For Sale
 MLS ID #2609063, Abe Safa Sales Team, Century 21 The Harrelson Group. CCAR
 - $265,0003 bd2 ba1.2k sqft442 Stevia Ct., Conway, SC 29526For Sale
 MLS ID #2622569, Jeanette Denney, Greyfeather Group EXP Realty. CCAR
 - $315,0004 bd2 ba1.7k sqft425 Royal Arch Dr., Conway, SC 29526For Sale
 MLS ID #2621980, Nathan Dumbleton, Duncan Group Properties, LLC. CCAR
 - $302,9003 bd2 ba1.7k sqft220 Averyville Dr., Conway, SC 29526For SaleMLS ID #2621513, Ryan Korros Team, RE/MAX Southern Shores. CCAR
- $285,0004 bd2 ba1.8k sqft355 Fennec Loop, Conway, SC 29526For SaleMLS ID #2621715, Lailah Turner, Plantation Realty Group. CCAR
- $315,0003 bd2 ba1.5k sqft223 Palm Terrace Loop, Conway, SC 29526For SaleMLS ID #2623606, Teddy Hucks, Iron Oak Properties. CCAR
- $355,0003 bd2 ba1.7k sqft840 Windsor Rose Dr., Conway, SC 29526For SaleMLS ID #2616240, Lisa M Newman, BHHS Coastal Real Estate. CCAR
- $275,0003 bd2 ba1.4k sqft532 Whiddy Loop, Conway, SC 29526For SaleMLS ID #2609658, Tea Asllanaj, Beach & Forest Realty. CCAR
- $329,0003 bd2 ba1.5k sqft359 Dunbarton Ln., Conway, SC 29526For SaleMLS ID #2618855, Rhonda S Brooks, CENTURY 21 Broadhurst. CCAR
- $274,9003 bd2 ba1.3k sqft715 Eastridge Dr., Conway, SC 29526For SaleMLS ID #2614086, Blake Sloan, Sloan Realty Group. CCAR
- $249,9003 bd2 ba1.2k sqft1511 6th Ave., Conway, SC 29526For SaleMLS ID #2618744, Lori L Mendieta, Century 21 The Harrelson Group. CCAR
- $319,9003 bd2 ba1.4k sqft1830 Berkley Village Loop, Myrtle Beach, SC 29579For SaleMLS ID #2622250, Carolina Key Group, EXP Realty LLC. CCAR
- $249,9004 bd4 ba1.9k sqft1115 Fairway Ln. #1115, Conway, SC 29526For SaleMLS ID #2624329, Jenette Pavlak McGhee, Keller Williams Realty-BC. CCAR
- $319,0003 bd2 ba1.4k sqft1137 Oak Meadows Dr, Conway, SC 29526For SaleMLS ID #2621353, Larry Horinbein, Keller Williams Innovate South. CCAR
- $260,0003 bd2 ba1.6k sqft142 Pine Forest Dr., Conway, SC 29526For SaleMLS ID #2606354, Jason M Cooksey, Realty ONE Group Dockside. CCAR
- $265,0003 bd2 ba1.6k sqft323 Woodcross Court, Conway, SC 29526For SaleMLS ID #2604454, Evan M Boruch, CB Sea Coast Advantage MI. CCAR
- $336,0003 bd2 ba1.4k sqft3139 Fair Ridge Way, Conway, SC 29526For SaleMLS ID #2614051, Barbara T Sandridge, EXP Realty LLC. CCAR
