Looking for a newer home that offers space, privacy, and a peaceful place to call home? Welcome to this beautiful 4-bedroom, 2-bath ranch in the desirable Olde Mill community. Built in 2023, this like-new home offers 1,774 square feet of comfortable living space and sits on a spacious nearly 1/4-acre lot. The inviting kitchen features stainless steel appliances and provides plenty of room for preparing meals and gathering with family and friends. The open living area offers a comfortable setting for everyday living, while the screened-in porch creates the perfect spot to enjoy your morning coffee, unwind after a long day, or entertain guests. From the porch, step into the fenced-in backyard and take advantage of the added outdoor space and view of the pond. Additional features include an epoxy-finished garage floor, tankless water heater, gutters, and refreshed landscaping with Carolina rock for a clean, finished look. Location is another highlight, with the beach approximately 20 minutes away, downtown Conway just 15 minutes away, and Lewis Ocean Bay Heritage Preserve approximately 10 minutes from home, offering opportunities to explore the outdoors and enjoy the area's natural beauty. If you're looking for a newer home with room to spread out, enjoyable outdoor living, and convenient access to both Conway and the coast, this one deserves a look!
For sale
$315,000
425 Royal Arch Dr., Conway, SC 29526
4beds
1,774sqft
Single Family Residence
Built in 2023
10,018 Square Feet Lot
$-- Zestimate®
$178/sqft
$84/mo HOA
What's special
Inviting kitchenTankless water heaterStainless steel appliancesScreened-in porchView of the pondFenced-in backyardEpoxy-finished garage floor
- 47 days
- 205
- 7
Zillow last checked:
Listing updated:
Listed by:
Nathan Dumbleton admin@duncangroupproperties.com,
Duncan Group Properties, LLC
Source: CCAR,MLS#: 2621980 Originating MLS: Coastal Carolinas Association of Realtors
Originating MLS: Coastal Carolinas Association of RealtorsFacts & features
Interior
Bedrooms & bathrooms
- Bedrooms: 4
- Bathrooms: 2
- Full bathrooms: 2
Rooms
- Room types: Bathroom, Foyer, Screened Porch, Utility Room
Kitchen
- Features: Dishwasher, Kitchen Island, Stainless Steel Appliances, Solid Surface Counters
Heating
- Central, Electric, Gas
Cooling
- Central Air
Appliances
- Included: Dishwasher, Disposal, Microwave, Range, Refrigerator, Dryer, Washer
- Laundry: Washer Hookup
Features
- Dual Sinks, Main Level Primary, Split Bedrooms, Separate Shower, Walk-In Closet(s), Window Treatments, Bedroom on Main Level, Entrance Foyer, Kitchen Island, Stainless Steel Appliances, Solid Surface Counters
- Windows: Window Treatments
Interior area
- Total structure area: 2,296
- Total interior livable area: 1,774 sqft
Video & virtual tour
Property
Parking
- Total spaces: 4
- Parking features: Attached, Garage, Two Car Garage, Garage Door Opener
- Attached garage spaces: 2
Features
- Levels: One
- Stories: 1
- Patio & porch: Rear Porch, Porch, Screened
- Exterior features: Fence, Porch
- On waterfront: Yes
- Waterfront features: Pond
Lot
- Size: 10,018 Square Feet
- Features: Lake Front, Outside City Limits, Pond on Lot, Rectangular, Rectangular Lot
Details
- Additional parcels included: ,
- Parcel number: 34411040018
- Zoning: MRD 1
- Special conditions: None
Construction
Type & style
- Home type: SingleFamily
- Architectural style: Ranch
- Property subtype: Single Family Residence
Materials
- Foundation: Slab
Condition
- Resale
- Year built: 2023
Utilities & green energy
- Water: Public
- Utilities for property: Cable Available, Electricity Available, Natural Gas Available, Phone Available, Sewer Available, Water Available
Community & HOA
Community
- Features: Golf Carts OK
- Security: Smoke Detector(s)
- Subdivision: Olde Mill
HOA
- Has HOA: Yes
- Amenities included: Owner Allowed Golf Cart, Owner Allowed Motorcycle, Pet Restrictions
- HOA fee: $84 monthly
Location
- Region: Conway
Financial & listing details
- Price per square foot: $178/sqft
- Date on market: 9/4/2026
- Listing terms: Cash,Conventional,FHA
- Electric utility on property: Yes
Estimated market value
Not available
Estimated sales range
Not available
Not available
Price history
| Date | Event | Price |
|---|---|---|
| 10/5/2026 | Listed for sale | $315,000$178/sqft |
Source:  CCAR #2621980 Report a problem CCAR #2621980 Report a problem | ||
| 9/24/2026 | Pending sale | $315,000$178/sqft |
Source: CCAR #2621980 Report a problem | ||
| 9/4/2026 | Listed for sale | $315,000-3.1%$178/sqft |
Source: CCAR #2621980 Report a problem | ||
| 4/8/2025 | Sold | $325,000+1.6%$183/sqft |
Source: CCAR #2427558 Report a problem | ||
| 2/9/2025 | Contingent | $319,900$180/sqft |
Source: CCAR #2427558 Report a problem | ||
| 1/20/2025 | Price change | $319,900-1.5%$180/sqft |
Source: CCAR #2427558 Report a problem | ||
| 1/3/2025 | Price change | $324,650-0.1%$183/sqft |
Source: CCAR #2427558 Report a problem | ||
| 12/5/2024 | Listed for sale | $324,900-3.8%$183/sqft |
Source: CCAR #2427558 Report a problem | ||
| 11/13/2024 | Listing removed | $337,900$190/sqft |
Source: CCAR #2423737 Report a problem | ||
| 10/14/2024 | Listed for sale | $337,900+7.2%$190/sqft |
Source: CCAR #2423737 Report a problem | ||
| 3/17/2023 | Listing removed | -- |
Source:  DR Horton Report a problem DR Horton Report a problem | ||
| 11/16/2022 | Listed for sale | $315,070$178/sqft |
Source: DR Horton Report a problem | ||
Public tax history
Tax history is unavailable.
Monthly payment
Est. payment
Payment breakdown
Explore the cost of this home by adjusting the details. Changes won't be saved.Climate risks
Neighborhood: 29526
Nearby schools
Schools provided by the listing agent
- Elementary: Waccamaw Elementary School
- Middle: Black Water Middle School
- High: Carolina Forest High School
Source: CCAR. This data may not be complete. We recommend contacting the local school district to confirm school assignments for this home.
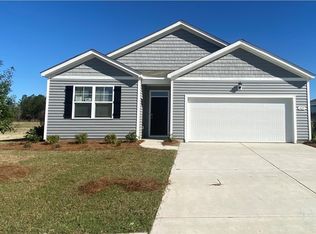
- $309,3004 bd2 ba1.7k sqft425 Royal Arch Dr LOT 138, Cali B Conway, SC 29526Off Market
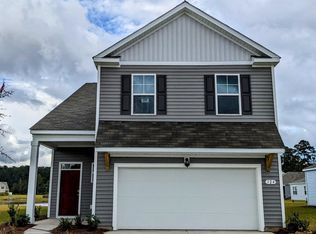
- $333,0004 bd4 ba2.5k sqft124 Caveson Way LOT 156, Wren A Conway, SC 29526Sold
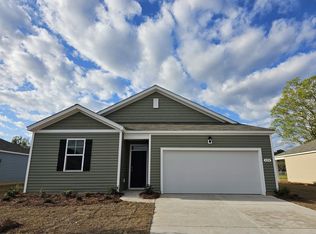
- $276,0003 bd2 ba1.4k sqft424 Royal Arch Dr LOT 105, Kerry B Conway, SC 29526Off Market
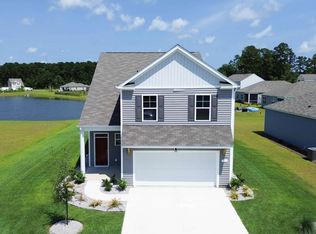
- $351,6005 bd4 ba2.5k sqft124 Caveson Way, Conway, SC 29526Sold
Similar homes
- $332,4003 bd2 ba1.6k sqft208 Wagner Cir., Conway, SC 29526For Sale
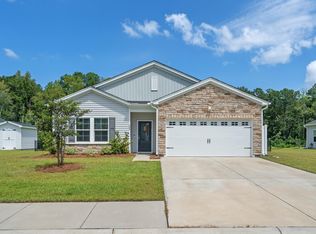
 MLS ID #2621973, Lewis Living Team, INNOVATE Real Estate. CCAR
 - $357,0904 bd2 ba1.7k sqft8093 Bear Claw Way, Conway, SC 29526For Sale By Owner
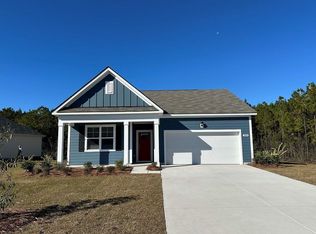
- $299,9993 bd3 ba2k sqft424 Black Cherry Way, Conway, SC 29526For Sale
 MLS ID #2617233, Schmidt & Frasher Team, Keller Williams Innovate South. CCAR
 - $285,0003 bd2 ba1.6k sqft2261 Blackthorn Dr., Conway, SC 29526For Sale
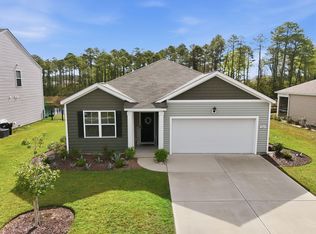 MLS ID #2609063, Abe Safa Sales Team, Century 21 The Harrelson Group. CCAR
 - $329,0003 bd2 ba1.5k sqft359 Dunbarton Ln., Conway, SC 29526For SaleMLS ID #2618855, Rhonda S Brooks, CENTURY 21 Broadhurst. CCAR
- $275,0004 bd3 ba2.3k sqft420 Sunforest Way, Conway, SC 29526For SaleMLS ID #2608885, Kellie C Coggins, RE/MAX Southern Shores. CCAR
- $349,0005 bd3 ba2.4k sqft442 Archer Ct., Conway, SC 29526For SaleMLS ID #2617786, Jason Simmons, Realty ONE Group Dockside. CCAR
- $315,0004 bd2 ba1.3k sqft431 Hallie Martin Rd., Conway, SC 29527For SaleMLS ID #2624806, Maria Martins, Own Myrtle Real Estate. CCAR
- $384,9003 bd2 ba1.6k sqft343 Hayloft Circle, Conway, SC 29526For SaleMLS ID #2624296, Jack W Poznanski, Coastal Tides Realty. CCAR
- $318,0004 bd2 ba1.7k sqft1329 Palm Springs Paloma Dr, Longs, SC 29568For SaleMLS ID #2623234, Loretta P Smith, Ace Realty, LLC. CCAR
- $305,0004 bd3 ba2.3k sqft714 Woodland Farms Circle, Aynor, SC 29511For SaleMLS ID #2625626, Nautica Downey, BH & G Elliott Coastal Living. CCAR
- $325,0003 bd3 ba1.9k sqft171 Plantersfield Dr., Conway, SC 29526For SaleMLS ID #2617832, Lesa B Cala, Weichert Realtors Southern Coast. CCAR
- $329,0003 bd2 ba1.4k sqft3139 Fair Ridge Way, Conway, SC 29526For SaleMLS ID #2614051, Barbara T Sandridge, EXP Realty LLC. CCAR
- $309,9904 bd2 ba1.7k sqft730 Gryffindor Dr., Longs, SC 29568For SaleMLS ID #2621878, Casie Grasso, S.H. June & Associates, LLC. CCAR
- $293,0003 bd2 ba1.5k sqft1334 Palm Springs Paloma Dr, Longs, SC 29568For SaleMLS ID #2618664, Reena Artz Team, River Oaks Real Estate. CCAR
- $320,0004 bd2 ba1.7k sqft8108 Forest Edge Dr., Myrtle Beach, SC 29579For SaleMLS ID #2619794, Adam Levy, Century 21 The Harrelson Group. CCAR
- $357,5004 bd2 ba1.7k sqft3135 Fair Ridge Way, Conway, SC 29526For SaleMLS ID #2602280, Yanna A Milioto, Realty ONE Group Dockside. CCAR
- $309,9003 bd2 ba1.4k sqft941 Oak Hollow St., Longs, SC 29568For SaleMLS ID #2621181, Stacy M Dawson, Realty ONE Group Dockside. CCAR
- $289,9003 bd2 ba1.6k sqft1044 Corn Husk Loop, Conway, SC 29527For SaleMLS ID #2622712, Brittany Foy Associates, Foy Realty. CCAR
