Welcome to 1334 Palm Springs Paloma Drive in the desirable Tupelo Park community! Built in 2025, this beautiful 3 bedroom, 2 bath home offers easy one level living, a peaceful pond setting, and a fenced backyard. The open floor plan is filled with natural light and flows effortlessly for both everyday living and entertaining. The spacious kitchen features granite countertops, stainless steel appliances, abundant cabinetry, and a breakfast bar overlooking the dining and living areas. The private primary suite offers a walk in closet and ensuite bath with a walk in shower, while two additional bedrooms provide flexibility for family, guests, or a home office. Additional conveniences include window blinds, a storm door, and a garage door opener. The covered rear porch overlooks the fenced backyard and pond, creating a peaceful setting for relaxing, entertaining, or simply enjoying the view. Tupelo Park offers great community amenities, including a pool, playground, and a unique community garden near the pool where residents can grow fresh vegetables and flowers. Conveniently located just minutes from North Myrtle Beach, shopping, dining, golf, and the beautiful Grand Strand beaches, this move in ready home combines newer construction, one level living, a fenced pond lot, and a great location! Square footage is approximate and not guaranteed. Buyer is responsible for verification.
For sale
$300,000
1334 Palm Springs Paloma Dr, Longs, SC 29568
3beds
1,520sqft
:
Get pre-qualified$1,869/mo
Single Family Residence
Built in 2025
9,583 Square Feet Lot
$292,200 Zestimate®
$197/sqft
$108/mo HOA
What's special
Peaceful pond settingEasy one level livingSpacious kitchenStainless steel appliancesPrivate primary suiteFenced backyardGranite countertops
- 2 days |
- 275 |
- 16 |
Likely to sell faster than
Zillow last checked:
Listing updated:
Listed by:
Reena Artz Team 910-297-8755,
River Oaks Real Estate,
Reena Artz 910-297-8755,
River Oaks Real Estate
Source: CCAR,MLS#: 2618664 Originating MLS: Coastal Carolinas Association of Realtors
Originating MLS: Coastal Carolinas Association of RealtorsFacts & features
Interior
Bedrooms & bathrooms
- Bedrooms: 3
- Bathrooms: 2
- Full bathrooms: 2
Rooms
- Room types: Utility Room
Heating
- Central, Electric
Cooling
- Central Air
Appliances
- Included: Dishwasher, Disposal, Microwave, Range
- Laundry: Washer Hookup
Features
- Dual Sinks, Main Level Primary, Separate Shower, Vanity, Walk-In Closet(s), Breakfast Bar, Bedroom on Main Level, Stainless Steel Appliances, Solid Surface Counters
- Flooring: Luxury Vinyl, Luxury VinylPlank
- Doors: Insulated Doors, Storm Door(s)
Interior area
- Total structure area: 1,874
- Total interior livable area: 1,520 sqft
Video & virtual tour
Property
Parking
- Total spaces: 4
- Parking features: Attached, Garage, Two Car Garage
- Attached garage spaces: 2
Features
- Levels: One
- Stories: 1
- Patio & porch: Rear Porch
- Exterior features: Porch
- Pool features: Community, Outdoor Pool
- On waterfront: Yes
- Waterfront features: Pond
Lot
- Size: 9,583 Square Feet
- Features: Lake Front, Outside City Limits, Pond on Lot, Rectangular, Rectangular Lot
Details
- Additional parcels included: ,
- Parcel number: 31714030054
- Zoning: PUD
- Special conditions: None
Construction
Type & style
- Home type: SingleFamily
- Architectural style: Ranch
- Property subtype: Single Family Residence
Materials
- Vinyl Siding, Wood Frame
- Foundation: Slab
Condition
- Resale
- Year built: 2025
Details
- Builder model: Dover
- Builder name: Lennar
Utilities & green energy
- Water: Public
- Utilities for property: Cable Available, Electricity Available, Sewer Available, Underground Utilities, Water Available
Green energy
- Energy efficient items: Doors, Windows
Community & HOA
Community
- Features: Clubhouse, Golf Carts OK, Recreation Area, Long Term Rental Allowed, Pool
- Security: Smoke Detector(s)
- Subdivision: Tupelo Park
HOA
- Has HOA: Yes
- Amenities included: Clubhouse, Owner Allowed Golf Cart, Owner Allowed Motorcycle, Pet Restrictions
- Services included: Common Areas, Pool(s), Recreation Facilities, Trash
- HOA fee: $108 monthly
Location
- Region: Longs
Financial & listing details
- Price per square foot: $197/sqft
- Tax assessed value: $91,500
- Annual tax amount: $76
- Date on market: 7/28/2026
- Listing terms: Cash,Conventional,FHA,VA Loan
- Electric utility on property: Yes
Estimated market value
$292,200
$278,000 - $307,000
$2,046/mo
Price history
| Date | Event | Price |
|---|---|---|
| 7/28/2026 | Listed for sale | $300,000+20.6%$197/sqft |
Source:  CCAR #2618664 Report a problem CCAR #2618664 Report a problem | ||
| 2/25/2025 | Sold | $248,695-22.5%$164/sqft |
Source: Public Record Report a problem | ||
| 1/24/2025 | Price change | $320,695+0.6%$211/sqft |
Source:  Lennar Homes Report a problem Lennar Homes Report a problem | ||
| 1/22/2025 | Listed for sale | $318,695$210/sqft |
Source: Lennar Homes Report a problem | ||
Public tax history
| Year | Property taxes | Tax assessment |
|---|---|---|
| 2025 | $76 | $4,830 |
| 2024 | -- | -- |
Find assessor info on the county website
Monthly payment
Est. payment
Payment breakdown
Explore the cost of this home by adjusting the details. Changes won't be saved.Climate risks
Neighborhood: 29568
Nearby schools
GreatSchools rating
- 8/10Riverside ElementaryGrades: PK-5Distance: 4.2 mi
- 9/10North Myrtle Beach Middle SchoolGrades: 6-8Distance: 6.6 mi
- 6/10North Myrtle Beach High SchoolGrades: 9-12Distance: 7.2 mi
Schools provided by the listing agent
- Elementary: Riverside Elementary
- Middle: North Myrtle Beach Middle School
- High: North Myrtle Beach High School
Source: CCAR. This data may not be complete. We recommend contacting the local school district to confirm school assignments for this home.
- $248,6953 bd2 ba1.5k sqft1334 Palm Springs Paloma Dr LOT 104, Longs, SC 29568Sold

- $290,4654 bd2 ba1.8k sqft1328 Palm Springs Paloma Dr LOT 105, Longs, SC 29568Sold

- $307,7955 bd3 ba2.3k sqft1340 Palm Springs Paloma Dr, Longs, SC 29568Sold
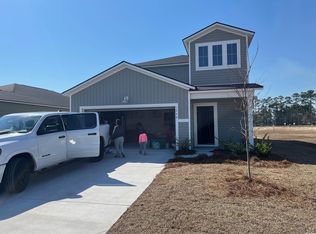
- $268,0004 bd2 ba1.7k sqft1372 Palm Springs Paloma Dr, Longs, SC 29568Sold

- $275,5154 bd2 ba1.7k sqft1324 Palm Springs Paloma Dr LOT 106, Longs, SC 29568Sold
- $289,7854 bd2 ba1.8k sqft1344 Palm Springs Paloma Dr LOT 102, Longs, SC 29568Sold
- $260,0443 bd2 ba1.2k sqft1320 Palm Springs Paloma Dr LOT 107, Longs, SC 29568Sold
- $314,4455 bd3 ba2.3k sqft1333 Palm Springs Paloma Dr LOT 29, Longs, SC 29568Sold
A local agent can set up tours, give advice and negotiate with sellers.
A local lender can help you make sure your offer is ready when you are.
Similar homes
- from $309,5003 bd2 ba1.4k sqftANNAPOLIS Plan, Tupelo Park : American Dream Series, Longs, SC 29568New Construction
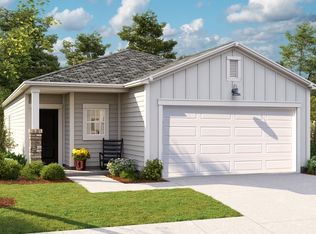 Lennar Homes
 - from $315,5003 bd2 ba1.5k sqftDOVER Plan, Tupelo Park : American Dream Series, Longs, SC 29568New Construction
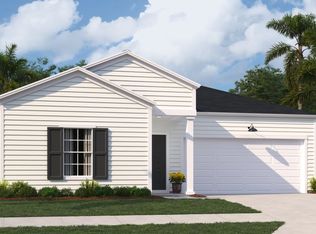 Lennar Homes
 - from $327,5004 bd2 ba1.7k sqftHARRISBURG Plan, Tupelo Park : American Dream Series, Longs, SC 29568New Construction
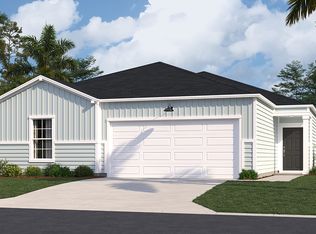 Lennar Homes
 - from $335,0003 bd2 ba1.7k sqftLitchfield II Plan, Tupelo Park : Arbor Collection, Longs, SC 29568New Construction
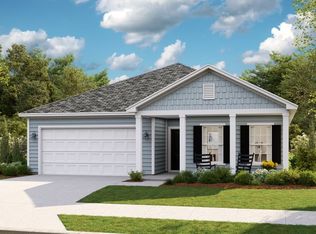 Lennar Homes
 - from $331,0004 bd2 ba1.8k sqftHARTFORD Plan, Tupelo Park : American Dream Series, Longs, SC 29568New ConstructionLennar Homes
- from $295,0003 bd2 ba1.5k sqftDOVER Plan, The Overlook : American Dream Series, Longs, SC 29568New ConstructionLennar Homes
- from $348,0003 bd2 ba1.7k sqftSt. Phillips Plan, Tupelo Park : Arbor Collection, Longs, SC 29568New ConstructionLennar Homes
- $303,8953 bd2 ba1.5k sqft1268 Patchouli Loop, Longs, SC 29568New ConstructionLennar Homes
- from $337,4904 bd3 ba2.2k sqftMANNING Plan, Eden Springs, Longs, SC 29568New ConstructionDR Horton
- $279,0003 bd2 ba1.5k sqftPhase 1 Longs #1, Longs, SC 29568New ConstructionLennar Homes
- from $347,9903 bd2 ba1.9k sqftCompton Plan, Forestwood, Longs, SC 29568New ConstructionPulte
- from $292,0004 bd2 ba1.8k sqftHARTFORD Plan, The Overlook : American Dream Series, Longs, SC 29568New ConstructionLennar Homes
- from $288,0004 bd2 ba1.7k sqftHARRISBURG Plan, The Overlook : American Dream Series, Longs, SC 29568New ConstructionLennar Homes
- $267,4853 bd2 ba1.4k sqft600 Songbird Ct., Longs, SC 29568New Construction
 CCAR
CCAR - $392,4503 bd2 ba1.8k sqft313 Hadley Springs Ave, Longs, SC 29568New ConstructionCCAR
- $319,1854 bd2 ba1.8k sqft1272 Patchouli Loop, Longs, SC 29568New ConstructionLennar Homes
- from $310,9903 bd2 ba1.7k sqftEmbark Plan, Shaftesbury Meadows, Conway, SC 29526New ConstructionDream Finders Homes
- from $298,9903 bd2 ba1.6k sqftARIA Plan, Carrington Woods, Longs, SC 29568New ConstructionDR Horton
- $230,9003 bd2 ba1k sqft604 Shady Ridge Dr, Longs, SC 29568New ConstructionLennar Homes
- from $247,0003 bd2 ba1.4k sqftNEWLIN Plan, The Overlook : Watermill Collection, Longs, SC 29568New ConstructionLennar Homes
