Come check out our newest community Tupelo Park! These pictures are of a "Similar Home". This Hartford model is a 4 bedroom 2 bath home. Tupelo Park is our newest community located off Hwy 90, 8.5 miles past International Dr and right past Hwy 22. This home features Granite kitchen countertops. Stainless steel appliances, LED Lighting and LVP flooring. Tupelo Park is a electric community, with low HOA, which includes Internet, trash,and awesome amenities include a huge community pool with Splashpad, and playground
Sold for $290,465
$290,465
1328 Palm Springs Paloma Dr Lot 105 Hartford C, Longs, SC 29568
4beds
1,885sqft
Single Family Residence
Built in 2025
0.28 Acres Lot
$285,200 Zestimate®
$154/sqft
$2,247 Estimated rent
Home value
$285,200
$262,000 - $308,000
$2,247/mo
Zestimate® history
Owner options
List your home for rent
$2,247/mo
Rent Zestimate®
Find your next renter with Zillow Rental Manager. Plus, with online applications, you can quickly screen prospective tenants – for free.
$2,247/mo
Rent Zestimate®
Refinance and save
$1,788/mo
Est. payment
Refinancing to a lower rate could help reduce your monthly payments and save thousands over the life of the loan.
$1,788/mo
Est. payment
Explore your selling options
Work with a Zillow partner agent
Leverage their expertise and Zillow's premium Showcase listings to get your home seen by more buyers.
Get startedList with your own agent
Get your home in front of millions of buyers by listing it on Zillow.
Learn how to do itSell it yourself
Take full control of how buyers see your home on Zillow by listing For Sale by Owner (FSBO).
List your homeWhat's special
Stainless steel appliancesLvp flooringGranite kitchen countertopsCommunity gardenLed lighting
Zillow last checked:
Listing updated:
Listed by:
Gregg Weissman 843-790-2396,
Lennar Carolinas LLC
Bought with:
Kathie L Noel, 98880
Exit Coastal Real Estate Pros
Source: CCAR,MLS#: 2426905 Originating MLS: Coastal Carolinas Association of Realtors
Originating MLS: Coastal Carolinas Association of RealtorsFacts & features
Interior
Bedrooms & bathrooms
- Bedrooms: 4
- Bathrooms: 2
- Full bathrooms: 2
Rooms
- Room types: Foyer, Utility Room
Primary bedroom
- Features: Linen Closet, Main Level Master, Walk-In Closet(s)
Primary bedroom
- Dimensions: 13x17
Bedroom 2
- Dimensions: 11x10
Bedroom 3
- Dimensions: 10x10
Primary bathroom
- Features: Dual Sinks, Separate Shower, Vanity
Dining room
- Features: Living/Dining Room
Great room
- Dimensions: 13x23
Kitchen
- Features: Breakfast Area, Kitchen Island, Pantry, Stainless Steel Appliances
Other
- Features: Bedroom on Main Level, Entrance Foyer
Heating
- Central
Cooling
- Central Air
Appliances
- Included: Dishwasher, Disposal, Microwave, Range
- Laundry: Washer Hookup
Features
- Split Bedrooms, Bedroom on Main Level, Breakfast Area, Entrance Foyer, Kitchen Island, Stainless Steel Appliances
Interior area
- Total structure area: 2,326
- Total interior livable area: 1,885 sqft
Property
Parking
- Total spaces: 4
- Parking features: Attached, Garage, Two Car Garage, Garage Door Opener
- Attached garage spaces: 2
Features
- Levels: One
- Stories: 1
- Patio & porch: Front Porch, Patio
- Exterior features: Patio
- Pool features: Community, Outdoor Pool
Lot
- Size: 0.28 Acres
- Features: Rectangular, Rectangular Lot
Details
- Additional parcels included: ,
- Parcel number: 31714030055
- Zoning: Res
- Special conditions: None
Construction
Type & style
- Home type: SingleFamily
- Architectural style: Ranch
- Property subtype: Single Family Residence
Materials
- Vinyl Siding
- Foundation: Slab
Condition
- Never Occupied
- New construction: Yes
- Year built: 2025
Details
- Warranty included: Yes
Utilities & green energy
- Water: Public
- Utilities for property: Cable Available, Electricity Available, Sewer Available, Water Available
Community & HOA
Community
- Features: Long Term Rental Allowed, Pool
- Security: Smoke Detector(s)
- Subdivision: Tupelo Park
HOA
- Has HOA: Yes
- Services included: Common Areas
- HOA fee: $108 monthly
Location
- Region: Longs
Financial & listing details
- Price per square foot: $154/sqft
- Date on market: 11/22/2024
- Listing terms: Cash,Conventional,FHA,VA Loan
- Electric utility on property: Yes
Price history
| Date | Event | Price |
|---|---|---|
| 2/10/2025 | Sold | $290,465-12.1%$154/sqft |
Source:  CCAR #2426905 Report a problem CCAR #2426905 Report a problem | ||
| 12/2/2024 | Contingent | $330,465$175/sqft |
Source: CCAR #2426905 Report a problem | ||
| 11/22/2024 | Listed for sale | $330,465$175/sqft |
Source: CCAR #2426905 Report a problem | ||
Public tax history
Tax history is unavailable.
Neighborhood: 29568
Nearby homes
- $300,0003 bd2 ba1.5k sqft1334 Palm Springs Paloma Dr, Longs, SC 29568For Sale
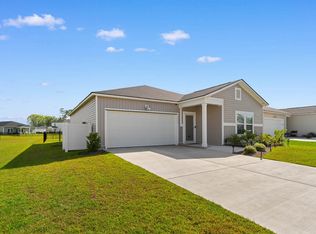
- $248,6953 bd2 ba1.5k sqft1334 Palm Springs Paloma Dr LOT 104, Longs, SC 29568Sold

- $268,0004 bd2 ba1.7k sqft1372 Palm Springs Paloma Dr, Longs, SC 29568Sold

- $275,5154 bd2 ba1.7k sqft1324 Palm Springs Paloma Dr LOT 106, Longs, SC 29568Sold

- $260,0443 bd2 ba1.2k sqft1320 Palm Springs Paloma Dr LOT 107, Longs, SC 29568Sold
- $307,7955 bd3 ba2.3k sqft1340 Palm Springs Paloma Dr, Longs, SC 29568Sold
- $289,7854 bd2 ba1.8k sqft1344 Palm Springs Paloma Dr LOT 102, Longs, SC 29568Sold
- $314,4455 bd3 ba2.3k sqft1333 Palm Springs Paloma Dr LOT 29, Longs, SC 29568Sold
Nearby schools
GreatSchools rating
- 8/10Riverside ElementaryGrades: PK-5Distance: 4.2 mi
- 9/10North Myrtle Beach Middle SchoolGrades: 6-8Distance: 6.6 mi
- 6/10North Myrtle Beach High SchoolGrades: 9-12Distance: 7.2 mi
Schools provided by the listing agent
- Elementary: Riverside Elementary
- Middle: North Myrtle Beach Middle School
- High: North Myrtle Beach High School
Source: CCAR. This data may not be complete. We recommend contacting the local school district to confirm school assignments for this home.


Get pre-qualified for a loan
At Zillow Home Loans, we can pre-qualify you in as little as 5 minutes with no impact to your credit score.An equal housing lender. NMLS #10287.
Sell for more on Zillow
Get a Zillow Showcase℠ listing at no additional cost and you could sell for .
$285,200
2% more
+$5,704
With Zillow Showcase(estimated)
$290,904
- South Carolina
- Horry County
- Longs
- 29568
- 1328 Palm Springs Paloma Dr Lot 105 Hartford C
Nearby cities
Nearby zip codes
Other Longs Topics
