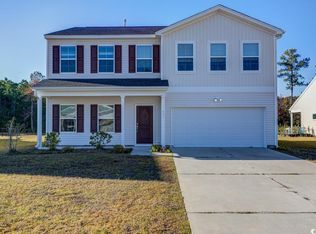
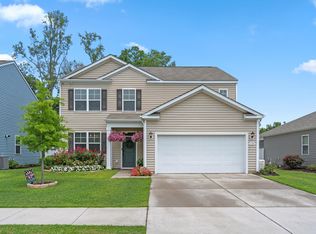
Move-In Ready 5BR/3BA Home in Coastal Point – Conway Welcome to this immaculate 5-bedroom, 3-bathroom home in the desirable Coastal Point subdivision off Highway 501 in Conway. Built just 2 years ago, this move-in ready home offers modern finishes, a functional floor plan, and an excellent location. Features include: • First-floor bedroom and full bathroom, perfect for guests, a home office, or multi-generational living. • Luxury vinyl plank flooring throughout the foyer, living room, kitchen, dining area, hallways, and bathrooms. • Plush carpeting in all bedrooms and the loft/flex space. • Spacious kitchen with a large island, cherry cabinetry, granite countertops, and stainless steel appliances. • Primary suite with a vaulted ceiling, oversized walk-in shower, and granite-topped vanity. • Attached two-car garage. Bedroom #5, located on the main level, also makes an ideal home office or study. Conveniently located off Highway 501, directly across from Black Water Middle School, this home is approximately 10 miles from the beach and just minutes from Coastal Carolina University, Horry-Georgetown Technical College, shopping, dining, and Historic Downtown Conway. Whether you’re looking for a primary residence or an investment property, this home checks all the boxes. If you’re looking for a truly move-in ready home, this is it! Schedule your private showing today
For sale
Price cut: $5K (8/27)
$349,000
442 Archer Ct., Conway, SC 29526
5beds
2,402sqft
Single Family Residence
Built in 2021
8,712 Square Feet Lot
$343,800 Zestimate®
$145/sqft
$64/mo HOA
What's special
Stainless steel appliancesAttached two-car garageOversized walk-in showerGranite countertopsCherry cabinetryGranite-topped vanity
- 79 days
- 402
- 47
Zillow last checked:
Listing updated:
Listed by:
Jason Simmons 843-254-5491,
Realty ONE Group Dockside
Source: CCAR,MLS#: 2617786 Originating MLS: Coastal Carolinas Association of Realtors
Originating MLS: Coastal Carolinas Association of RealtorsFacts & features
Interior
Bedrooms & bathrooms
- Bedrooms: 5
- Bathrooms: 3
- Full bathrooms: 3
Rooms
- Room types: Bonus Room
Primary bedroom
- Features: Ceiling Fan(s), Vaulted Ceiling(s), Walk-In Closet(s)
Kitchen
- Features: Breakfast Bar, Dishwasher, Kitchen Island, Pantry, Stainless Steel Appliances
Heating
- Central, Electric
Cooling
- Central Air
Appliances
- Included: Dishwasher, Disposal, Microwave, Range, Refrigerator, Dryer, Washer
- Laundry: Washer Hookup
Features
- Ceiling Fan(s), Separate Shower, Vanity, Vaulted Ceiling(s), Walk-In Closet(s), Breakfast Bar, Kitchen Island, Stainless Steel Appliances
- Flooring: Carpet, Luxury Vinyl, Luxury VinylPlank
- Doors: Insulated Doors
- Windows: Storm Window(s)
Interior area
- Total structure area: 2,802
- Total interior livable area: 2,402 sqft
Property
Parking
- Total spaces: 6
- Parking features: Attached, Garage, Two Car Garage, Garage Door Opener
- Attached garage spaces: 2
Features
- Levels: Two
- Stories: 2
- Patio & porch: Patio
- Exterior features: Patio
Lot
- Size: 8,712 Square Feet
- Features: Rectangular, Rectangular Lot
Details
- Additional parcels included: ,
- Parcel number: 36612030006
- Zoning: SF 8.5
- Special conditions: None
Construction
Type & style
- Home type: SingleFamily
- Architectural style: Traditional
- Property subtype: Single Family Residence
Materials
- Vinyl Siding, Wood Frame
- Foundation: Slab
Condition
- Resale
- Year built: 2021
Utilities & green energy
- Water: Public
- Utilities for property: Cable Available, Electricity Available, Natural Gas Available, Phone Available, Sewer Available, Underground Utilities, Water Available
Green energy
- Energy efficient items: Doors, Windows
Community & HOA
Community
- Features: Golf Carts OK, Long Term Rental Allowed
- Security: Smoke Detector(s)
- Subdivision: Coastal Point
HOA
- Has HOA: Yes
- Amenities included: Owner Allowed Golf Cart, Owner Allowed Motorcycle
- Services included: Association Management, Common Areas, Legal/Accounting, Trash
- HOA fee: $64 monthly
Location
- Region: Conway
Financial & listing details
- Price per square foot: $145/sqft
- Date on market: 7/16/2026
- Listing terms: Cash,Conventional,FHA,VA Loan
- Electric utility on property: Yes
Estimated market value
$343,800
$327,000 - $361,000
$2,578/mo
Price history
| Date | Event | Price |
|---|---|---|
| 8/27/2026 | Price change | $349,000-1.4%$145/sqft |
Source:  CCAR #2617786 Report a problem CCAR #2617786 Report a problem | ||
| 8/13/2026 | Price change | $354,000-1.4%$147/sqft |
Source: CCAR #2617786 Report a problem | ||
| 7/23/2026 | Price change | $359,000-1.6%$149/sqft |
Source: CCAR #2617786 Report a problem | ||
| 7/16/2026 | Listed for sale | $364,999+9%$152/sqft |
Source: CCAR #2617786 Report a problem | ||
| 6/17/2024 | Sold | $335,000-4.3%$139/sqft |
Source: CCAR #2324824 Report a problem | ||
| 4/22/2024 | Contingent | $349,899$146/sqft |
Source: CCAR #2324824 Report a problem | ||
| 4/17/2024 | Price change | $349,8990%$146/sqft |
Source: CCAR #2324824 Report a problem | ||
| 3/18/2024 | Price change | $349,900-1.1%$146/sqft |
Source: CCAR #2324824 Report a problem | ||
| 3/12/2024 | Price change | $353,900-2.7%$147/sqft |
Source: CCAR #2324824 Report a problem | ||
| 3/1/2024 | Price change | $363,900-1.4%$151/sqft |
Source: CCAR #2324824 Report a problem | ||
| 2/29/2024 | Price change | $368,900-0.2%$154/sqft |
Source: CCAR #2324824 Report a problem | ||
| 2/26/2024 | Price change | $369,500-0.1%$154/sqft |
Source: CCAR #2324824 Report a problem | ||
| 2/19/2024 | Price change | $369,8000%$154/sqft |
Source: CCAR #2324824 Report a problem | ||
| 2/7/2024 | Price change | $369,900-1.4%$154/sqft |
Source: CCAR #2324824 Report a problem | ||
| 2/3/2024 | Price change | $375,000-1.3%$156/sqft |
Source: CCAR #2324824 Report a problem | ||
| 1/25/2024 | Price change | $379,900-0.8%$158/sqft |
Source: CCAR #2324824 Report a problem | ||
| 1/22/2024 | Price change | $383,000-0.5%$159/sqft |
Source: CCAR #2324824 Report a problem | ||
| 1/15/2024 | Price change | $385,000-0.8%$160/sqft |
Source: CCAR #2324824 Report a problem | ||
| 1/8/2024 | Price change | $388,000-0.3%$162/sqft |
Source: CCAR #2324824 Report a problem | ||
| 1/4/2024 | Price change | $389,000-0.1%$162/sqft |
Source: CCAR #2324824 Report a problem | ||
| 12/26/2023 | Price change | $389,500-0.1%$162/sqft |
Source: CCAR #2324824 Report a problem | ||
| 12/20/2023 | Price change | $389,8000%$162/sqft |
Source: CCAR #2324824 Report a problem | ||
| 12/13/2023 | Price change | $389,9000%$162/sqft |
Source: CCAR #2324824 Report a problem | ||
| 12/8/2023 | Listed for sale | $390,000$162/sqft |
Source: CCAR #2324824 Report a problem | ||
| 4/30/2021 | Listing removed | -- |
Source: Zillow Rental Network Premium Report a problem | ||
| 4/28/2021 | Listed for rent | $2,200$1/sqft |
Source: Zillow Rental Network Premium Report a problem | ||
Public tax history
Tax history is unavailable.
Monthly payment
Est. payment
Payment breakdown
Explore the cost of this home by adjusting the details. Changes won't be saved.Climate risks
Neighborhood: 29526
Nearby schools
Schools provided by the listing agent
- Elementary: Waccamaw Elementary School
- Middle: Black Water Middle School
- High: Carolina Forest High School
Source: CCAR. This data may not be complete. We recommend contacting the local school district to confirm school assignments for this home.

Similar homes
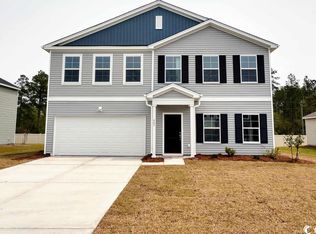
- $385,0005 bd4 ba2.6k sqft1242 Boswell Ct., Conway, SC 29526For Sale

 MLS ID #2616972, Ali Ferrari Team, RE/MAX Southern Shores. CCAR
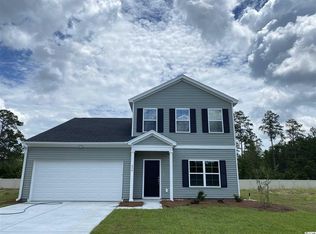
 - $319,0003 bd2 ba1.9k sqft418 Archer Ct. Lot 11, Conway, SC 29526For Sale
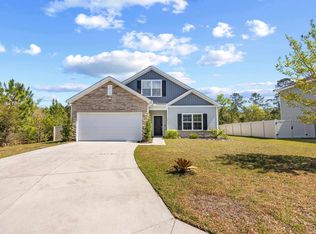 MLS ID #2608682, Carol H Cassidy, Keller Williams Innovate South. CCAR
 - $344,5004 bd2 ba1.7k sqft3100 Fair Ridge Way, Conway, SC 29526For Sale
 MLS ID #2624082, Charlie J DeMatteo, Keller Williams Innovate South. CCAR
 - $359,0005 bd4 ba2.7k sqft1324 Nokota Dr., Conway, SC 29526For Sale
 MLS ID #2614159, Janette Burbage, Carolina Gold Realty, LLC. CCAR
 - $449,5006 bd5 ba3k sqft1250 Boswell Ct., Conway, SC 29526For SaleMLS ID #2618916, Jimmy M Lee, Sansbury Butler Properties. CCAR
- $307,9003 bd2 ba1.6k sqft616 Coquina Bay Dr., Conway, SC 29526For SaleMLS ID #2623347, Sharon Chrzanowski, Realty One Group Dockside Cnwy. CCAR
- $275,0004 bd3 ba2.3k sqft420 Sunforest Way, Conway, SC 29526For SaleMLS ID #2608885, Kellie C Coggins, RE/MAX Southern Shores. CCAR
- $299,0003 bd2 ba1.6k sqft155 Palm Terrace Loop, Conway, SC 29526For SaleMLS ID #2619865, Candice T Spivey, Realty One Group Dockside Cnwy. CCAR
- $350,0003 bd2 ba1.7k sqft408 Hayloft Circle, Conway, SC 29526For SaleMLS ID #2622006, Brittany Foy Associates, Foy Realty. CCAR
- $330,0003 bd3 ba2k sqft5001 Sweet Birch Lane, Conway, SC 29526For SaleMLS ID #2614451, Brian Geesaman, NextHome Thrive Realty. CCAR
- $355,0003 bd2 ba1.7k sqft840 Windsor Rose Dr., Conway, SC 29526For SaleMLS ID #2616240, Lisa M Newman, BHHS Coastal Real Estate. CCAR
- $334,9995 bd3 ba2.3k sqft546 Appaloosa Way, Conway, SC 29527For SaleMLS ID #2620780, Sarah N Pokorny, Shoreline Realty. CCAR
- $299,9993 bd3 ba2k sqft424 Black Cherry Way, Conway, SC 29526For SaleMLS ID #2617233, Schmidt & Frasher Team, Keller Williams Innovate South. CCAR
- $357,5004 bd2 ba1.7k sqft3135 Fair Ridge Way, Conway, SC 29526For SaleMLS ID #2602280, Yanna A Milioto, Realty ONE Group Dockside. CCAR
- $394,0004 bd2 ba2.5k sqft769 Old Castle Loop, Myrtle Beach, SC 29579For SaleMLS ID #2623828, Matt Harris, Real Broker, LLC. CCAR
- $349,0004 bd3 ba2.3k sqft1020 Balmore Dr., Myrtle Beach, SC 29579For SaleMLS ID #2622723, Graham D Nelson, Living South Realty. CCAR
- $332,4003 bd2 ba1.6k sqft208 Wagner Cir., Conway, SC 29526For SaleMLS ID #2621973, Lewis Living Team, INNOVATE Real Estate. CCAR
- $379,9003 bd2 ba2k sqft7134 Swansong Circle, Myrtle Beach, SC 29579For SaleMLS ID #2618817, Desiree Rowles, Rowles Real Estate. CCAR
- $329,0003 bd2 ba1.5k sqft359 Dunbarton Ln., Conway, SC 29526For SaleMLS ID #2618855, Rhonda S Brooks, CENTURY 21 Broadhurst. CCAR
