NEW PRICE !! + Possible VA assumption loan + Pond Views, Fountain Sounds, Soaring 15-Foot Ceilings, Natural Gas community and a Fenced Backyard—all just few minutes from Downtown Conway and Coastal Carolina University! This 3-bedroom, 2-bath home offers approximately 1,659 heated square feet and was built in 2018. Situated on a premium pond lot, the home features an abundance of rear windows that bring in natural light and allow you to enjoy the beautiful setting from inside. The impressive 15-foot vaulted ceilings create an open, airy feel and make the main living space truly stand out. The kitchen comes complete with a refrigerator, stove, microwave and dishwasher, all conveying with the home. The spacious primary suite features a generous walk-in closet, while a smart thermostat and keypad entry add everyday convenience. Outside, the fully fenced backyard offers a covered, screened-in patio plus an extended patio—an ideal spot to relax, entertain and enjoy the peaceful sound of the fountain. Additional features include an extended side driveway for extra parking for your oversized work truck, covered front porch, attractive brick accents, full irrigation system and a 2-car garage with storage shelving. Jessica Lakes East also offers a community pool, adding even more to enjoy in this conveniently located Conway community without having to waste travel time.
For sale
Price cut: $4K (9/29)
$299,000
155 Palm Terrace Loop, Conway, SC 29526
3beds
1,659sqft
Single Family Residence
Built in 2018
8,276 Square Feet Lot
$293,400 Zestimate®
$180/sqft
$85/mo HOA
What's special
Covered front porchPond viewsFountain soundsKeypad entrySmart thermostatAttractive brick accentsCovered screened-in patio
- 52 days
- 1,186
- 112
Likely to sell faster than
Zillow last checked:
Listing updated:
Listed by:
Candice T Spivey 843-421-7794,
Realty One Group Dockside Cnwy
Source: CCAR,MLS#: 2619865 Originating MLS: Coastal Carolinas Association of Realtors
Originating MLS: Coastal Carolinas Association of RealtorsFacts & features
Interior
Bedrooms & bathrooms
- Bedrooms: 3
- Bathrooms: 2
- Full bathrooms: 2
Rooms
- Room types: Screened Porch
Primary bedroom
- Features: Tray Ceiling(s)
Primary bathroom
- Features: Dual Sinks, Separate Shower
Family room
- Features: Vaulted Ceiling(s)
Kitchen
- Features: Dishwasher, Pantry, Stainless Steel Appliances
Heating
- Gas
Appliances
- Included: Dishwasher, Disposal, Range, Refrigerator
Features
- Tray Ceiling(s), Dual Sinks, Separate Shower, Stainless Steel Appliances
Interior area
- Total structure area: 2,401
- Total interior livable area: 1,659 sqft
Property
Parking
- Total spaces: 5
- Parking features: Attached, Garage, Two Car Garage, Garage Door Opener
- Attached garage spaces: 2
Features
- Levels: One
- Stories: 1
- Patio & porch: Rear Porch, Front Porch, Patio, Porch, Screened
- Exterior features: Fence, Sprinkler/Irrigation, Porch, Patio
- Pool features: Community, Outdoor Pool
- On waterfront: Yes
- Waterfront features: Pond
Lot
- Size: 8,276 Square Feet
- Features: Lake Front, Pond on Lot, Rectangular, Rectangular Lot
Details
- Additional parcels included: ,
- Parcel number: 36615040099
- Zoning: Res.
- Special conditions: None
Construction
Type & style
- Home type: SingleFamily
- Architectural style: Ranch
- Property subtype: Single Family Residence
Materials
- Masonry
- Foundation: Slab
Condition
- Resale
- Year built: 2018
Details
- Builder name: Beverly Homes
Utilities & green energy
- Water: Public
- Utilities for property: Natural Gas Available, Sewer Available, Water Available
Community & HOA
Community
- Features: Long Term Rental Allowed, Pool
- Subdivision: Jessica Lakes East
HOA
- Has HOA: Yes
- Amenities included: Pet Restrictions
- Services included: Common Areas, Pool(s), Trash
- HOA fee: $85 monthly
Location
- Region: Conway
Financial & listing details
- Price per square foot: $180/sqft
- Tax assessed value: $301,113
- Annual tax amount: $1,197
- Date on market: 8/12/2026
- Listing terms: Assumable,Cash,Conventional,FHA,VA Loan
Estimated market value
$293,400
$279,000 - $308,000
$2,002/mo
Price history
| Date | Event | Price |
|---|---|---|
| 9/29/2026 | Price change | $299,000-1.3%$180/sqft |
Source:  CCAR #2619865 Report a problem CCAR #2619865 Report a problem | ||
| 9/21/2026 | Price change | $303,000-1.9%$183/sqft |
Source: CCAR #2619865 Report a problem | ||
| 9/11/2026 | Price change | $309,000-1.9%$186/sqft |
Source: CCAR #2619865 Report a problem | ||
| 8/12/2026 | Listed for sale | $315,000-0.9%$190/sqft |
Source: CCAR #2619865 Report a problem | ||
| 7/25/2023 | Sold | $317,900$192/sqft |
Source: CCAR #2303141 Report a problem | ||
| 5/25/2023 | Contingent | $317,900$192/sqft |
Source: CCAR #2303141 Report a problem | ||
| 5/18/2023 | Pending sale | $317,900$192/sqft |
Source: CCAR #2303141 Report a problem | ||
| 5/18/2023 | Listing removed | -- |
Source: CCAR #2303141 Report a problem | ||
| 4/4/2023 | Price change | $317,900-1.6%$192/sqft |
Source: CCAR #2303141 Report a problem | ||
| 3/13/2023 | Price change | $323,000-0.6%$195/sqft |
Source: CCAR #2303141 Report a problem | ||
| 2/18/2023 | Listed for sale | $325,000+69.7%$196/sqft |
Source: CCAR #2303141 Report a problem | ||
| 12/20/2018 | Sold | $191,565$115/sqft |
Source: Public Record Report a problem | ||
Public tax history
| Year | Property taxes | Tax assessment |
|---|---|---|
| 2025 | $1,197 | $301,113 |
| 2024 | $1,197 +41.7% | $301,113 +56.5% |
| 2023 | $845 +3.3% | $192,460 |
| 2022 | $818 | $192,460 |
| 2021 | $818 +14.5% | -- |
| 2020 | $714 | -- |
| 2019 | -- | -- |
| 2018 | -- | -- |
Find assessor info on the county website
Monthly payment
Est. payment
Payment breakdown
Explore the cost of this home by adjusting the details. Changes won't be saved.Climate risks
Neighborhood: 29526
Nearby schools
Schools provided by the listing agent
- Elementary: Waccamaw Elementary School
- Middle: Black Water Middle School
- High: Carolina Forest High School
Source: CCAR. This data may not be complete. We recommend contacting the local school district to confirm school assignments for this home.
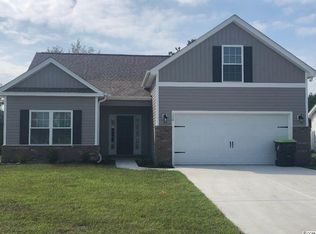
- $275,9004 bd2 ba1.7k sqft150 Palm Terrace Loop LOT 30, Oak Ii Conway, SC 29526Off Market
- $324,1003 bd2 ba2.4k sqft159 Palm Terrace Loop, Conway, SC 29526Off Market
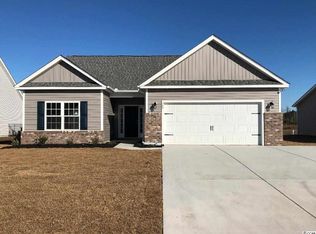
- $297,6003 bd2 ba1.6k sqft149 Palm Terrace Loop LOT 14, Parkhill Floor Plan Conway, SC 29526Off Market
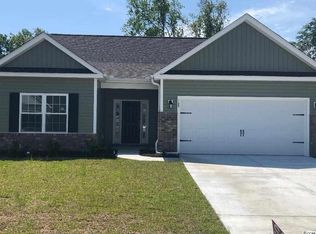
- $260,2003 bd2 ba1.4k sqft168 Palm Terrace Loop LOT 25, Oak Ii Conway, SC 29526Off Market
Similar homes
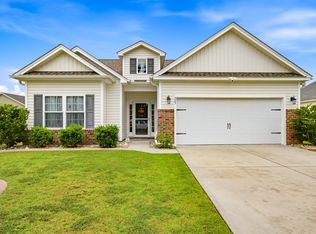
- $315,0003 bd2 ba1.5k sqft223 Palm Terrace Loop, Conway, SC 29526For Sale
 MLS ID #2623606, Teddy Hucks, Iron Oak Properties. CCAR
 - $297,5003 bd2 ba1.5k sqft192 Long Leaf Pine Dr., Conway, SC 29526For Sale
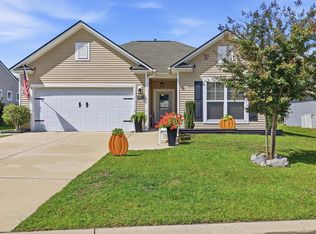 MLS ID #2624365, Ivey I Ridders, Living South Realty. CCAR
 - $307,9003 bd2 ba1.6k sqft616 Coquina Bay Dr., Conway, SC 29526For Sale
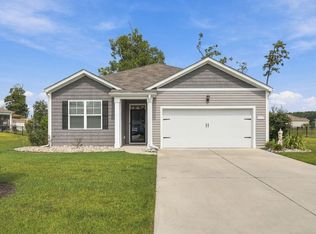 MLS ID #2623347, Sharon Chrzanowski, Realty One Group Dockside Cnwy. CCAR
 - $330,0004 bd3 ba1.9k sqft405 Black Cherry Way, Conway, SC 29526For Sale
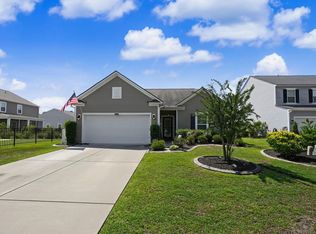 MLS ID #2624161, Roman Dilldin, Rowles Real Estate. CCAR
 - $319,0003 bd2 ba1.9k sqft418 Archer Ct. Lot 11, Conway, SC 29526For SaleMLS ID #2608682, Carol H Cassidy, Keller Williams Innovate South. CCAR
- $299,0003 bd2 ba1.6k sqft385 Lenox Dr., Conway, SC 29526For SaleMLS ID #2622277, Donna Benson-Todd, CENTURY 21 Boling & Associates. CCAR
- $279,0003 bd2 ba1.4k sqft715 Tattlesbury Dr., Conway, SC 29526For SaleMLS ID #2623780, Salty Air Agents, Coastal Cove Realty Group. CCAR
- $294,5003 bd2 ba1.6k sqft221 Maple Oak Dr., Conway, SC 29526For SaleMLS ID #2517489, Amanda L Gunter, INNOVATE Real Estate. CCAR
- $299,9993 bd3 ba2k sqft424 Black Cherry Way, Conway, SC 29526For SaleMLS ID #2617233, Schmidt & Frasher Team, Keller Williams Innovate South. CCAR
- $299,8003 bd2 ba1.5k sqft429 Black Cherry Way, Conway, SC 29526For SaleMLS ID #2615588, Pete R Mills, Navigate Realty. CCAR
- $299,9003 bd2 ba1.6k sqft4101 Rockwood Dr., Conway, SC 29526For SaleMLS ID #2616087, Courtney S Moore, RE/MAX Southern Shores-Conway. CCAR
- $275,0004 bd3 ba2.3k sqft420 Sunforest Way, Conway, SC 29526For SaleMLS ID #2608885, Kellie C Coggins, RE/MAX Southern Shores. CCAR
- $279,0003 bd2 ba1.3k sqft544 Courtridge Loop, Conway, SC 29526For SaleMLS ID #2622347, The Dulhagen Group, INNOVATE Real Estate. CCAR
- $295,0003 bd2 ba1.5k sqft3923 Nandina Ct., Conway, SC 29526For SaleMLS ID #2614498, Angie W Hannum, BHHS Myrtle Beach Real Estate. CCAR
- $285,0003 bd2 ba1.6k sqft2261 Blackthorn Dr., Conway, SC 29526For SaleMLS ID #2609063, Abe Safa Sales Team, Century 21 The Harrelson Group. CCAR
- $349,0005 bd3 ba2.4k sqft442 Archer Ct., Conway, SC 29526For SaleMLS ID #2617786, Jason Simmons, Realty ONE Group Dockside. CCAR
- $325,0004 bd2 ba1.9k sqft153 Grier Crossing Dr., Conway, SC 29526For SaleMLS ID #2609528, The Myrtle Beach Team, RE/MAX Southern Shores. CCAR
- $329,0003 bd2 ba1.5k sqft359 Dunbarton Ln., Conway, SC 29526For SaleMLS ID #2618855, Rhonda S Brooks, CENTURY 21 Broadhurst. CCAR
- $330,0003 bd3 ba2k sqft5001 Sweet Birch Lane, Conway, SC 29526For SaleMLS ID #2614451, Brian Geesaman, NextHome Thrive Realty. CCAR
- $319,5003 bd2 ba1.6k sqft673 Heartwood Dr., Conway, SC 29526For SaleMLS ID #2620770, Jillian Morgan, S.H. June & Associates, LLC. CCAR
