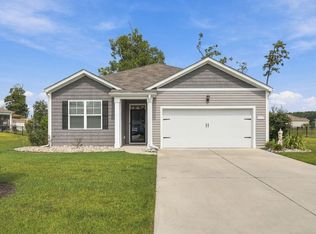
Welcome to this immaculate 3-bedroom, 2-bathroom home in the desirable Heartwood community in Conway! Filled with character, charm, and upgrades galore, this home is truly move-in ready. The inviting interior features a spacious living area with soaring vaulted ceilings and an abundance of natural light, a formal dining room with tray ceilings, and upgraded plumbing and lighting fixtures throughout. The chef-inspired kitchen offers granite countertops, stainless steel appliances, generous cabinet space, beautiful backsplash, and a huge pantry. The laundry room is thoughtfully designed with built-in shelving to keep everything organized. The spacious primary suite offers a comfortable sitting area, bay window overlooking the backyard with peaceful pond. views, and tray ceilings. The primary bathroom features a gorgeous walk-in shower with backsplash, double sink, vanity, comfort height toilet, and a linen closet. Step outside to enjoy an incredible backyard retreat complete with a screened-in porch, patio, firepit, and picturesque pond views. Detailed landscaping adds to the home's curb appeal, while the charming front porch is the perfect spot for relaxing in a pair of rocking chairs. The community pool is just a short walk away. Conveniently located just minutes from Downtown Conway, you'll have easy access to wonderful dining, shopping, parks, recreation, and everything this charming town has to offer. You'll also have easy access to major highways to travel down to the beach. This exceptional home has details and character that photos simply cannot capture. Schedule your showing today and come see all that this beautiful Heartwood home has to offer!
For sale
Price cut: $5.4K (9/21)
$319,500
673 Heartwood Dr., Conway, SC 29526
3beds
1,656sqft
Single Family Residence
Built in 2022
10,018 Square Feet Lot
$313,200 Zestimate®
$193/sqft
$55/mo HOA
What's special
Picturesque pond viewsBeautiful backsplashStainless steel appliancesScreened-in porchInviting interiorHuge pantryChef-inspired kitchen
- 47 days
- 804
- 47
Likely to sell faster than
Zillow last checked:
Listing updated:
Listed by:
Jillian Morgan 843-254-1854,
S.H. June & Associates, LLC
Source: CCAR,MLS#: 2620770 Originating MLS: Coastal Carolinas Association of Realtors
Originating MLS: Coastal Carolinas Association of RealtorsFacts & features
Interior
Bedrooms & bathrooms
- Bedrooms: 3
- Bathrooms: 2
- Full bathrooms: 2
Rooms
- Room types: Bathroom, Foyer, Screened Porch, Utility Room
Primary bedroom
- Features: Tray Ceiling(s), Ceiling Fan(s), Linen Closet, Main Level Primary, Sitting Area in Primary, Walk-In Closet(s)
- Level: First
Primary bathroom
- Features: Dual Sinks, Separate Shower, Vanity
Dining room
- Features: Tray Ceiling(s), Separate/Formal Dining Room
Kitchen
- Features: Breakfast Bar, Dishwasher, Pantry, Stainless Steel Appliances, Solid Surface Counters
Living room
- Features: Ceiling Fan(s), Vaulted Ceiling(s)
Other
- Features: Bedroom on Main Level, Entrance Foyer, Utility Room
Heating
- Central, Electric
Cooling
- Central Air
Appliances
- Included: Dishwasher, Disposal, Microwave, Range, Refrigerator
- Laundry: Washer Hookup
Features
- Attic, Tray Ceiling(s), Ceiling Fan(s), Dual Sinks, Linen Closet, Main Level Primary, Pull Down Attic Stairs, Permanent Attic Stairs, Sitting Area in Primary, Split Bedrooms, Separate Shower, Vanity, Walk-In Closet(s), Breakfast Bar, Bedroom on Main Level, Entrance Foyer, Stainless Steel Appliances, Solid Surface Counters
- Flooring: Carpet, Luxury Vinyl, Luxury VinylPlank, Tile
- Attic: Pull Down Stairs,Permanent Stairs
Interior area
- Total structure area: 2,340
- Total interior livable area: 1,656 sqft
Property
Parking
- Total spaces: 4
- Parking features: Attached, Garage, Two Car Garage, Garage Door Opener
- Attached garage spaces: 2
Features
- Levels: One
- Stories: 1
- Patio & porch: Front Porch, Patio, Porch, Screened
- Exterior features: Patio
- Pool features: Community, Outdoor Pool
- On waterfront: Yes
- Waterfront features: Pond
Lot
- Size: 10,018 Square Feet
- Features: Lake Front, Outside City Limits, Pond on Lot, Rectangular, Rectangular Lot
Details
- Additional parcels included: ,
- Parcel number: 27713020072
- Zoning: Res
- Special conditions: None
Construction
Type & style
- Home type: SingleFamily
- Architectural style: Ranch
- Property subtype: Single Family Residence
Materials
- Vinyl Siding
- Foundation: Slab
Condition
- Resale
- Year built: 2022
Utilities & green energy
- Water: Public
- Utilities for property: Cable Available, Electricity Available, Phone Available, Sewer Available, Water Available
Community & HOA
Community
- Features: Pool
- Security: Smoke Detector(s)
- Subdivision: Heartwood
HOA
- Has HOA: Yes
- Services included: Association Management, Common Areas, Pool(s)
- HOA fee: $55 monthly
Location
- Region: Conway
Financial & listing details
- Price per square foot: $193/sqft
- Date on market: 8/22/2026
- Listing terms: Cash,Conventional,FHA,VA Loan
- Electric utility on property: Yes
Estimated market value
$313,200
$298,000 - $329,000
$2,145/mo
Price history
| Date | Event | Price |
|---|---|---|
| 9/21/2026 | Price change | $319,500-1.7%$193/sqft |
Source:  CCAR #2620770 Report a problem CCAR #2620770 Report a problem | ||
| 8/22/2026 | Listed for sale | $324,900+42.6%$196/sqft |
Source: CCAR #2620770 Report a problem | ||
| 1/18/2022 | Sold | $227,899$138/sqft |
Source: CCAR #2113788 Report a problem | ||
Public tax history
Tax history is unavailable.
Monthly payment
Est. payment
Payment breakdown
Explore the cost of this home by adjusting the details. Changes won't be saved.Climate risks
Neighborhood: 29526
Nearby schools
Schools provided by the listing agent
- Elementary: Midland Elementary School
- Middle: Aynor Middle School
- High: Aynor High School
Source: CCAR. This data may not be complete. We recommend contacting the local school district to confirm school assignments for this home.
Similar homes
- $299,0003 bd2 ba1.6k sqft385 Lenox Dr., Conway, SC 29526For Sale

 MLS ID #2622277, Donna Benson-Todd, CENTURY 21 Boling & Associates. CCAR
 - $325,0004 bd2 ba1.9k sqft153 Grier Crossing Dr., Conway, SC 29526For Sale
 MLS ID #2609528, The Myrtle Beach Team, RE/MAX Southern Shores. CCAR
 - $307,9003 bd2 ba1.6k sqft616 Coquina Bay Dr., Conway, SC 29526For Sale
 MLS ID #2623347, Sharon Chrzanowski, Realty One Group Dockside Cnwy. CCAR
 - $294,5003 bd2 ba1.6k sqft221 Maple Oak Dr., Conway, SC 29526For Sale
 MLS ID #2517489, Amanda L Gunter, INNOVATE Real Estate. CCAR
 - $319,9002 bd2 ba1.4k sqft325 Brighton Pl., Conway, SC 29526For SaleMLS ID #2622059, Sam Wood, BHHS Myrtle Beach Real Estate. CCAR
- $315,0003 bd2 ba1.5k sqft223 Palm Terrace Loop, Conway, SC 29526For SaleMLS ID #2623606, Teddy Hucks, Iron Oak Properties. CCAR
- $325,0003 bd3 ba1.9k sqft171 Plantersfield Dr., Conway, SC 29526For SaleMLS ID #2617832, Lesa B Cala, Weichert Realtors Southern Coast. CCAR
- $306,9003 bd2 ba1.3k sqft779 Woodside Dr., Conway, SC 29526For SaleMLS ID #2611219, John Clay C Branyon, Beach & Forest Realty North. CCAR
- $329,0003 bd2 ba1.5k sqft359 Dunbarton Ln., Conway, SC 29526For SaleMLS ID #2618855, Rhonda S Brooks, CENTURY 21 Broadhurst. CCAR
- $319,0003 bd2 ba1.9k sqft418 Archer Ct. Lot 11, Conway, SC 29526For SaleMLS ID #2608682, Carol H Cassidy, Keller Williams Innovate South. CCAR
- $284,9004 bd2 ba1.5k sqft276 Beulah Circle, Conway, SC 29527For SaleMLS ID #2622113, Darren Woodard Team, INNOVATE Real Estate. CCAR
- $299,9003 bd3 ba1.8k sqft403 Dunbarton Ln, Conway, SC 29526For Sale
 MLS ID #2602905, Amber Ward, Home Sales Of Florence. Pee Dee Realtor Association
 - $330,0004 bd3 ba1.9k sqft405 Black Cherry Way, Conway, SC 29526For SaleMLS ID #2624161, Roman Dilldin, Rowles Real Estate. CCAR
- $299,0003 bd2 ba1.6k sqft155 Palm Terrace Loop, Conway, SC 29526For SaleMLS ID #2619865, Candice T Spivey, Realty One Group Dockside Cnwy. CCAR
- $275,0004 bd3 ba2.3k sqft420 Sunforest Way, Conway, SC 29526For SaleMLS ID #2608885, Kellie C Coggins, RE/MAX Southern Shores. CCAR
- $312,0003 bd2 ba1.7k sqft130 Averyville Dr., Conway, SC 29526For SaleMLS ID #2621200, John Campbell, CENTURY 21 Thomas. CCAR
- $315,0004 bd2 ba1.7k sqft425 Royal Arch Dr., Conway, SC 29526For SaleMLS ID #2621980, Nathan Dumbleton, Duncan Group Properties, LLC. CCAR
- $284,9003 bd2 ba1.3k sqft3457 Kates Bay Hwy., Conway, SC 29527For SaleMLS ID #2622255, Kristin Boullion, RE/MAX Southern Shores. CCAR
- $279,0003 bd2 ba1.4k sqft715 Tattlesbury Dr., Conway, SC 29526For SaleMLS ID #2623780, Salty Air Agents, Coastal Cove Realty Group. CCAR
- $332,4003 bd2 ba1.6k sqft208 Wagner Cir., Conway, SC 29526For SaleMLS ID #2621973, Lewis Living Team, INNOVATE Real Estate. CCAR
