Welcome to this spacious 4-bedroom, 2-bathroom home conveniently located on the north end of Conway and situated in the highly rated Aynor School District. Set on an almost 1/4-acre lot that backs up to a wooded area, this property offers a wonderful combination of privacy, outdoor enjoyment, and convenience. The fenced backyard is perfect for entertaining or relaxing and features a 6-foot privacy fence, a large storage shed, and an inviting inground pool—creating your own private backyard oasis. The wooded backdrop provides an added sense of privacy and a peaceful setting. Inside, the home offers a comfortable and functional layout with four bedrooms and two full bathrooms. Two bedrooms feature new flooring, while the flooring in the primary bedroom is approximately two years old. Both bathrooms and the kitchen feature durable tile flooring, while the main living area boasts attractive engineered hardwood flooring. Additionally, a new range and dishwasher are included but the dishwasher has not yet been fully installed. The refrigerator in the kitchen does not convey; however, the refrigerator located in the garage will remain with the home. The location is hard to beat, with easy access to Highway 22 and a short drive to shopping, restaurants, medical facilities, the beautiful Grand Strand beaches, and all the entertainment and attractions Myrtle Beach has to offer. If you're looking for a home with plenty of space, a private backyard, inground pool, storage, and a desirable school district, this property is definitely worth seeing. Schedule your showing today before it's too late!
For sale
Price cut: $5.4K (10/17)
$279,500
276 Beulah Circle, Conway, SC 29527
4beds
1,520sqft
Single Family Residence
Built in 2013
10,018 Square Feet Lot
$274,700 Zestimate®
$184/sqft
$29/mo HOA
What's special
Large storage shedInviting inground poolComfortable and functional layoutPrivate backyard oasisFenced backyard
- 49 days
- 1,826
- 177
Likely to sell faster than
Zillow last checked:
Listing updated:
Listed by:
Darren Woodard Team 843-267-4627,
INNOVATE Real Estate,
Paul Mayer 609-356-3544,
INNOVATE Real Estate
Source: CCAR,MLS#: 2622113 Originating MLS: Coastal Carolinas Association of Realtors
Originating MLS: Coastal Carolinas Association of RealtorsFacts & features
Interior
Bedrooms & bathrooms
- Bedrooms: 4
- Bathrooms: 2
- Full bathrooms: 2
Rooms
- Room types: Bathroom, Utility Room
Heating
- Central, Electric
Cooling
- Central Air
Appliances
- Included: Dishwasher, Disposal, Microwave, Range, Dryer, Washer
- Laundry: Washer Hookup
Features
- Tray Ceiling(s), Main Level Primary, Split Bedrooms, Tub Shower, Walk-In Closet(s), Window Treatments, Breakfast Bar, Bedroom on Main Level, Stainless Steel Appliances
- Flooring: Carpet, Luxury Vinyl, Luxury VinylPlank, Tile, Wood
- Windows: Window Treatments
Interior area
- Total structure area: 1,940
- Total interior livable area: 1,520 sqft
Property
Parking
- Total spaces: 6
- Parking features: Attached, Garage, Two Car Garage, Garage Door Opener
- Attached garage spaces: 2
Features
- Levels: One
- Stories: 1
- Patio & porch: Patio
- Exterior features: Fence, Pool, Patio, Storage
- Has private pool: Yes
- Pool features: In Ground, Outdoor Pool, Private
Lot
- Size: 10,018 Square Feet
- Dimensions: 75 x 134 x 75 x 134
- Features: Outside City Limits, Rectangular, Rectangular Lot
Details
- Additional parcels included: ,
- Parcel number: 29109010021
- Zoning: SF 10
- Special conditions: None
Construction
Type & style
- Home type: SingleFamily
- Architectural style: Ranch
- Property subtype: Single Family Residence
Materials
- Vinyl Siding
- Foundation: Slab
Condition
- Resale
- Year built: 2013
Utilities & green energy
- Water: Public
- Utilities for property: Cable Available, Electricity Available, Phone Available, Sewer Available, Underground Utilities, Water Available
Community & HOA
Community
- Features: Long Term Rental Allowed
- Security: Smoke Detector(s)
- Subdivision: Corbin Estates
HOA
- Has HOA: Yes
- Amenities included: Pet Restrictions
- Services included: Association Management, Common Areas, Legal/Accounting
- HOA fee: $29 monthly
Location
- Region: Conway
Financial & listing details
- Price per square foot: $184/sqft
- Date on market: 9/7/2026
- Listing terms: Cash,Conventional,FHA,VA Loan
- Electric utility on property: Yes
Estimated market value
$274,700
$261,000 - $288,000
$1,923/mo
Price history
| Date | Event | Price |
|---|---|---|
| 10/17/2026 | Price change | $279,500-1.9%$184/sqft |
Source:  CCAR #2622113 Report a problem CCAR #2622113 Report a problem | ||
| 9/7/2026 | Listed for sale | $284,900+128.1%$187/sqft |
Source: CCAR #2622113 Report a problem | ||
| 7/24/2013 | Listing removed | $124,900$82/sqft |
Source: Century 21 McAlpine Associates #1305641 Report a problem | ||
| 4/27/2013 | Listed for sale | $124,900$82/sqft |
Source: CENTURY 21 McAlpine Associates #1305641 Report a problem | ||
Public tax history
Tax history is unavailable.
Monthly payment
Est. payment
Payment breakdown
Explore the cost of this home by adjusting the details. Changes won't be saved.Climate risks
Neighborhood: 29527
Nearby schools
Schools provided by the listing agent
- Elementary: Aynor Elementary School
- Middle: Aynor Middle School
- High: Aynor High School
Source: CCAR. This data may not be complete. We recommend contacting the local school district to confirm school assignments for this home.
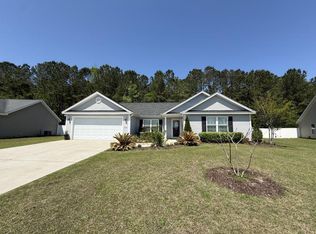

Similar homes
- $315,0004 bd2 ba1.3k sqft431 Hallie Martin Rd., Conway, SC 29527For Sale
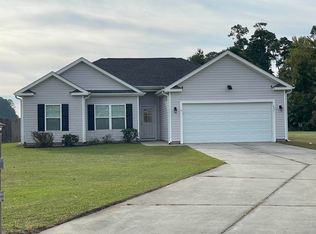
 MLS ID #2624806, Maria Martins, Own Myrtle Real Estate. CCAR
 - $269,9004 bd2 ba1.7k sqft2701 Green Pond Circle, Conway, SC 29527For Sale
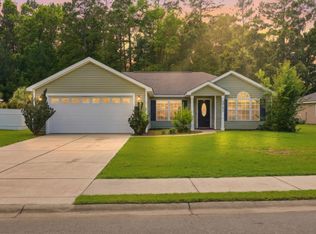 MLS ID #2614554, Hyia Pruger, RE/MAX Southern Shores. CCAR
 - $284,4003 bd2 ba1.3k sqft3457 Kates Bay Hwy., Conway, SC 29527For Sale
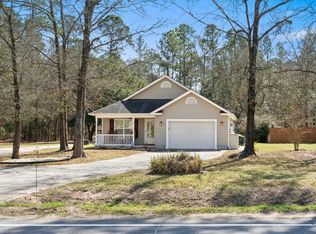 MLS ID #2622255, Kristin Boullion, RE/MAX Southern Shores. CCAR
 - $300,0003 bd2 ba1.6k sqft7294 Marsh Dr., Conway, SC 29527For Sale
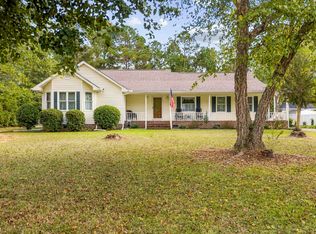 MLS ID #2624580, Grand Strand Team, INNOVATE Real Estate. CCAR
 - $324,9004 bd2 ba1.9k sqft153 Grier Crossing Dr., Conway, SC 29526For SaleMLS ID #2625845, Joseph A Barrientos Fierros, Century 21 The Harrelson Group. CCAR
- $249,0003 bd2 ba1.5k sqft2707 Woodcreek Ln., Conway, SC 29527For SaleMLS ID #2611428, Wendy Adams, Realty One Group Dockside Cnwy. CCAR
- $249,5004 bd2 ba2k sqft410 Paul St., Conway, SC 29527For SaleMLS ID #2614117, Leigh Anne Jones, Duncan Group Properties, LLC. CCAR
- $290,5003 bd2 ba1.3k sqft253 Maple Oak Dr., Conway, SC 29526For SaleMLS ID #2625403, Priscilla A Scales, Sands Realty Group Inc.. CCAR
- $287,0003 bd2 ba1.4k sqft101 Palm Terrace Loop, Conway, SC 29526For SaleMLS ID #2625955, Joseph A Barrientos Fierros, Century 21 The Harrelson Group. CCAR
- $275,0003 bd2 ba1.7k sqft1704 Sherwood Dr., Conway, SC 29526For SaleMLS ID #2611047, Todd Palmer, EXP Realty LLC. CCAR
- $294,5003 bd2 ba1.6k sqft221 Maple Oak Dr., Conway, SC 29526For SaleMLS ID #2517489, Amanda L Gunter, INNOVATE Real Estate. CCAR
- $299,0003 bd2 ba1.5k sqft1117 Lancelot Ln., Conway, SC 29526For SaleMLS ID #2625524, Nicholas G Strumke, Century 21 Palms Realty. CCAR
- $260,0003 bd2 ba1.6k sqft142 Pine Forest Dr., Conway, SC 29526For SaleMLS ID #2606354, Jason M Cooksey, Realty ONE Group Dockside. CCAR
- $200,0003 bd2 ba1.8k sqft1004 Whittemore St., Conway, SC 29527For SaleMLS ID #2618375, Todd Palmer, EXP Realty LLC. CCAR
- $306,9003 bd2 ba1.3k sqft779 Woodside Dr., Conway, SC 29526For SaleMLS ID #2611219, John Clay C Branyon, Beach & Forest Realty North. CCAR
- $299,9003 bd3 ba1.8k sqft403 Dunbarton Ln, Conway, SC 29526For Sale
 MLS ID #2602905, Amber Ward, Home Sales Of Florence. Pee Dee Realtor Association
 - $355,9993 bd2 ba1.7k sqft3324 Merganser Dr., Conway, SC 29527For SaleMLS ID #2612261, Corie j Coggins, Anchor Realty. CCAR
- $278,5003 bd2 ba1.1k sqft3659 Clay Pond Village Ln., Myrtle Beach, SC 29579For SaleMLS ID #2625903, Susanne Flynn, Flynn Realty. CCAR
- $254,9003 bd2 ba1.2k sqft815 Esther Ct., Conway, SC 29526For SaleMLS ID #2619374, Crystal M Bradley, Keller Williams Innovate South. CCAR
- $299,8003 bd2 ba1.5k sqft429 Black Cherry Way, Conway, SC 29526For SaleMLS ID #2615588, Pete R Mills, Navigate Realty. CCAR
