Welcome to this charming 3-bedroom, 2-bath home located in the desirable Castlewood community with NO HOA! Situated on a spacious .30-acre lot with a peaceful wooded backdrop, this property offers the perfect combination of privacy, comfort, and convenience. Enjoy the added benefit of having no homes directly behind you, creating a relaxing backyard setting with plenty of room for outdoor entertaining, gardening, or simply enjoying the beautiful Carolina weather. The Roof and Hvac unit were replaced in 2025! Ideally located just minutes from the charm of Historic Downtown Conway, you'll have easy access to the scenic Riverwalk, local restaurants, boutique shopping, and entertainment. The home is also conveniently located near grocery stores, medical facilities, schools, and everyday necessities, while still being a short drive from everything Myrtle Beach and the Grand Strand have to offer. Whether you're searching for a primary residence, vacation getaway, or investment opportunity, this property offers an excellent combination of location, privacy, and flexibility. With NO HOA, a generous lot, and a beautiful wooded setting, this is an opportunity you won't want to miss! Schedule your showing today!
For sale
Price cut: $10K (11/9)
$289,000
1117 Lancelot Ln., Conway, SC 29526
3beds
1,526sqft
Single Family Residence
Built in 1997
0.31 Acres Lot
$282,700 Zestimate®
$189/sqft
$-- HOA
What's special
Beautiful wooded settingPeaceful wooded backdropGenerous lotRelaxing backyard setting
- 32 days
- 1,075
- 129
Likely to sell faster than
Zillow last checked:
Listing updated:
Listed by:
Nicholas G Strumke 843-655-5470,
Century 21 Palms Realty
Source: CCAR,MLS#: 2625524 Originating MLS: Coastal Carolinas Association of Realtors
Facts & features
Interior
Bedrooms & bathrooms
- Bedrooms: 3
- Bathrooms: 2
- Full bathrooms: 2
Rooms
- Room types: Bathroom, Carolina Room, Foyer, Utility Room
Primary bedroom
- Features: Ceiling Fan(s), Main Level Primary, Walk-In Closet(s)
- Level: First
Primary bathroom
- Features: Tub Shower, Vanity
Family room
- Features: Ceiling Fan(s), Vaulted Ceiling(s)
Kitchen
- Features: Dishwasher, Pantry, Stainless Steel Appliances
Living room
- Features: Ceiling Fan(s), Vaulted Ceiling(s)
Other
- Features: Bedroom on Main Level, Entrance Foyer, Utility Room
Heating
- Central, Electric
Cooling
- Central Air
Appliances
- Included: Cooktop, Dishwasher, Disposal, Microwave, Range, Refrigerator
- Laundry: Washer Hookup
Features
- Ceiling Fan(s), Main Level Primary, Split Bedrooms, Tub Shower, Vanity, Walk-In Closet(s), Window Treatments, Bedroom on Main Level, Entrance Foyer, Stainless Steel Appliances
- Flooring: Luxury Vinyl, Luxury VinylPlank, Tile
- Doors: Insulated Doors
- Windows: Window Treatments
Interior area
- Total structure area: 1,800
- Total interior livable area: 1,526 sqft
Property
Parking
- Total spaces: 4
- Parking features: Attached, Garage, One Space, Garage Door Opener
- Attached garage spaces: 1
Features
- Levels: One
- Stories: 1
- Patio & porch: Rear Porch
- Exterior features: Porch, Storage
Lot
- Size: 0.31 Acres
- Features: Outside City Limits, Rectangular, Rectangular Lot
Details
- Additional parcels included: ,
- Parcel number: 40009030064
- Zoning: RES
- Special conditions: None
Construction
Type & style
- Home type: SingleFamily
- Architectural style: Ranch
- Property subtype: Single Family Residence
Materials
- Vinyl Siding, Wood Frame
- Foundation: Slab
Condition
- Resale
- Year built: 1997
Utilities & green energy
- Water: Public
- Utilities for property: Cable Available, Electricity Available, Phone Available, Sewer Available, Underground Utilities, Water Available
Green energy
- Energy efficient items: Doors, Windows
Community & HOA
Community
- Features: Golf Carts OK, Long Term Rental Allowed
- Security: Smoke Detector(s)
- Subdivision: Castlewood
HOA
- Has HOA: No
- Amenities included: Owner Allowed Golf Cart, Owner Allowed Motorcycle, Pet Restrictions, Tenant Allowed Golf Cart, Tenant Allowed Motorcycle
Location
- Region: Conway
Financial & listing details
- Price per square foot: $189/sqft
- Tax assessed value: $279,744
- Annual tax amount: $523
- Date on market: 10/19/2026
- Listing terms: Cash,Conventional,FHA,VA Loan
- Electric utility on property: Yes
Estimated market value
$282,700
$269,000 - $297,000
$1,967/mo
Price history
| Date | Event | Price |
|---|---|---|
| 11/9/2026 | Price change | $289,000-3.3%$189/sqft |
Source:  CCAR #2625524 Report a problem | ||
| 10/19/2026 | Listed for sale | $299,000+93%$196/sqft |
Source: CCAR #2625524 Report a problem | ||
| 8/30/2005 | Sold | $154,900+19.2%$102/sqft |
Source: Public Record Report a problem | ||
| 2/24/2004 | Sold | $129,921+10.2%$85/sqft |
Source: Public Record Report a problem | ||
| 6/3/2002 | Sold | $117,900$77/sqft |
Source: Public Record Report a problem | ||
Public tax history
| Year | Property taxes | Tax assessment |
|---|---|---|
| 2025 | $523 | $167,878 |
| 2024 | $523 | $167,878 +15% |
| 2023 | -- | $145,981 |
| 2022 | -- | $145,981 |
| 2021 | $453 +19.6% | -- |
| 2020 | $378 | -- |
| 2019 | -- | -- |
| 2018 | $320 | $5,080 +0% |
| 2017 | -- | $5,078 |
| 2016 | -- | $5,078 |
| 2015 | -- | $5,078 |
| 2014 | $305 | $5,078 |
| 2013 | -- | -- |
| 2012 | -- | -- |
| 2010 | -- | $5,808 +31.9% |
| 2009 | -- | $4,404 |
| 2008 | -- | $4,404 |
| 2007 | -- | $4,404 |
| 2005 | -- | $4,404 |
| 2004 | $774 +7.9% | $4,404 +7.9% |
| 2003 | $717 | $4,080 |
| 2002 | -- | -- |
| 2001 | -- | -- |
| 2000 | -- | -- |
Find assessor info on the county website
Monthly payment
Est. payment
Payment breakdown
Explore the cost of this home by adjusting the details. Changes won't be saved.Climate risks
Neighborhood: 29526
Nearby schools
Schools provided by the listing agent
- Elementary: Palmetto Bays Elementary School
- Middle: Black Water Middle School
- High: Carolina Forest High School
Source: CCAR. This data may not be complete. We recommend contacting the local school district to confirm school assignments for this home.


Similar homes
- $310,0003 bd2 ba1.5k sqft206 Glenwood Dr., Conway, SC 29526For Sale
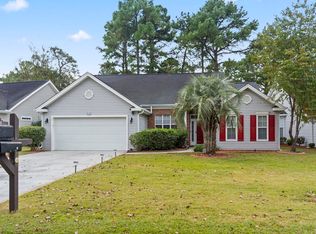
 MLS ID #2626501, Thomas Gruenthal, Greyfeather Group EXP Realty. CCAR
- $364,0003 bd2 ba1.8k sqft122 Regency Dr., Conway, SC 29526For Sale
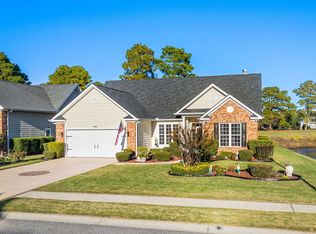 MLS ID #2626819, Joyce Visconti, Resourceful Realty. CCAR
- $299,9003 bd2 ba1.4k sqft439 Oakmont Dr., Myrtle Beach, SC 29579For Sale
 MLS ID #2627771, Pivot Properties Team, Keller Williams Innovate South. CCAR
- $284,4003 bd2 ba1.3k sqft3457 Kates Bay Hwy., Conway, SC 29527For Sale
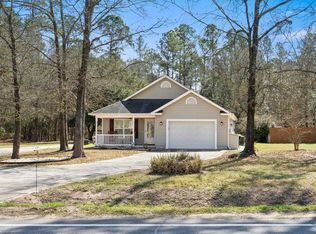 MLS ID #2622255, Kristin Boullion, REMAX Southern Shores. CCAR
- $275,0003 bd2 ba1.7k sqft1704 Sherwood Dr., Conway, SC 29526For SaleMLS ID #2611047, Todd Palmer, EXP Realty LLC. CCAR
- $249,4003 bd2 ba1.2k sqft1505 Bramber Pl., Conway, SC 29527For SaleMLS ID #2627653, Katheryn Ambrose, Realty ONE Group Dockside. CCAR
- $284,9003 bd3 ba1.7k sqft156 Fulbourn Pl. #Stafford Row, Myrtle Beach, SC 29579For SaleMLS ID #2627130, MCMT Global Team, CB Sea Coast Advantage CF. CCAR
- $239,0003 bd2 ba1.7k sqft137 Wellspring Dr., Conway, SC 29526For SaleMLS ID #2626054, Blake Sloan, Sloan Realty Group. CCAR
- $299,9004 bd2 ba1.4k sqft9780 Conifer Ln., Murrells Inlet, SC 29576For SaleMLS ID #2627797, Megan Koppel, Oasis Realty Collective. CCAR
- $298,0003 bd2 ba1.6k sqft233 Stonebrook Dr., Myrtle Beach, SC 29588For SaleMLS ID #2621752, Brendan D'Anna, Palmetto Coastal Homes. CCAR
- $344,9004 bd2 ba1.7k sqft810 Indianola Ct., Myrtle Beach, SC 29579For SaleMLS ID #2627615, Filomena M Thompson, Realty ONE Group Dockside. CCAR
- $269,9003 bd2 ba1.7k sqft2701 Green Pond Circle, Conway, SC 29527For SaleMLS ID #2614554, Hyia Pruger, REMAX Southern Shores. CCAR
- $410,0003 bd3 ba1.6k sqft991 Small Ln., Conway, SC 29526For SaleMLS ID #2620013, Kirk W Stalvey, Century 21 The Harrelson Group. CCAR
- $224,9003 bd2 ba1.5k sqft104 Lakeside Crossing Dr., Conway, SC 29526For SaleMLS ID #2622948, Kellie M Knaffle, REMAX Southern Shores. CCAR
- $305,0003 bd3 ba1.6k sqft522 Lake Park Dr., Myrtle Beach, SC 29588For SaleMLS ID #2624122, Felicia L Fratto, Keller Williams Oak and Ocean. CCAR
- $269,9003 bd2 ba1.5k sqft1021 Shem Creek Circle, Myrtle Beach, SC 29588For SaleMLS ID #2613861, The Jill Powell Team, Century 21 The Harrelson Group. CCAR
- $269,0003 bd2 ba1.6k sqft14 Foxcroft Ln., Myrtle Beach, SC 29577For SaleMLS ID #2627224, Trent Spencer, Rowles Real Estate. CCAR
- $219,0003 bd2 ba1.4k sqft2039 Eastlynn Dr., Conway, SC 29526For SaleMLS ID #2617903, Laura B Bender, Realty ONE Group Dockside. CCAR
- $295,0004 bd4 ba1.7k sqft391 Vesta Dr., Myrtle Beach, SC 29579For SaleMLS ID #2612743, Schmidt & Frasher Team, Keller Williams Innovate South. CCAR
